Engineered for extreme structural load resistance, airtight weatherproofing, and modern aesthetic elegance.
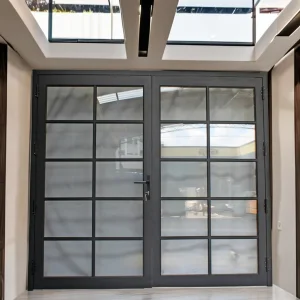
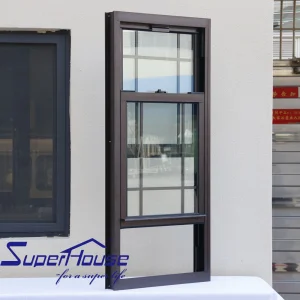
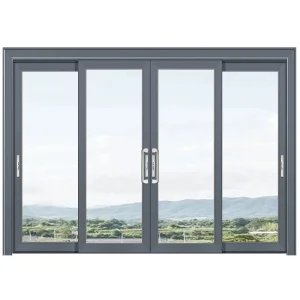
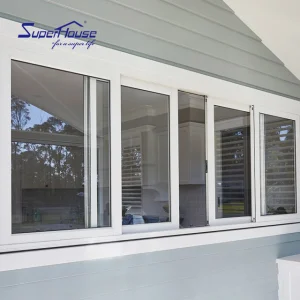
The architectural fenestration sector is experiencing a paradigm shift. Modern high-end luxury residential and commercial high-traffic developments are increasingly abandoning traditional side-hung butt hinges in favor of heavy-duty, offset floor-pivot systems.
Unlike standard swing doors that hang structural mass onto vertical side jambs—causing frame sagging over time—pivot systems transfer 99% of the door leaf mass vertically down into the structural floor substrate. This mechanics enables massive panel spans up to 6000mm high and weight capacities exceeding 1,000 kg per leaf.
Equipped with internal hydraulic floor closers and top-pivot dampeners, pivot doors execute soft-closing cycles with zero rebound. The rotation axis can be customized from 100mm offset to center-pivot configurations, creating grand architectural entrances that feel weightless despite immense structural mass.
Historically, pivot doors faced air infiltration challenges at the top and bottom pivot points. Leading pivot door manufacturers have solved this via drop-down hydraulic perimeter seals, multi-stage compression gaskets, and double thermal-break polyamides integrated directly into the structural aluminum extrusions.
A comprehensive comparison of performance metrics for modern structural pivot door manufacturing.
| Performance Standard | Commercial Grade Pivot Systems | Residential Ultra-Slim Pivot | Steelwar Certified High-Security Pivot |
|---|---|---|---|
| Structural Wind Load (ASTM E330) | DP 50 (2400 Pa) | DP 40 (1920 Pa) | DP 80 - DP 100 ( Miami-Dade NOA Tested ) |
| Thermal Transmittance (U-Value) | 1.8 - 2.2 W/m²K | 1.4 - 1.8 W/m²K | 0.85 - 1.2 W/m²K (Triple Low-E Argon) |
| Acoustic Attenuation (STC Rating) | STC 32 dB | STC 36 dB | STC 42 - 48 dB (Laminated Acoustic Glass) |
| Max Leaf Height / Weight | 4000 mm / 500 kg | 3200 mm / 350 kg | 6000+ mm / 1200 kg (Floor-Spring Integrated) |
| Locking Mechanism | Single-Point Mortise | 3-Point Latch System | 5 to 9-Point Electromechanical Smart Lock |
With decades of dedicated architectural research and industrial manufacturing power, Steelwar Entry Systems Co., Ltd. delivers high-precision entry solutions worldwide.
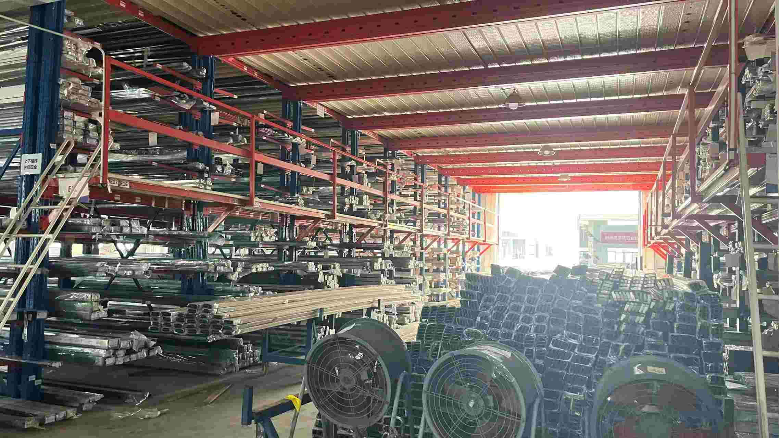
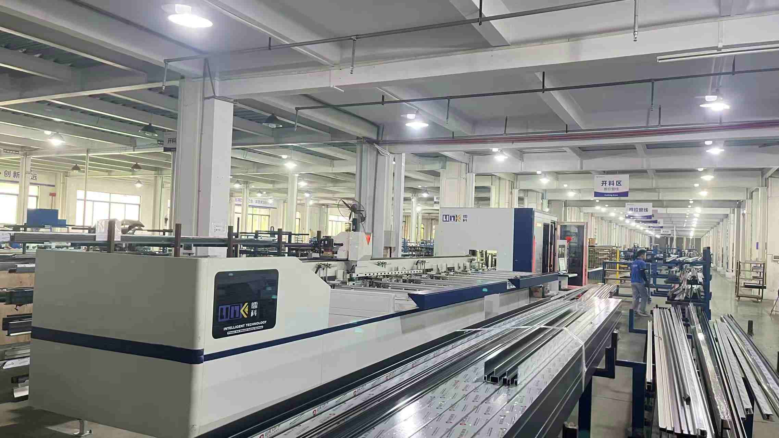
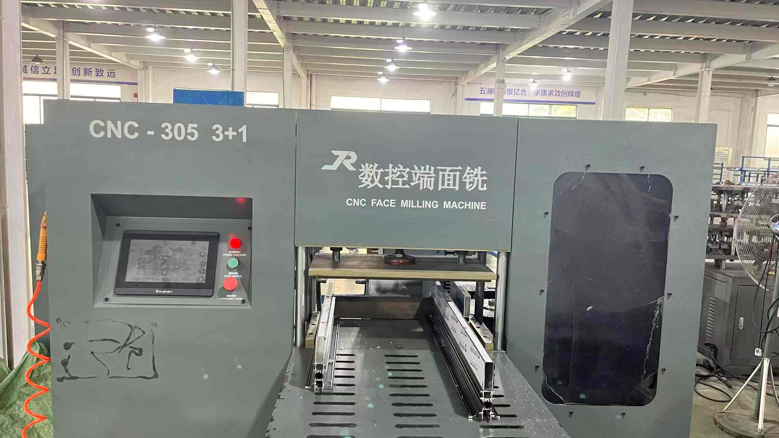
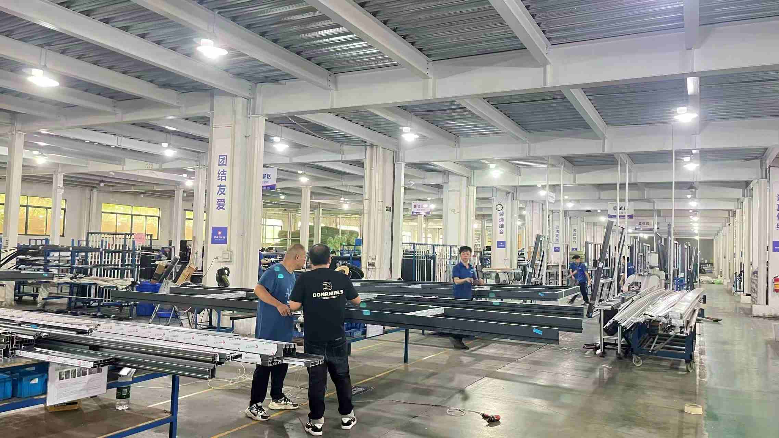
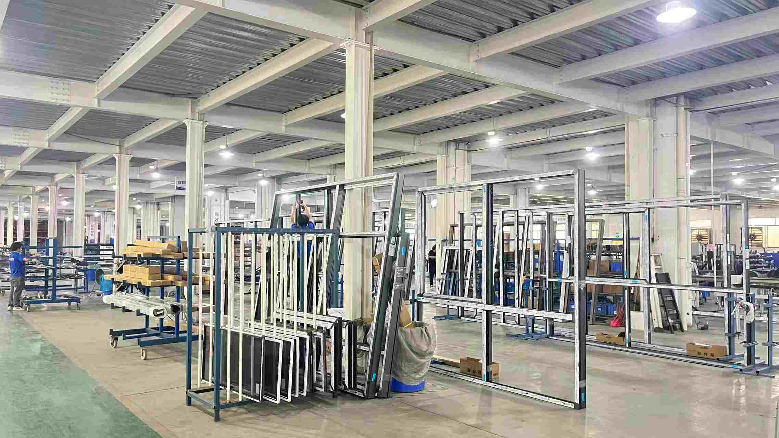
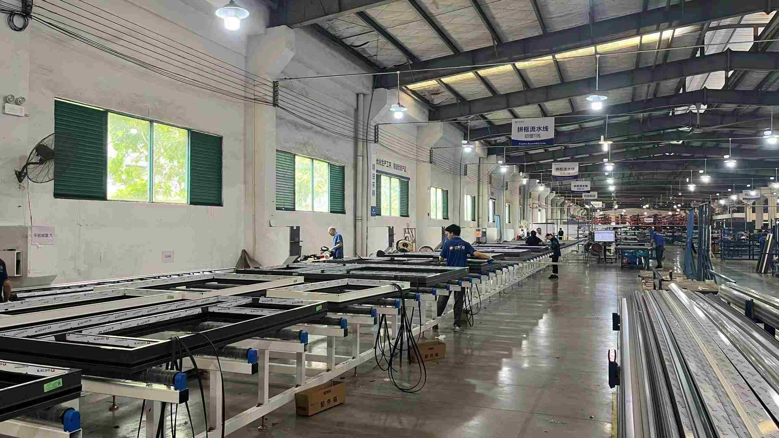
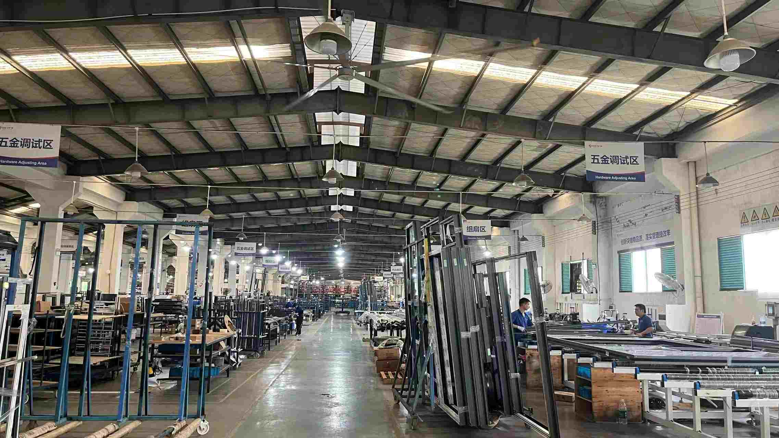
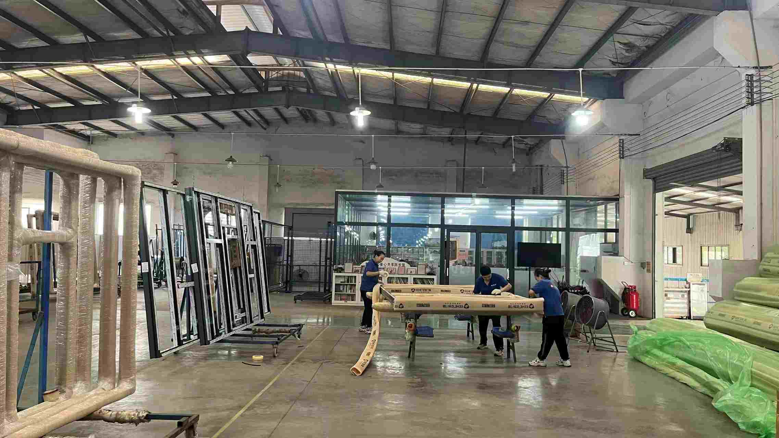
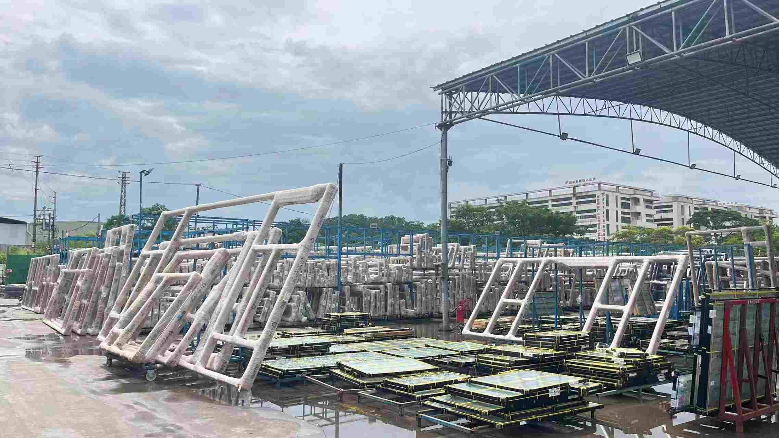
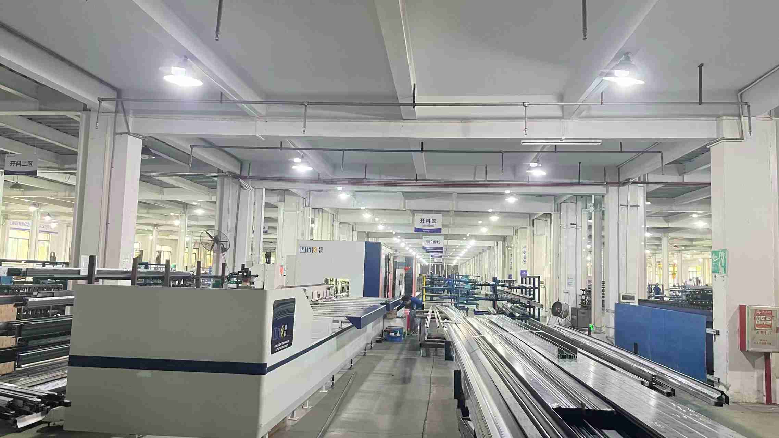
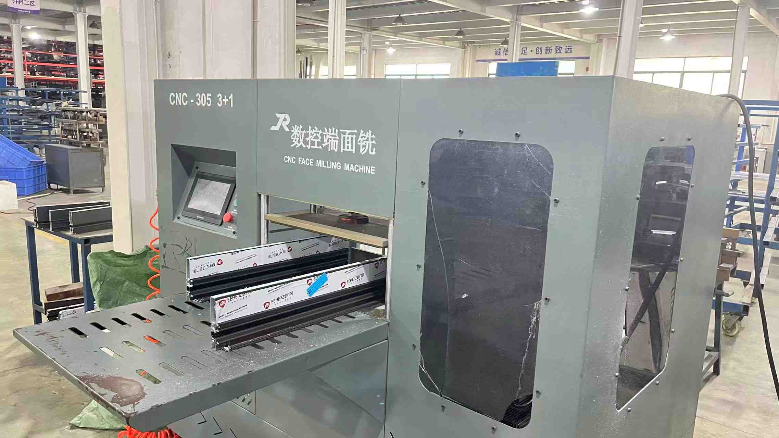
Established in 2003, Steelwar Entry Systems Co., Ltd. operates a large-scale 40,000 m² manufacturing plant specializing in high-security exterior entry doors. With 21 years of continuous industry experience and 9 years of global export capabilities, the company generates $35 million in annual export turnover. Steelwar focuses on key markets across North America, the Middle East, and Eastern Europe, primarily supplying building material distributors, security door stockists, and commercial construction contractors.
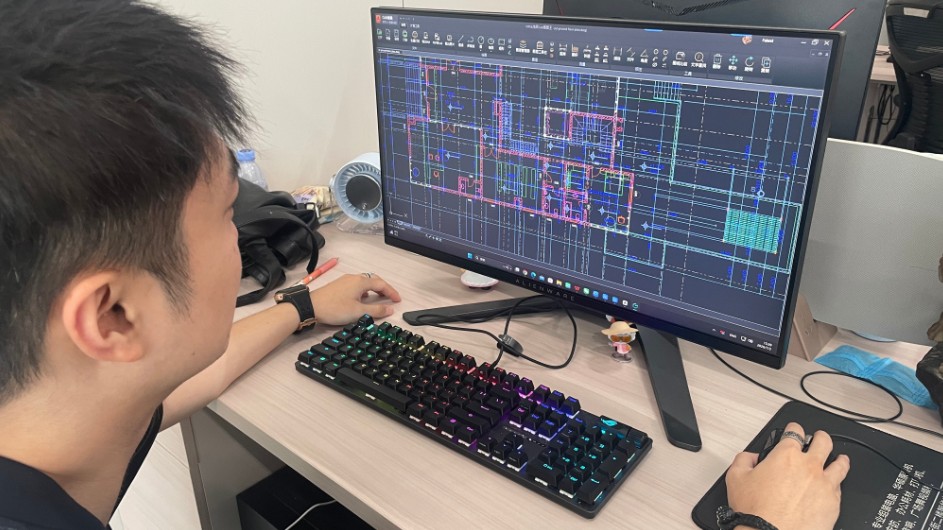
Supported by a solid trade background and a network of 1,100 supply chain partners, Steelwar maintains strict product reliability. Quality control is managed by a team of 50 QC specialists who execute dynamic impact resistance testing, automated frame tolerance checks, and corrosion-resistant coating audits. The company's engineering strength is backed by 75 R&D engineers who introduced 230 new product models last year. Custom options include ballistic steel cores, multi-point smart lock integration, customized RAL color finishes, and bespoke frame depths.
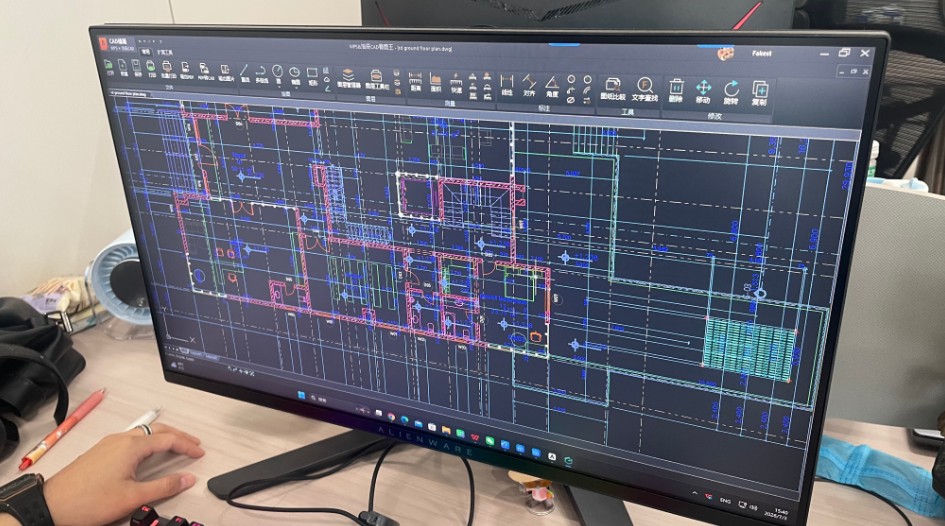
Deploying high-performance pivot doors requires strict adherence to localized building codes, thermal envelope mandates, and structural wind resistance certifications.
Focus on NFRC thermal insulation targets (U-factor < 0.30) and AAMA / WDMA mechanical durability tests. In coastal regions such as Florida (Miami-Dade County), pivot exterior doors must carry a valid Notice of Acceptance (NOA) verifying large-missile impact resistance against Category 5 hurricanes.
Mandatory compliance with AS2047 (Windows and External Glazed Doors in Buildings) and AS1288 structural glass selection. Systems must pass extreme water penetration testing under cyclic pressure (up to 450 Pa - 600 Pa) and acoustic sealing to withstand severe weather exposures.
Demands ultra-high thermal resistance against ambient solar radiation reaching over 50°C. Architectural profiles feature multi-cavity thermal break polyamide 66 with 25% glass fiber (PA66 GF25), coupled with UV-resistant fluorocarbon (PVDF) surface treatments.
The trajectory of modern entrance systems is merging structural engineering with smart home automation and sustainable material science.
Transitioning from visible overhead arm closers to fully concealed in-frame electromechanical drives capable of opening 1000 kg pivot doors via voice command, facial recognition, or mobile apps without visual hardware friction.
Integration of 8.3mm ultra-thin Vacuum Insulating Glass yielding thermal U-values under 0.60 W/m²K, enabling glass pivot leaves to achieve Passive House performance standards while remaining lightweight.
Embedding IoT strain gauges and humidity sensors into carbon-reinforced door cores to monitor sub-floor structural settling and dynamic seal wear in real time, alerting facility managers prior to failure.
Key technical considerations for architects, structural engineers, and commercial contractors when specifying oversized entry doors.
Oversized pivot doors utilize continuous internal vertical steel stiffeners or carbon-fiber reinforced structural spines embedded inside aluminum or timber panels. This structural reinforcement controls bowing and thermal deflection (caused by temperature differentials between indoor and outdoor surfaces), ensuring the locking pins align perfectly with the frame keeps even under wind pressure loads up to DP80.
Floor spring installation requires a reinforced concrete pocket designed to house the heavy-duty hydraulic box. The concrete substrate must have a compressive strength rating of at least 30 MPa to handle the vertical shear load (up to 1,200 kg) and dynamic torque generated during operation. Water drainage channels must also be pre-engineered into the sub-floor beneath the pivot box to avoid water pooling inside the closer mechanism.
Modern high-end pivot systems employ dual-action automatic drop-down bottom seals combined with magnetic weather-stripping along the vertical jambs. When the door leaf reaches the fully closed (0°) position, hydraulic actuators trigger heavy-duty neoprene drop gaskets to press firmly against the threshold, effectively closing the gap around the rotating pivot spindle.
Yes. Leading manufacturers integrate motor-driven multi-point locks (such as 3-point or 5-point electromechanical locks) into the door leaf. These locks communicate with home automation systems via RS485, dry contacts, or wireless protocols (Zigbee/Z-Wave), enabling keyless entry through biometrics, RFID, or smartphone control while keeping high physical security standards (RC3/RC4 European burglar resistance).
Browse our global catalog of hurricane impact windows, thermal break sliding doors, and architectural glass curtain walls.

 Steelwar