Explore precision-engineered fixed picture windows, thermal break extrusions, and impact-rated architectural glazing systems engineered for extreme structural loads.
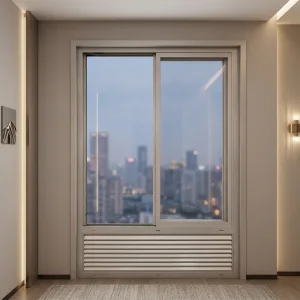
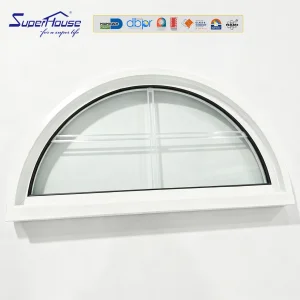
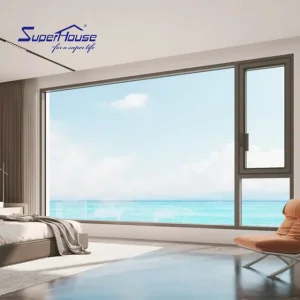
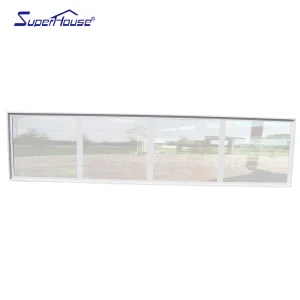
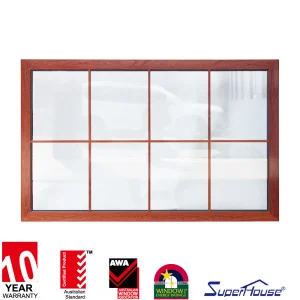
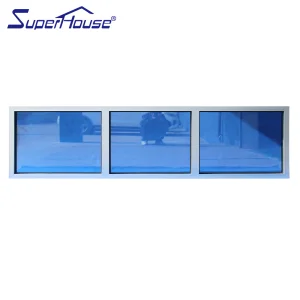
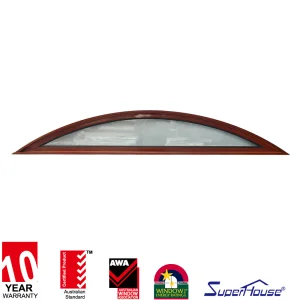
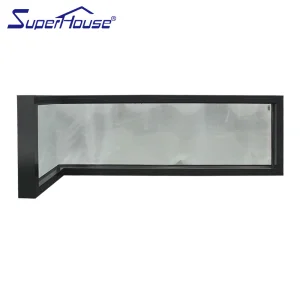
Architectural fixed windows (non-operable glazing units) form the structural backbone of modern daylighting design, offering superior thermal integrity, extreme wind load resistance, and unparalleled optical clarity.
Fixed aluminum windows achieve industry-leading U-factors (down to U=0.18 BTU/h·ft²·°F) by eliminating perimeter air leakage inherent to operable sashes. Utilizing multi-cavity polyamide (PA66GF25) thermal breaks and double or triple Low-E insulated glass units (IGUs) filled with 90%+ Argon gas, fixed frames substantially lower building overall HVAC load metrics.
Engineered using high-tensile 6063-T5/T6 structural aluminum profiles, our fixed window systems sustain design pressures exceeding ±90 PSF (Design Pressure rating DP100+). Dual corner-crimping with injected two-component polyurethane adhesives ensures corner joint rigidity, mitigating deflection under severe hurricane-force winds.
Without operable mechanical gaps, fixed windows provide an optimal envelope for noise mitigation. By pairing asymmetric glass thicknesses (e.g., 6mm + 8.8mm SGP Laminated) with 16mm warm-edge air spacers, sound transmission class (STC) ratings up to STC 45 are consistently realized in high-traffic urban and airport corridors.
| Parameter Standard | Testing Methodology | Fixed Window Metric | Engineering Impact |
|---|---|---|---|
| Thermal Transmittance (U-Factor) | NFRC 100 / ISO 10077-2 | 0.18 - 0.26 W/m²·K | Exceeds ENERGY STAR® & Title 24 Requirements |
| Air Infiltration Rate | ASTM E283 / EN 12207 | < 0.01 cfm/ft² (Class 4) | Near-Zero envelope air leakage penalty |
| Water Penetration Resistance | ASTM E331 / EN 12208 | 15 PSF (720 Pa) static water | Complete seal integrity in torrential downpours |
| Structural Wind Load (DP) | ASTM E330 / TAS 202 | ± 90 to ± 120 PSF | Miami-Dade County HVHZ Hurricane Approved |
| Acoustic Rating (STC) | ASTM E90 / ASTM E413 | STC 38 - STC 48 | Eliminates low-frequency urban traffic rumble |
21 Years of Engineering Excellence, Direct Factory Manufacturing, and Global Scale Execution
Established in 2003, Steelwar Entry Systems Co., Ltd. operates a large-scale 40,000 m² state-of-the-art manufacturing plant specializing in ultra-durable fixed picture windows, architectural facade framing, and high-security entry systems. With 21 years of continuous industry experience and 9 years of direct global export capabilities, the company generates over $35 million in annual export turnover. Steelwar focuses on key international markets across North America, the Middle East, and Eastern Europe, primarily supplying tier-one building material distributors, commercial glazing contractors, and luxury residential project developers.
Supported by a robust industrial trade infrastructure and an integrated network of 1,100 qualified supply chain partners, Steelwar maintains unmatched product reliability and component traceability. Rigorous Quality Assurance is executed by our team of 50 QC specialists who perform dynamic impact resistance testing, automated micro-frame tolerance checks, thermal imaging audits, and severe corrosion-resistant powder coating validations. Our engineering innovation is driven by 75 in-house R&D engineers who introduced 230 new architectural window & door models last year. Custom OEM/ODM capabilities include structural ballistic steel core reinforcers, multi-point lock integration, bespoke architectural anodized or RAL powder-coated finishes, and custom profile depths ranging from 65mm to 200mm.
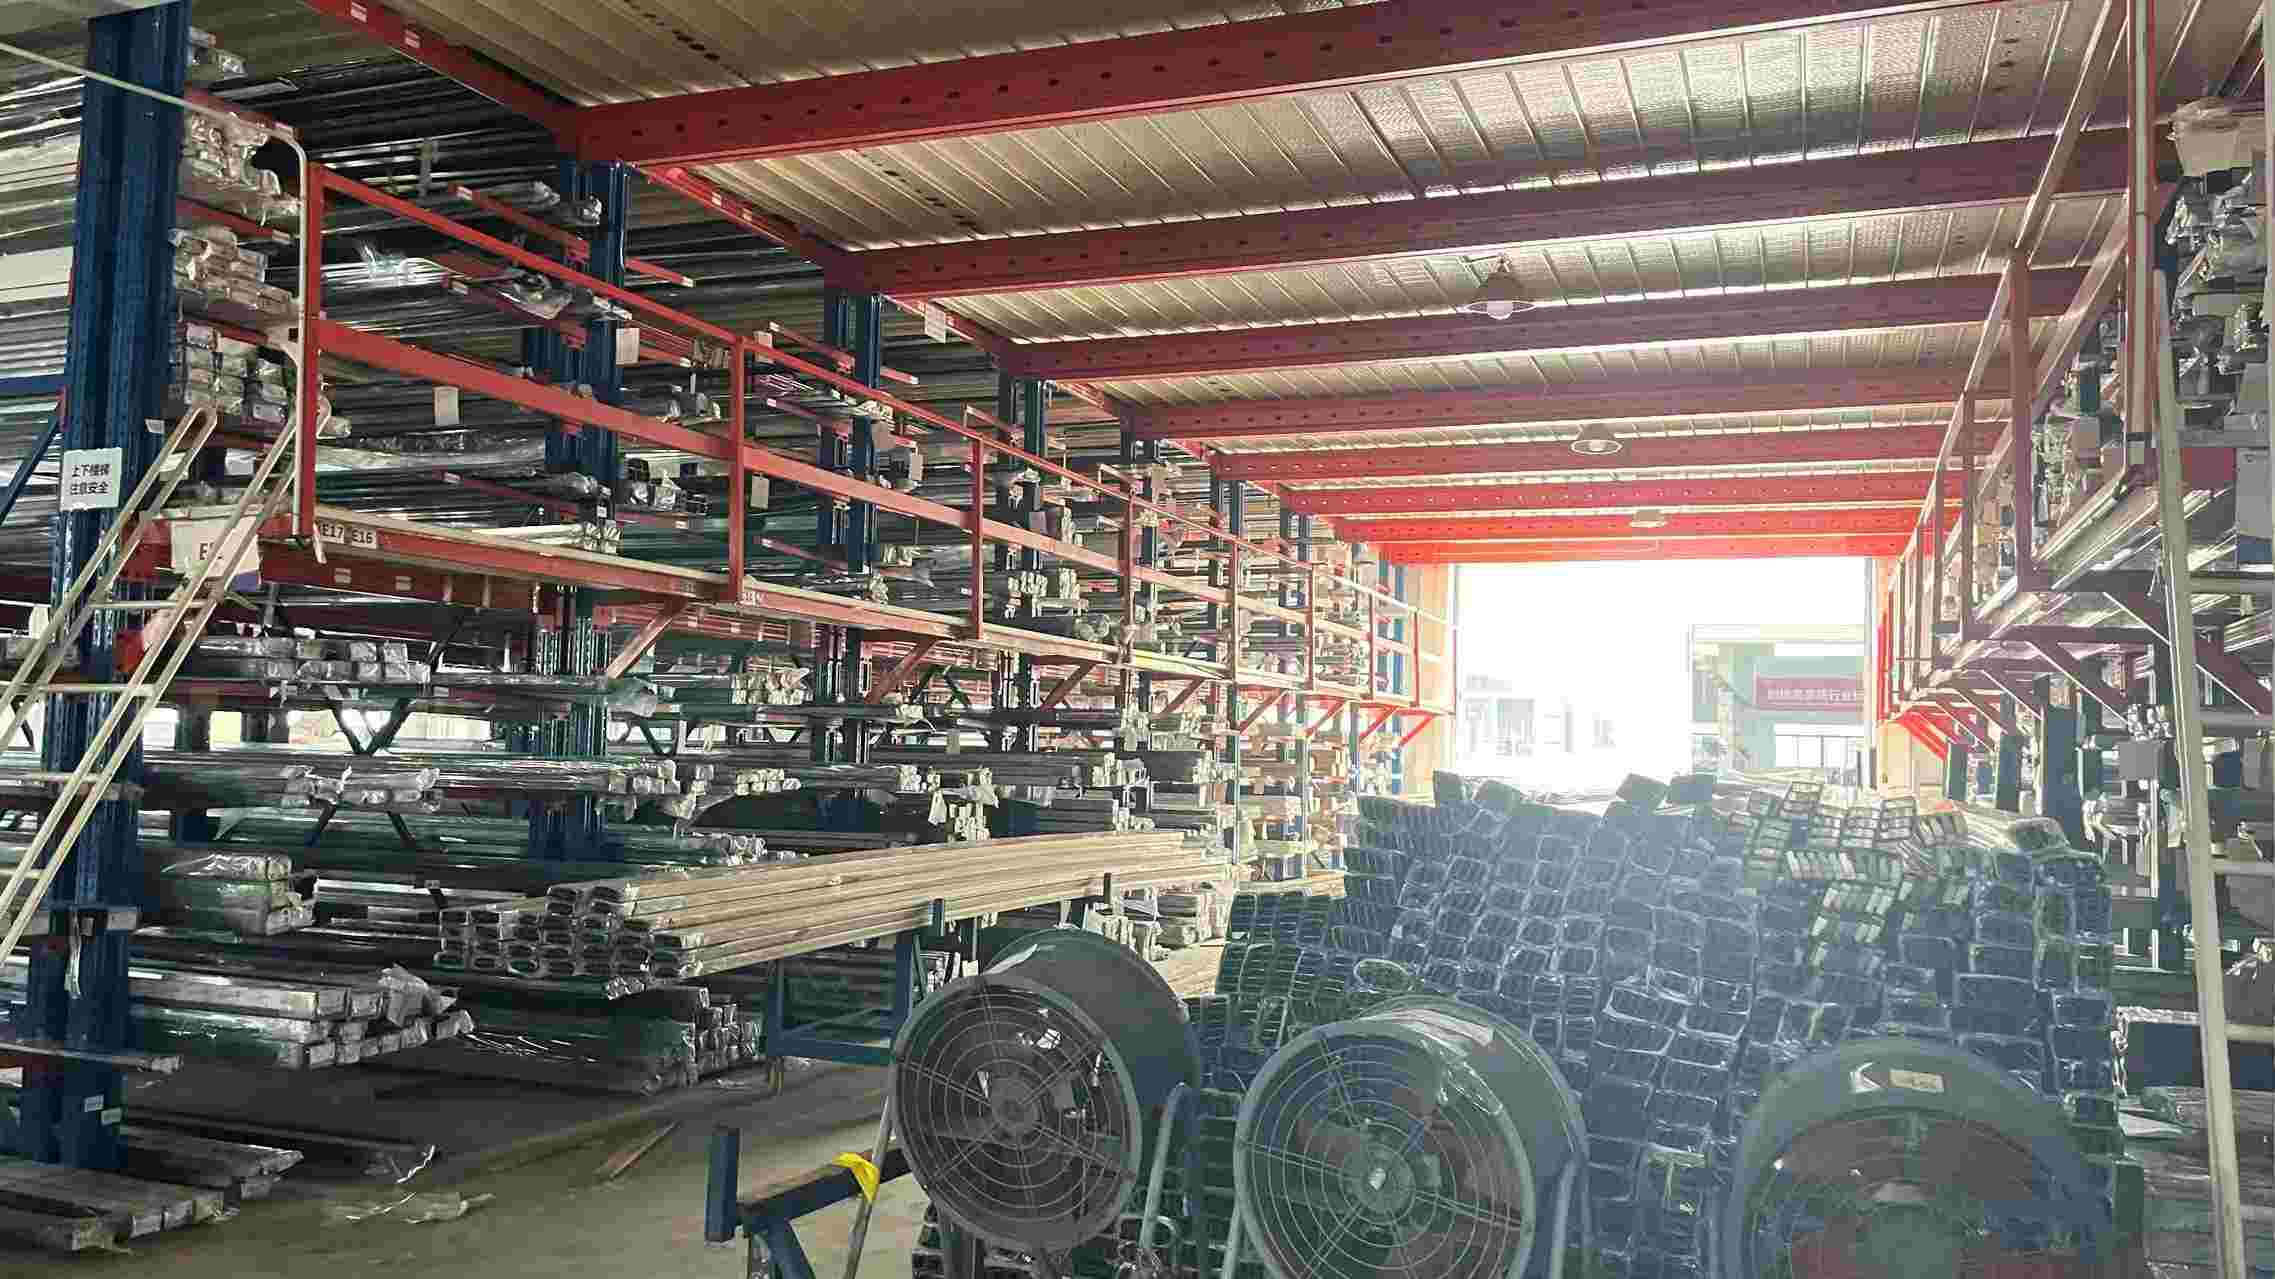 Raw Materials Audit
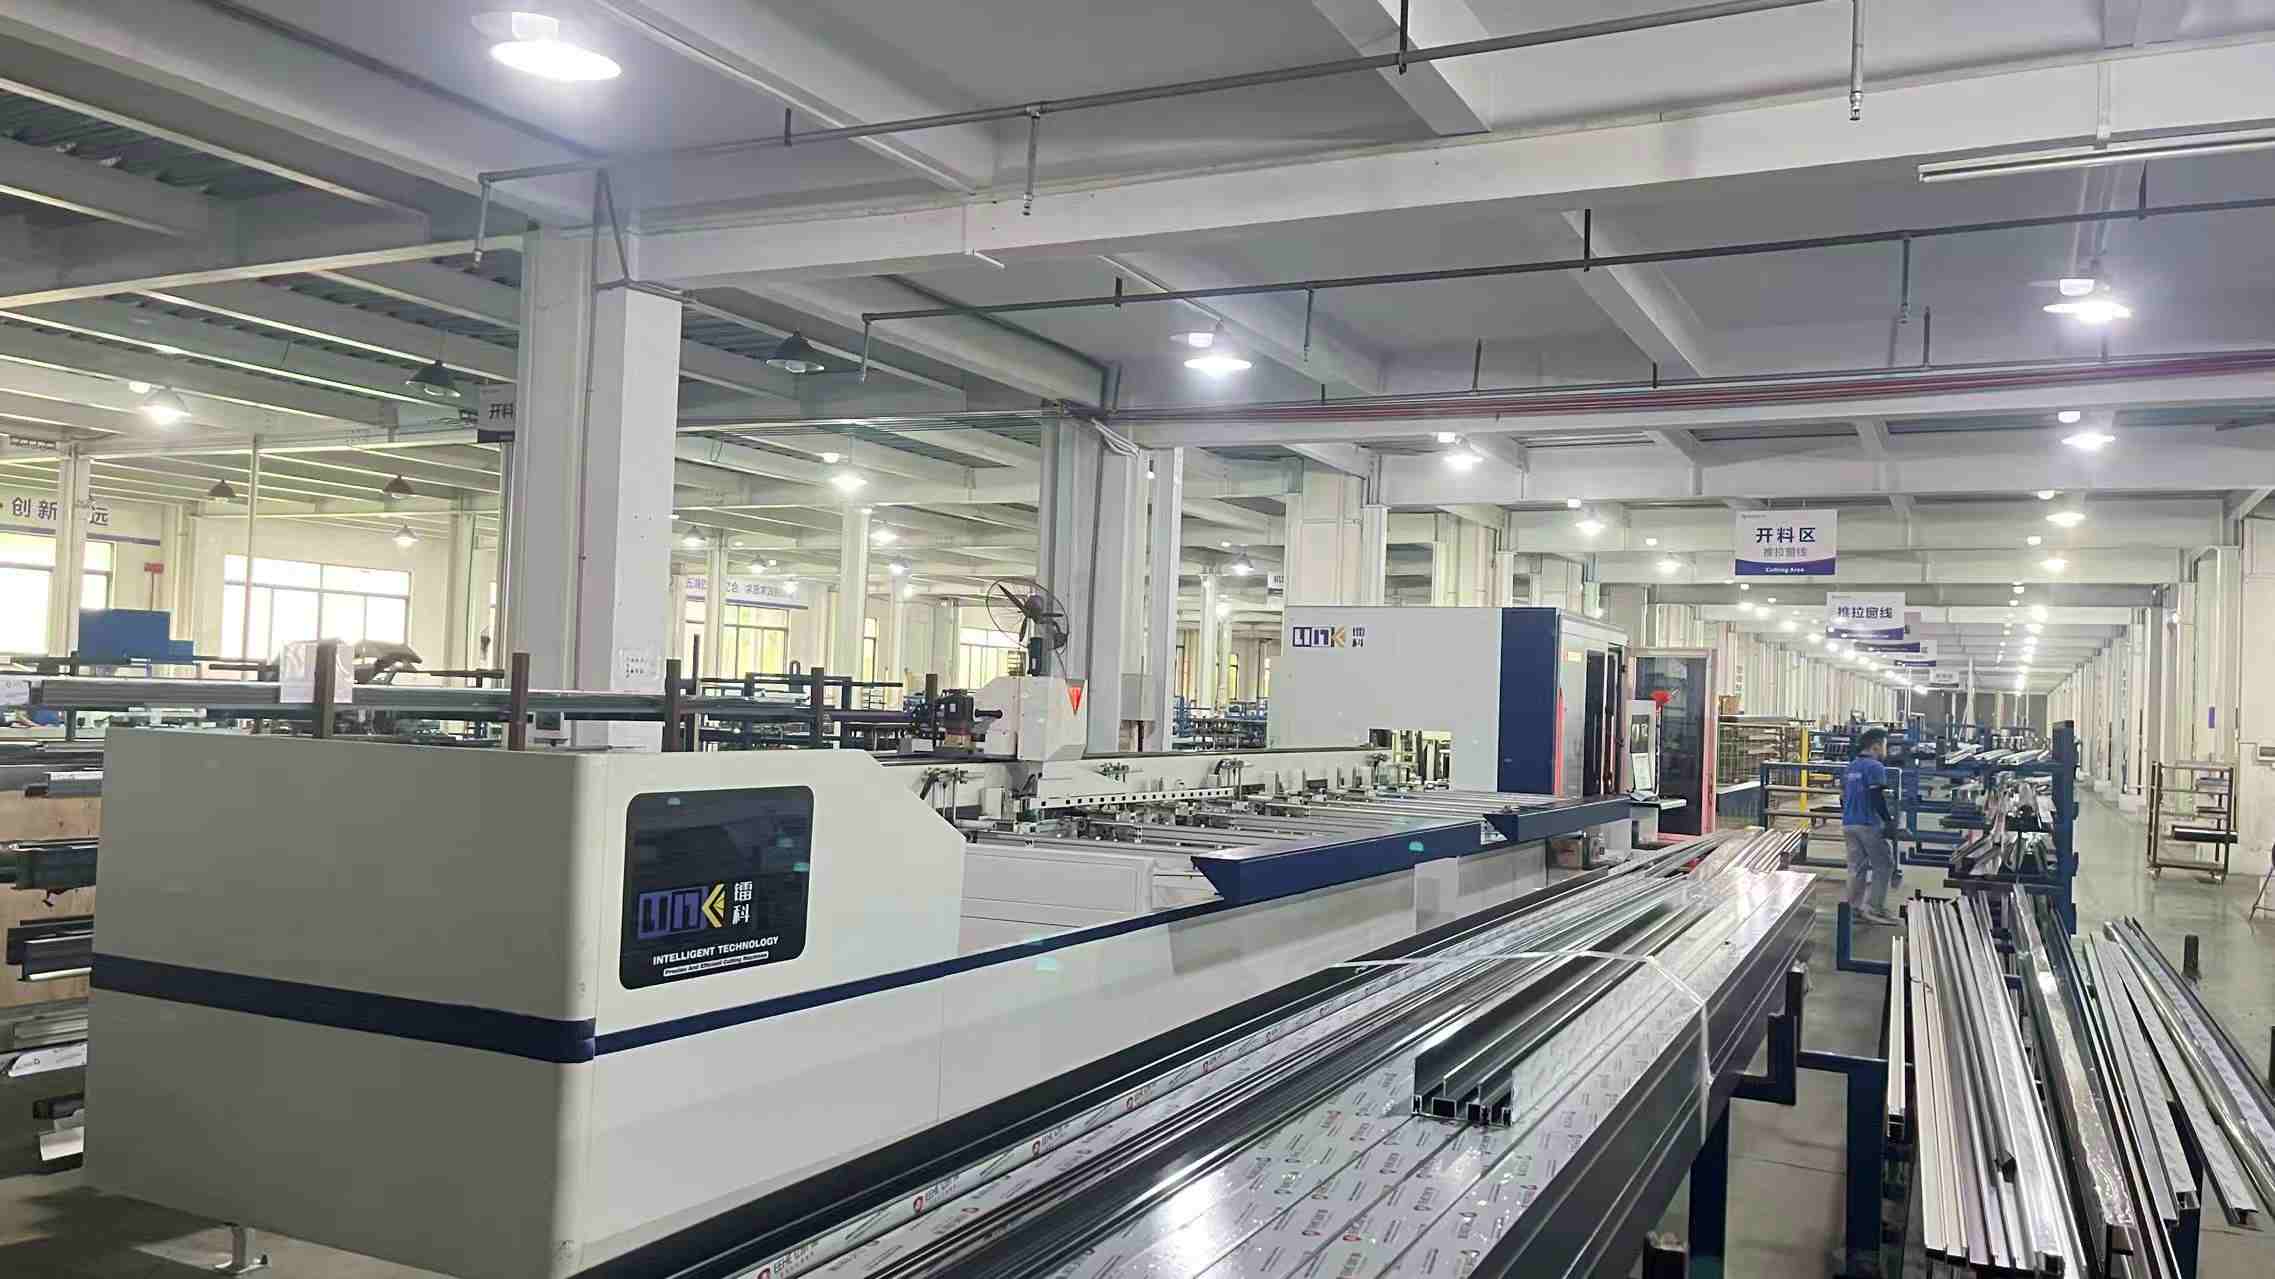 Precision Cutting
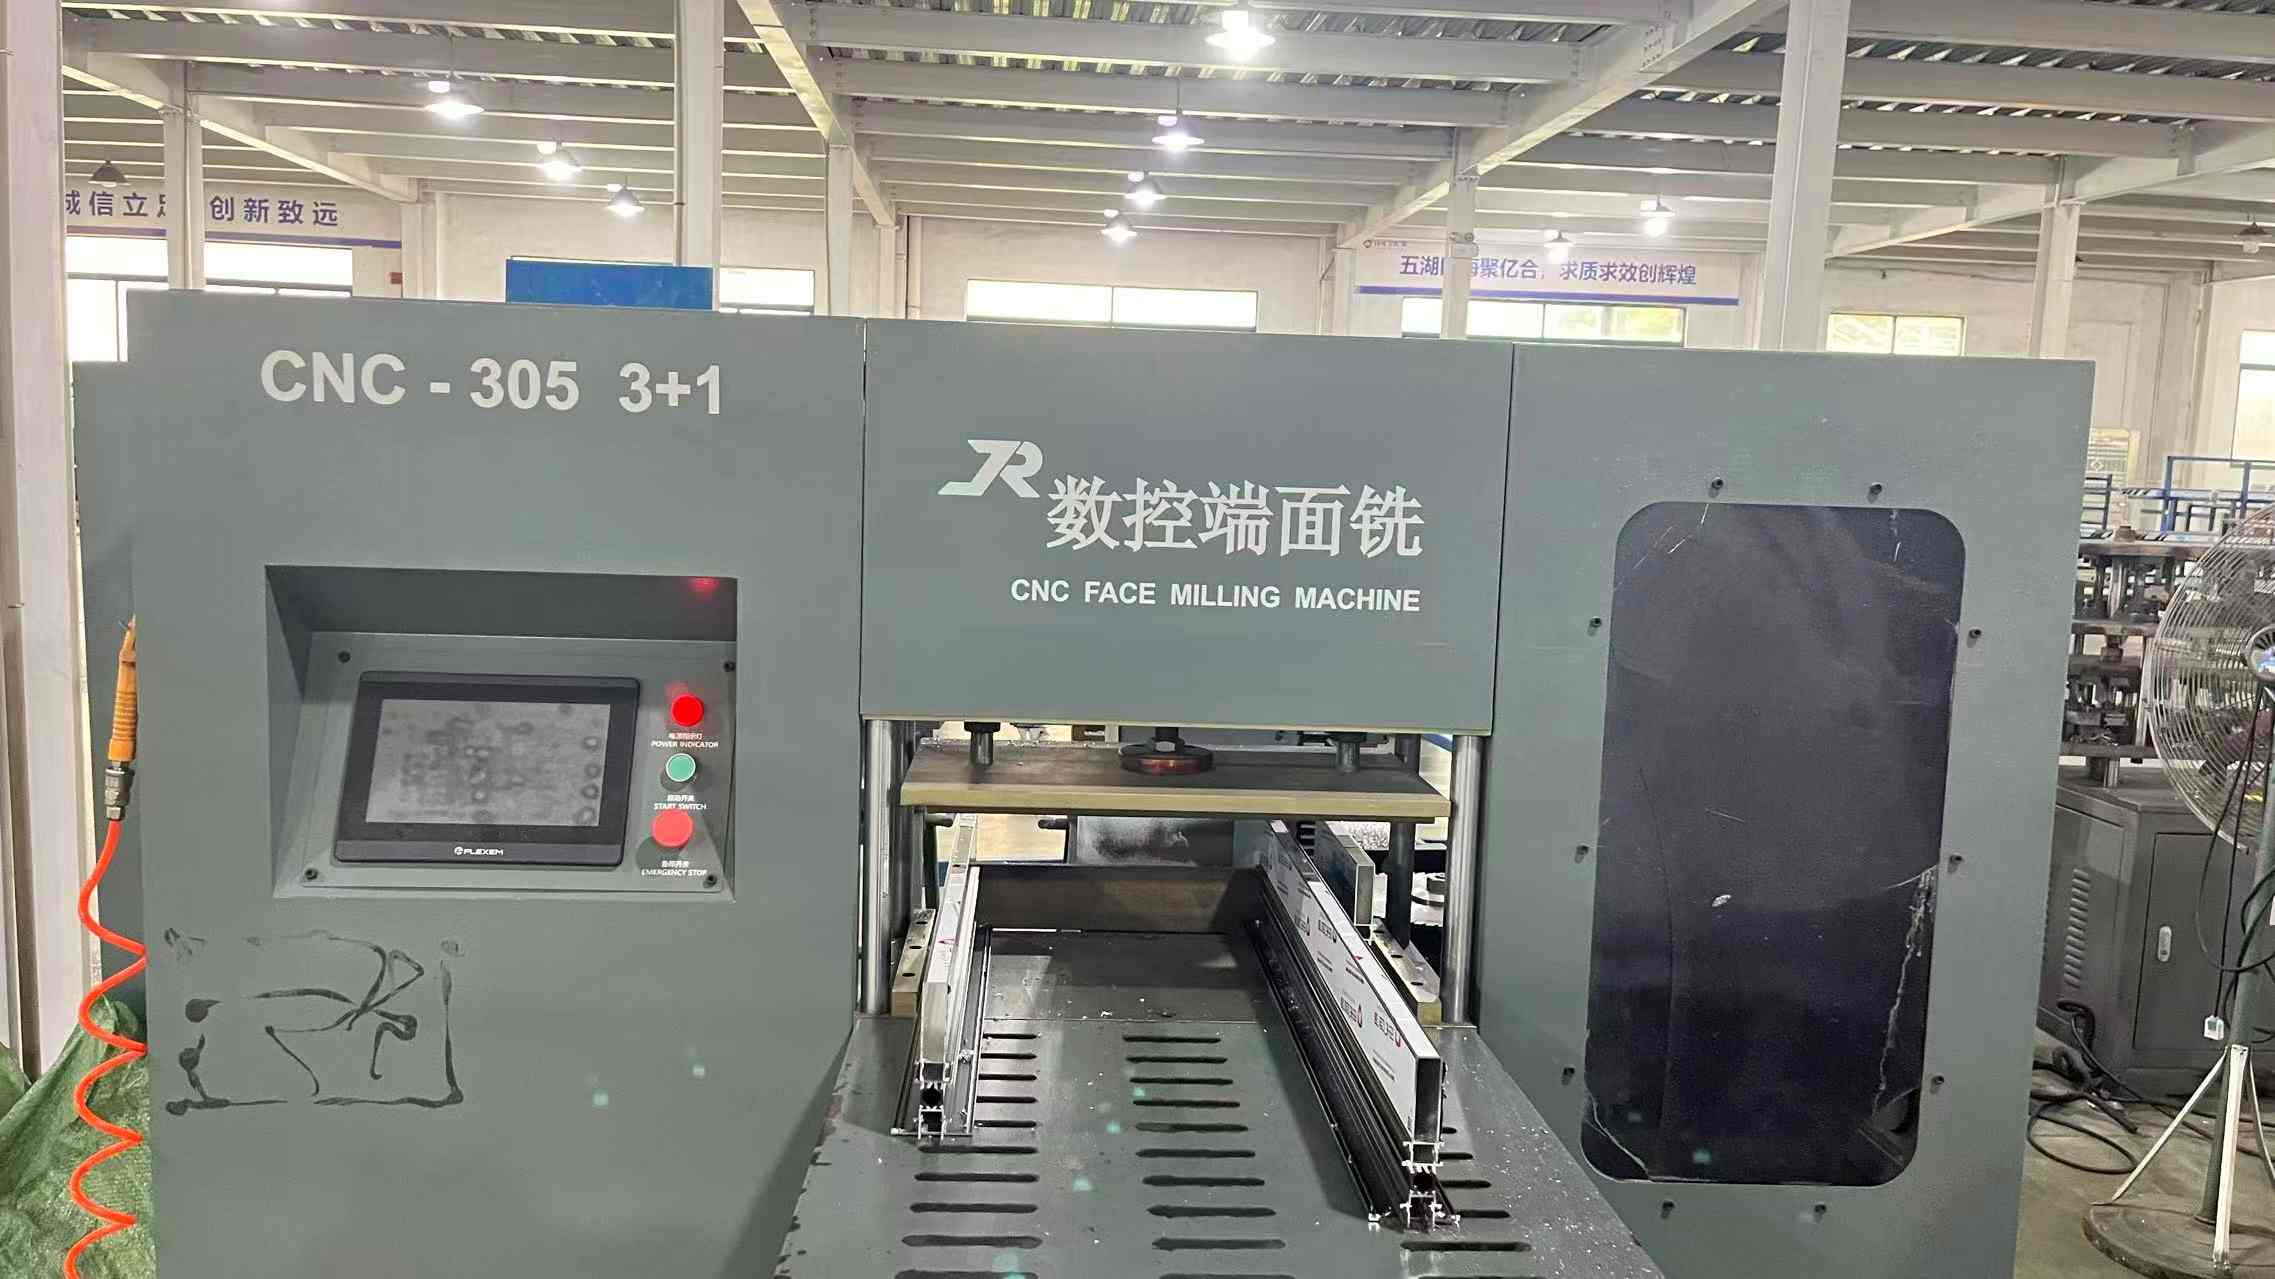 Automated Milling
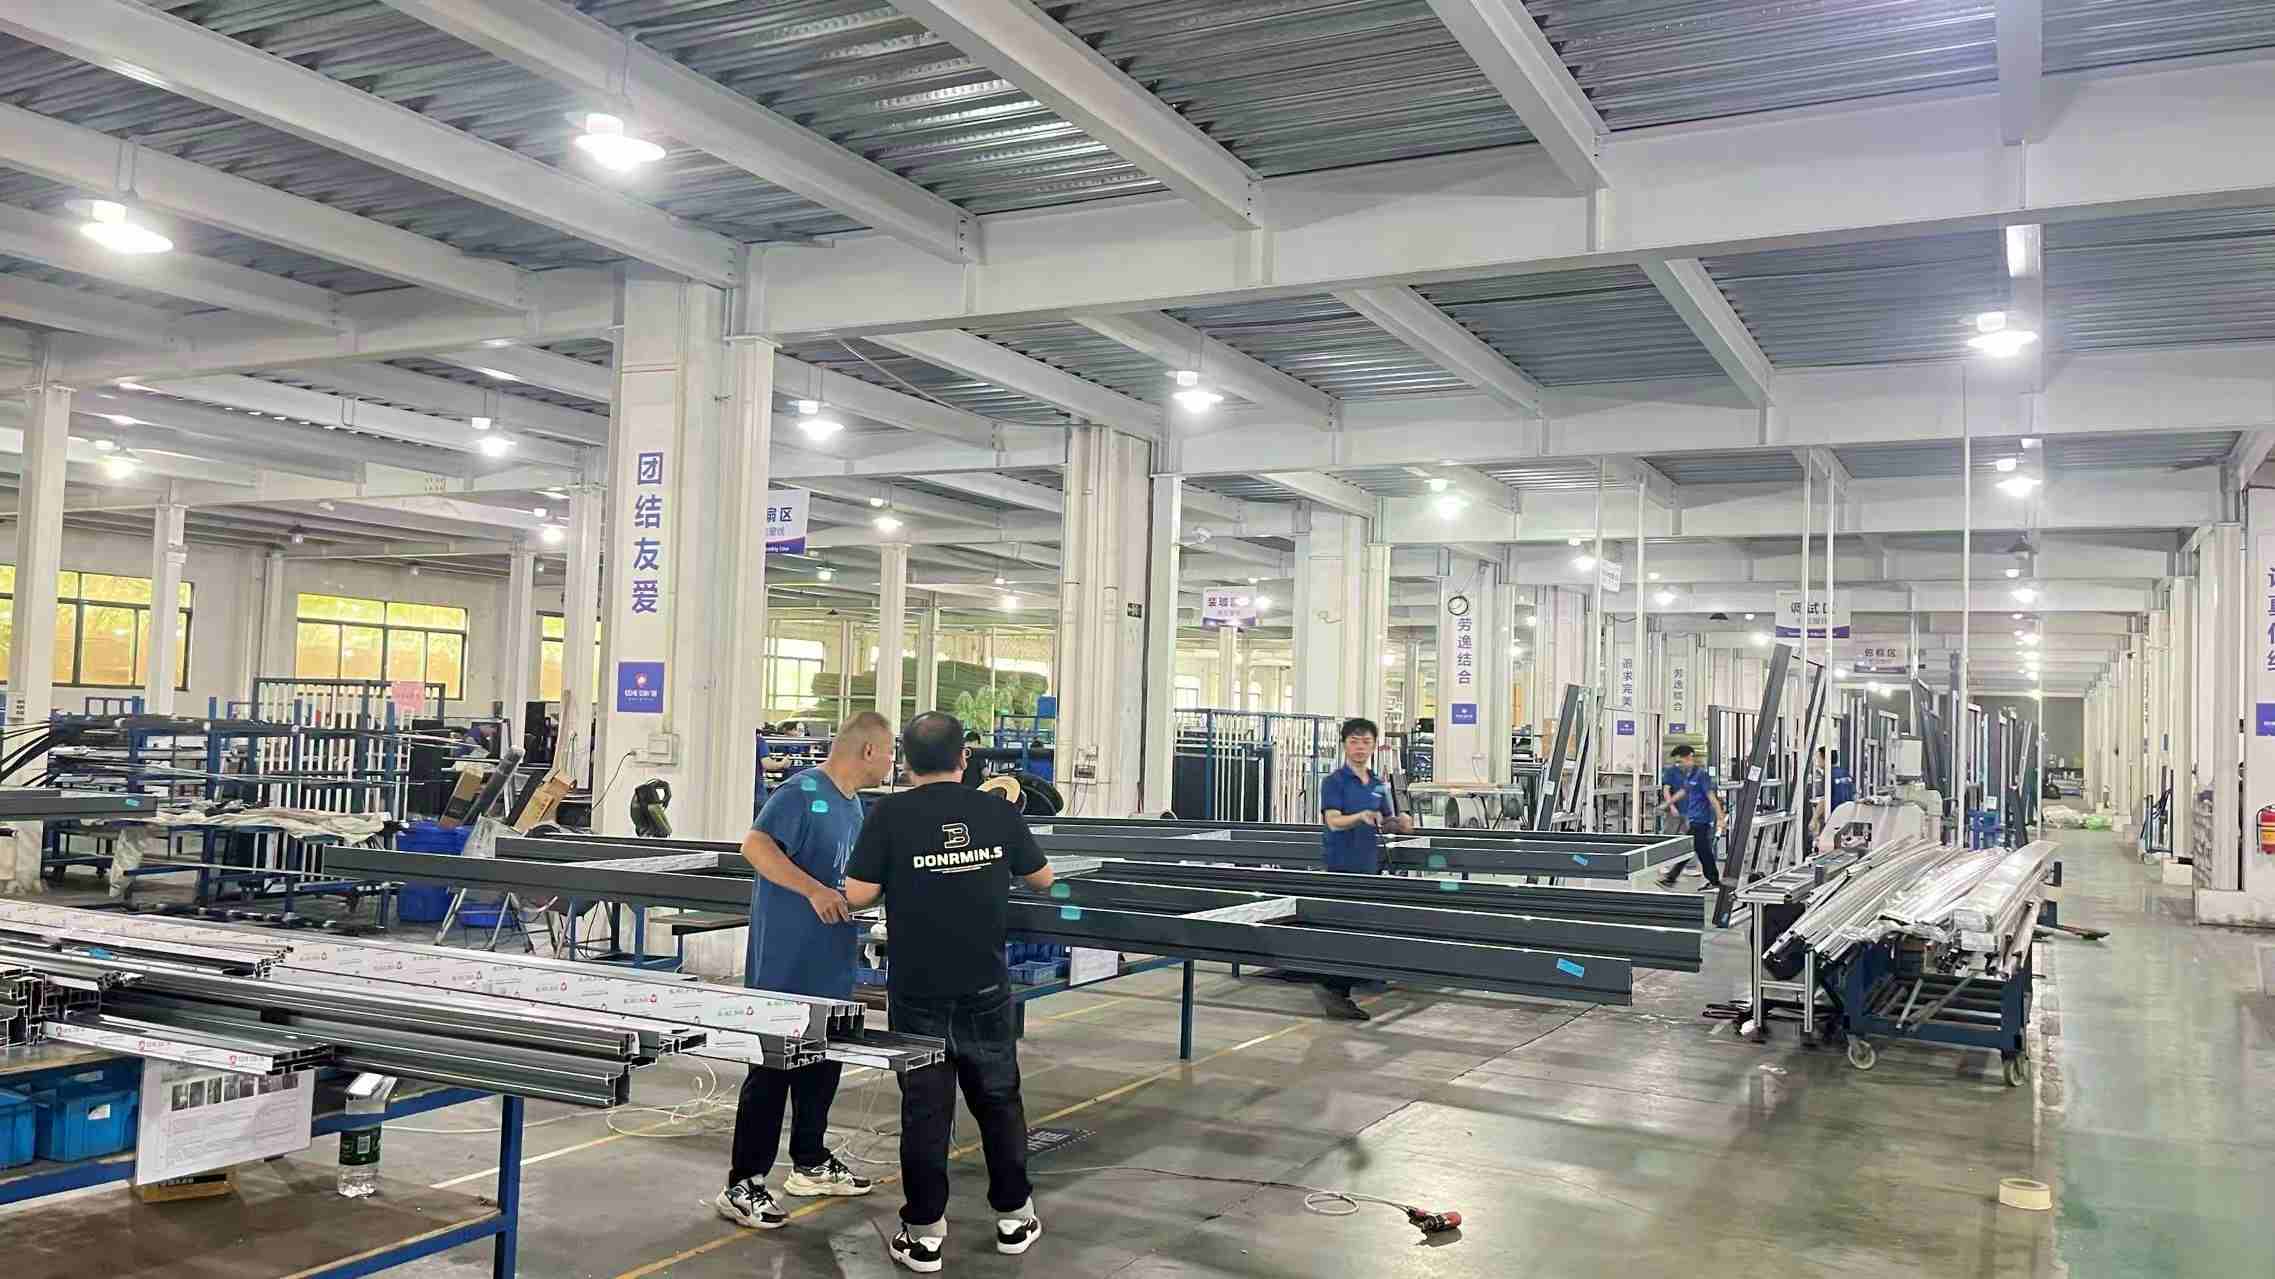 Frame Assembling (I)
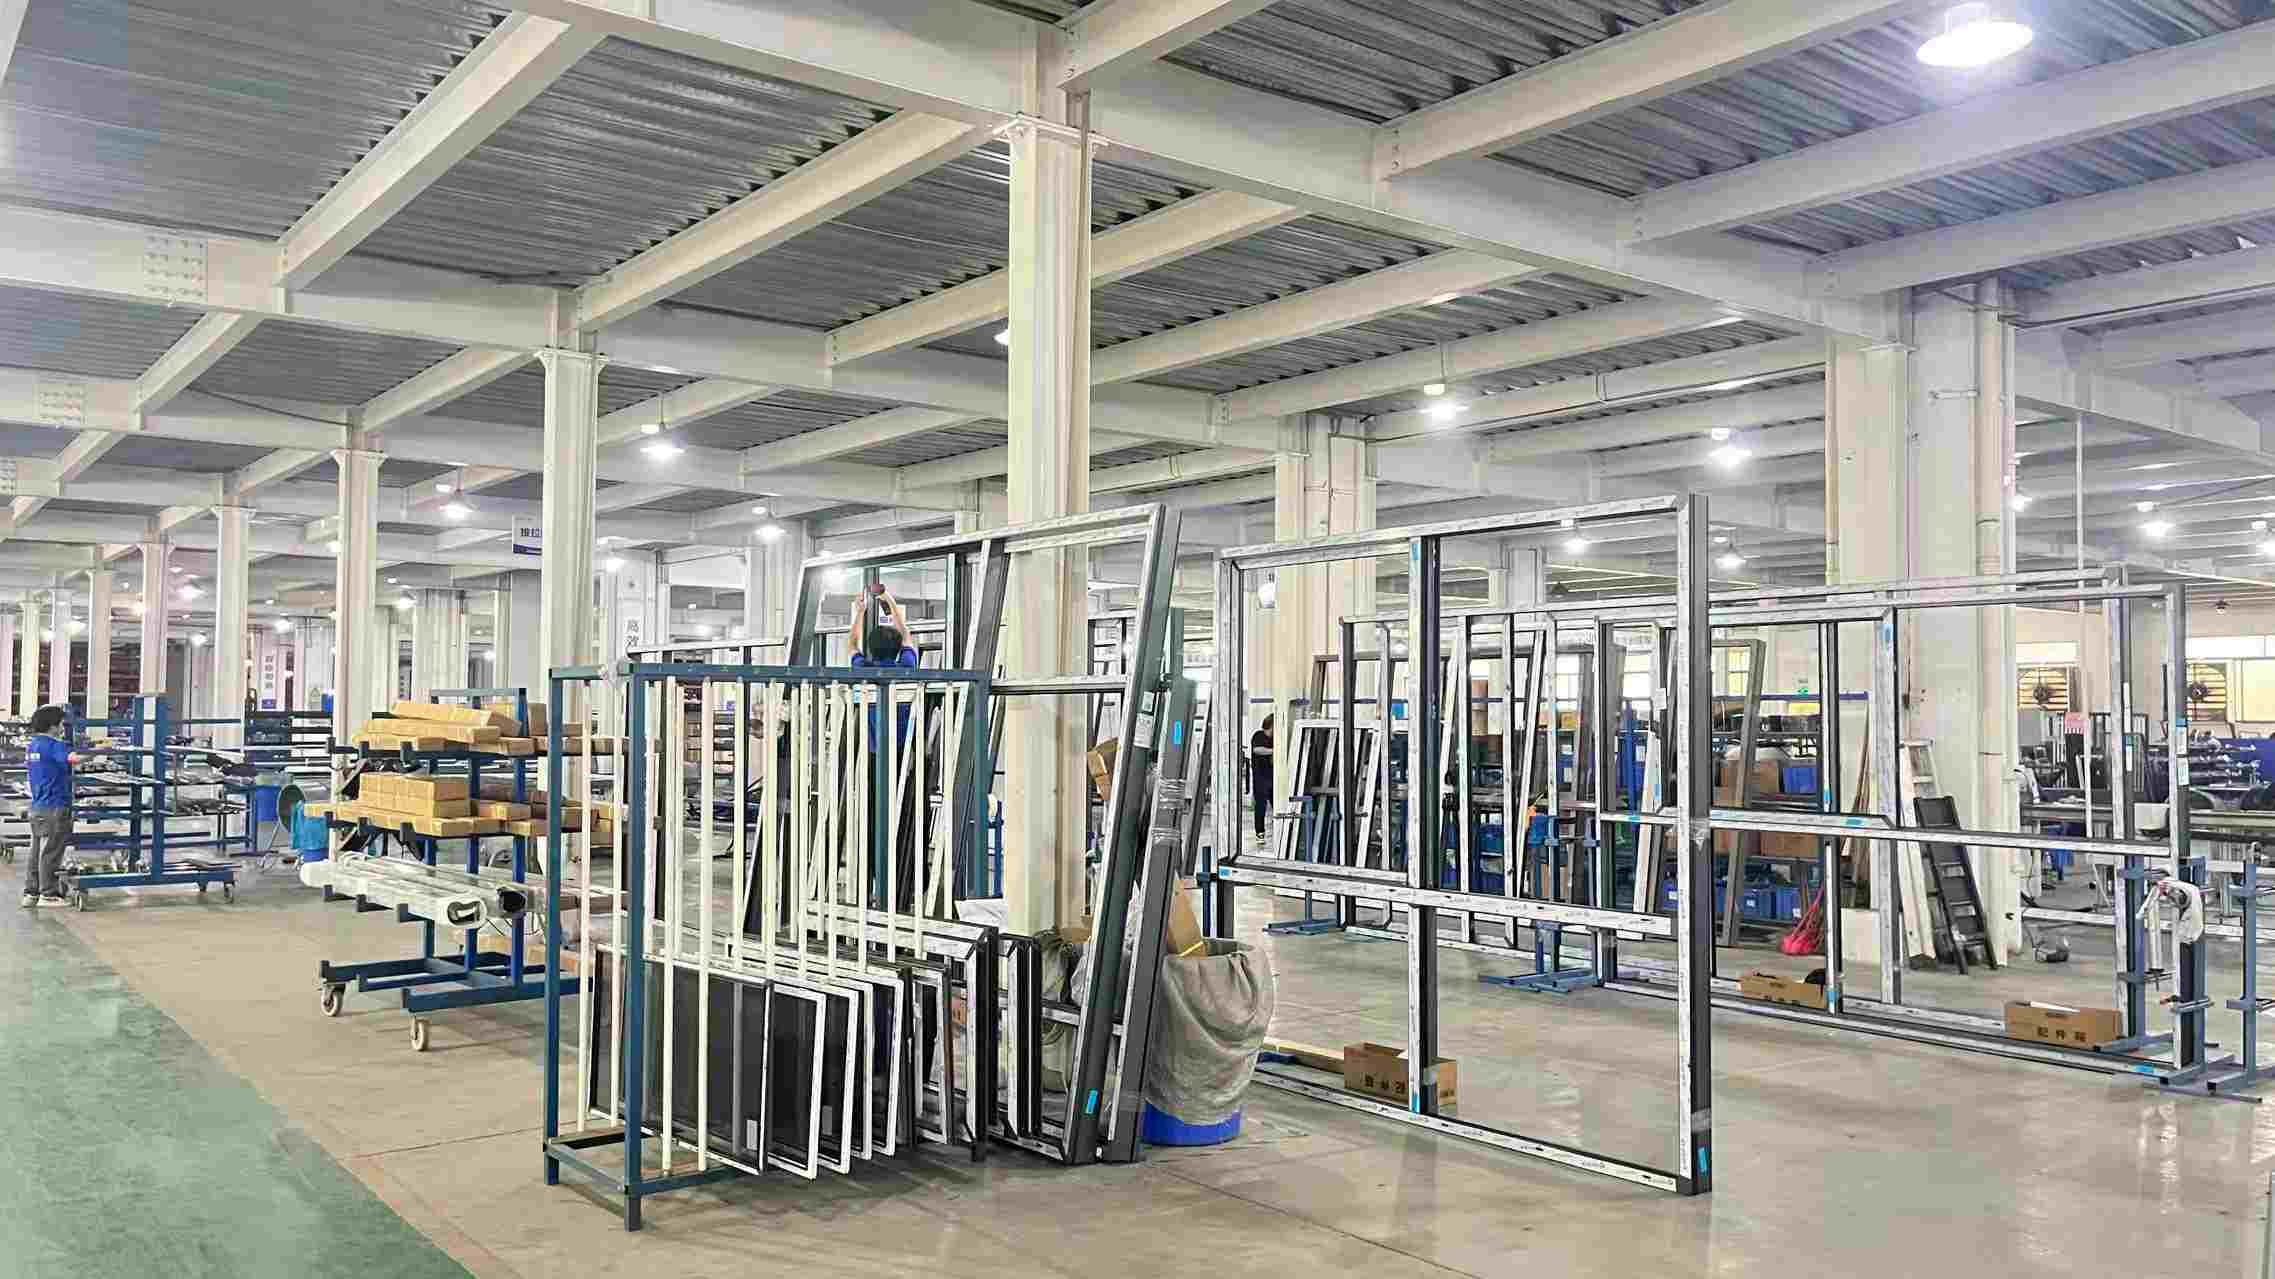 Frame Assembling (II)
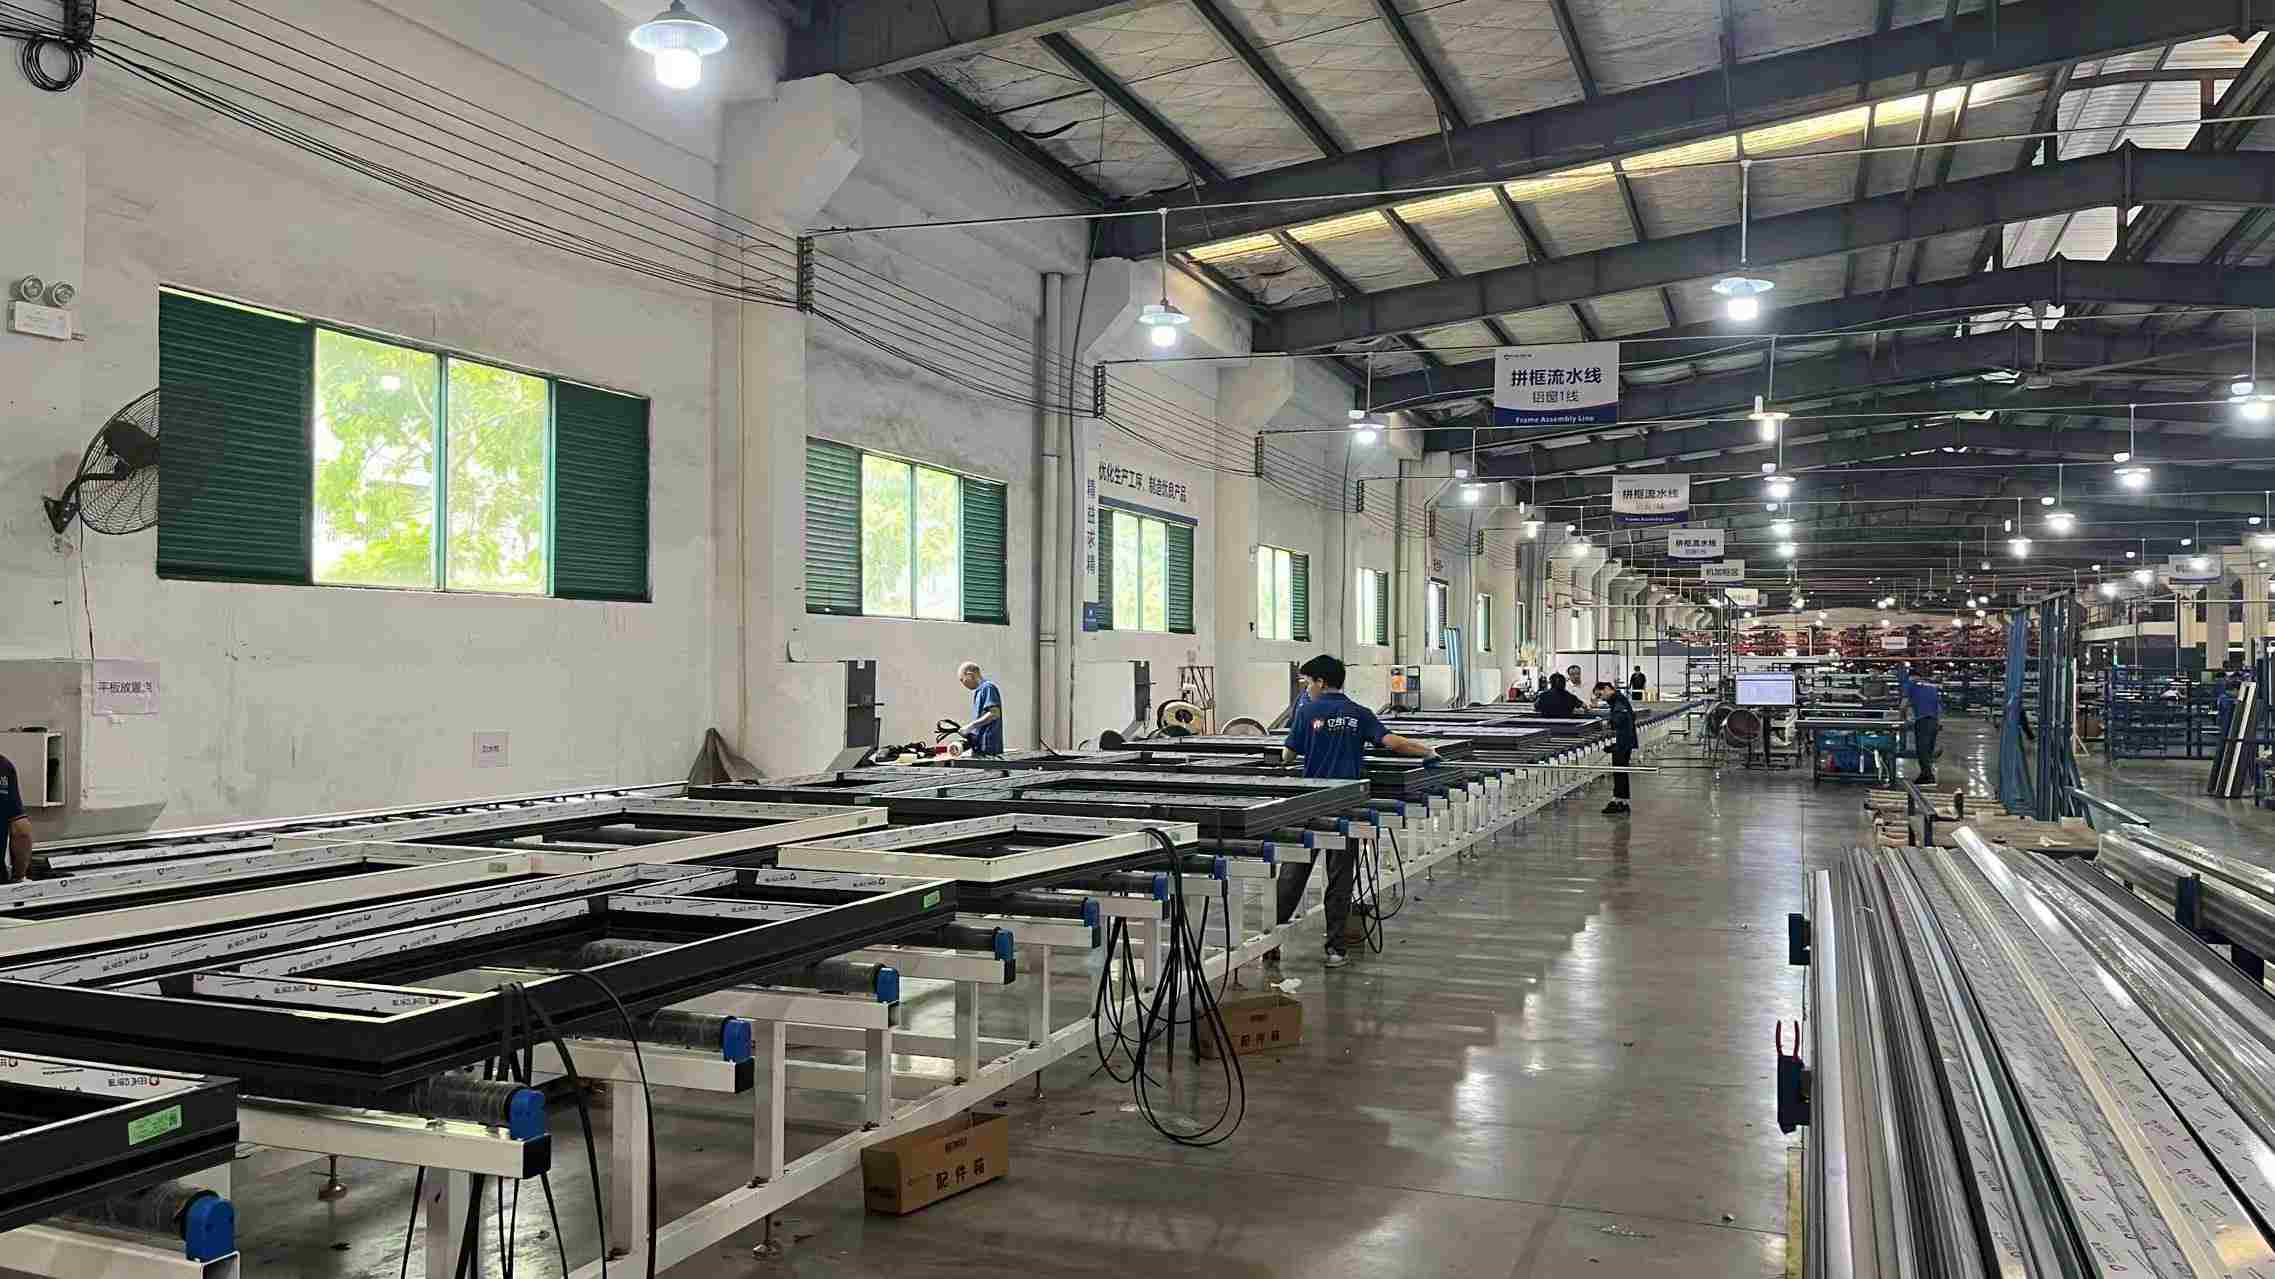 Structural Gluing
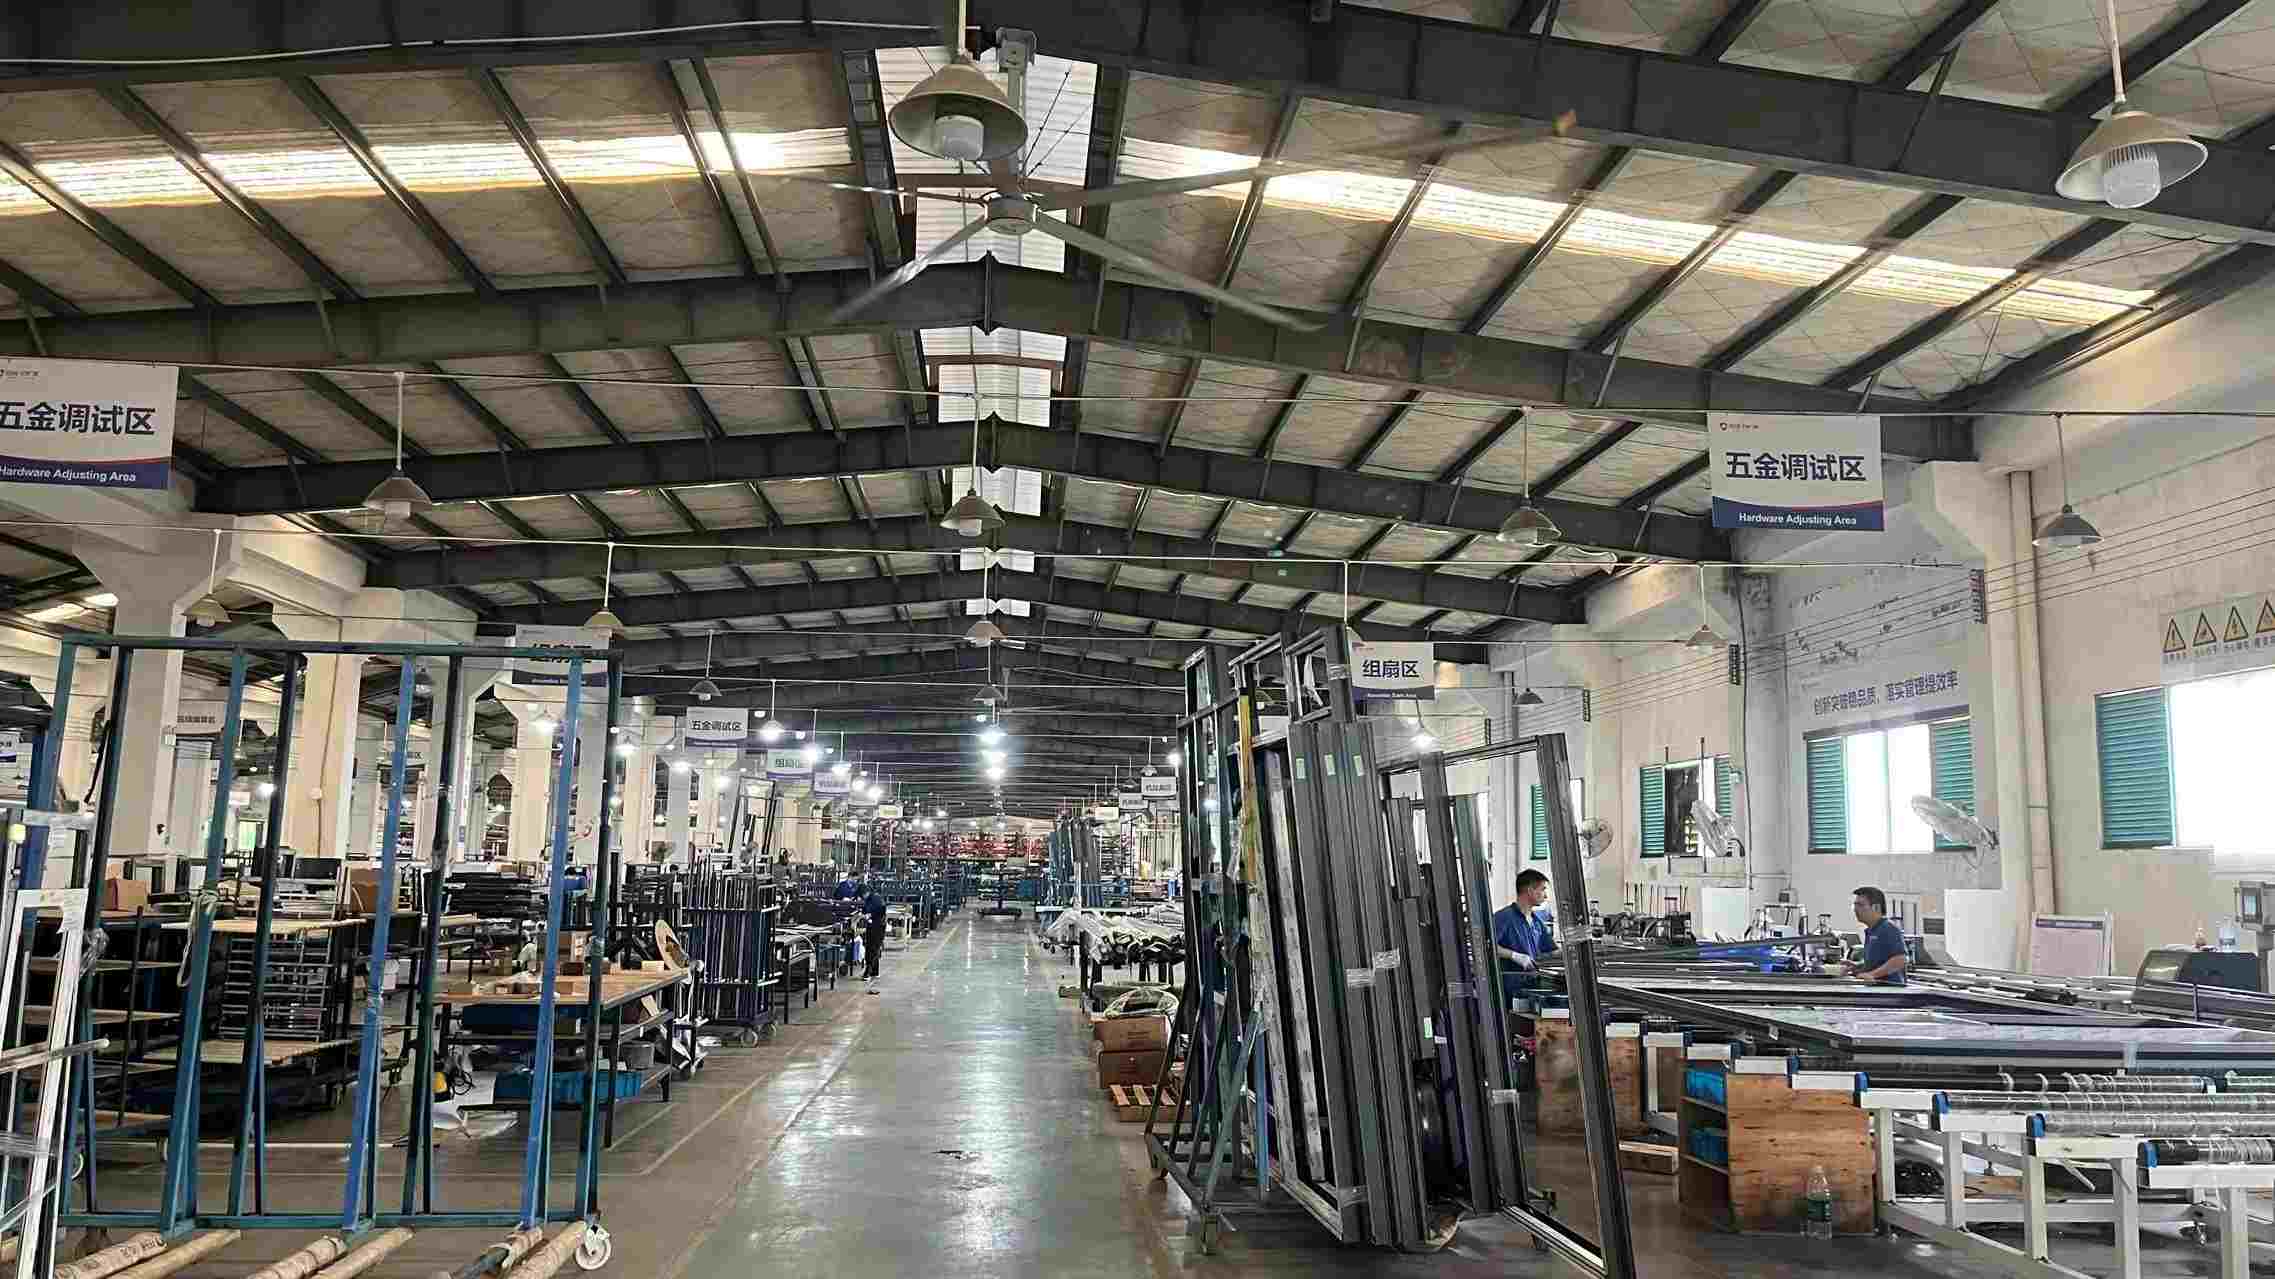 Quality Testing
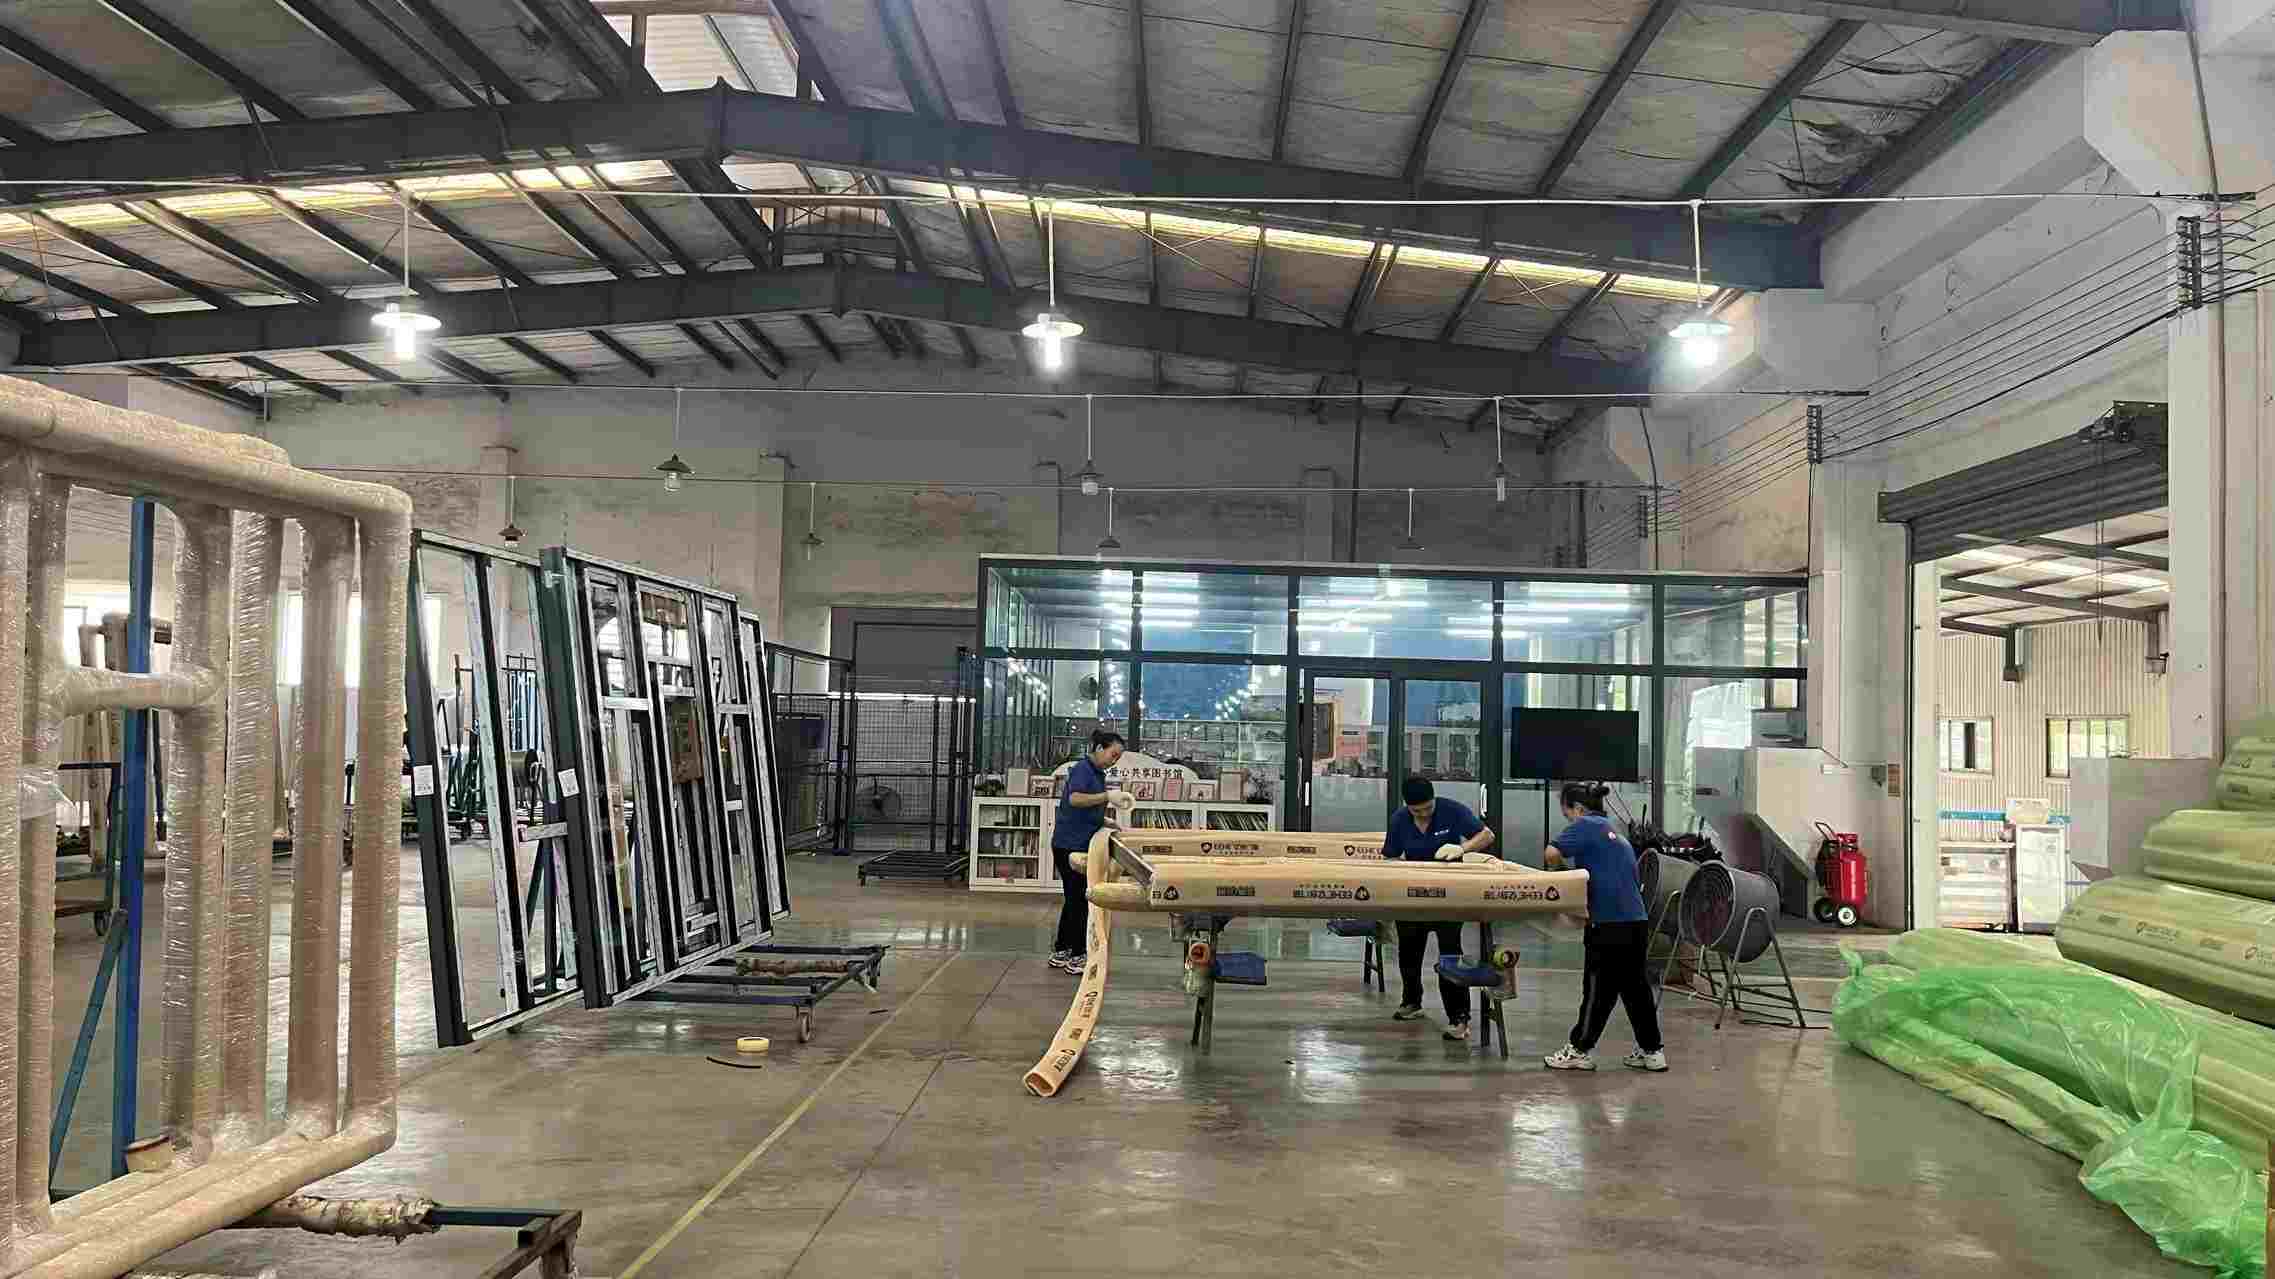 Protective Packaging
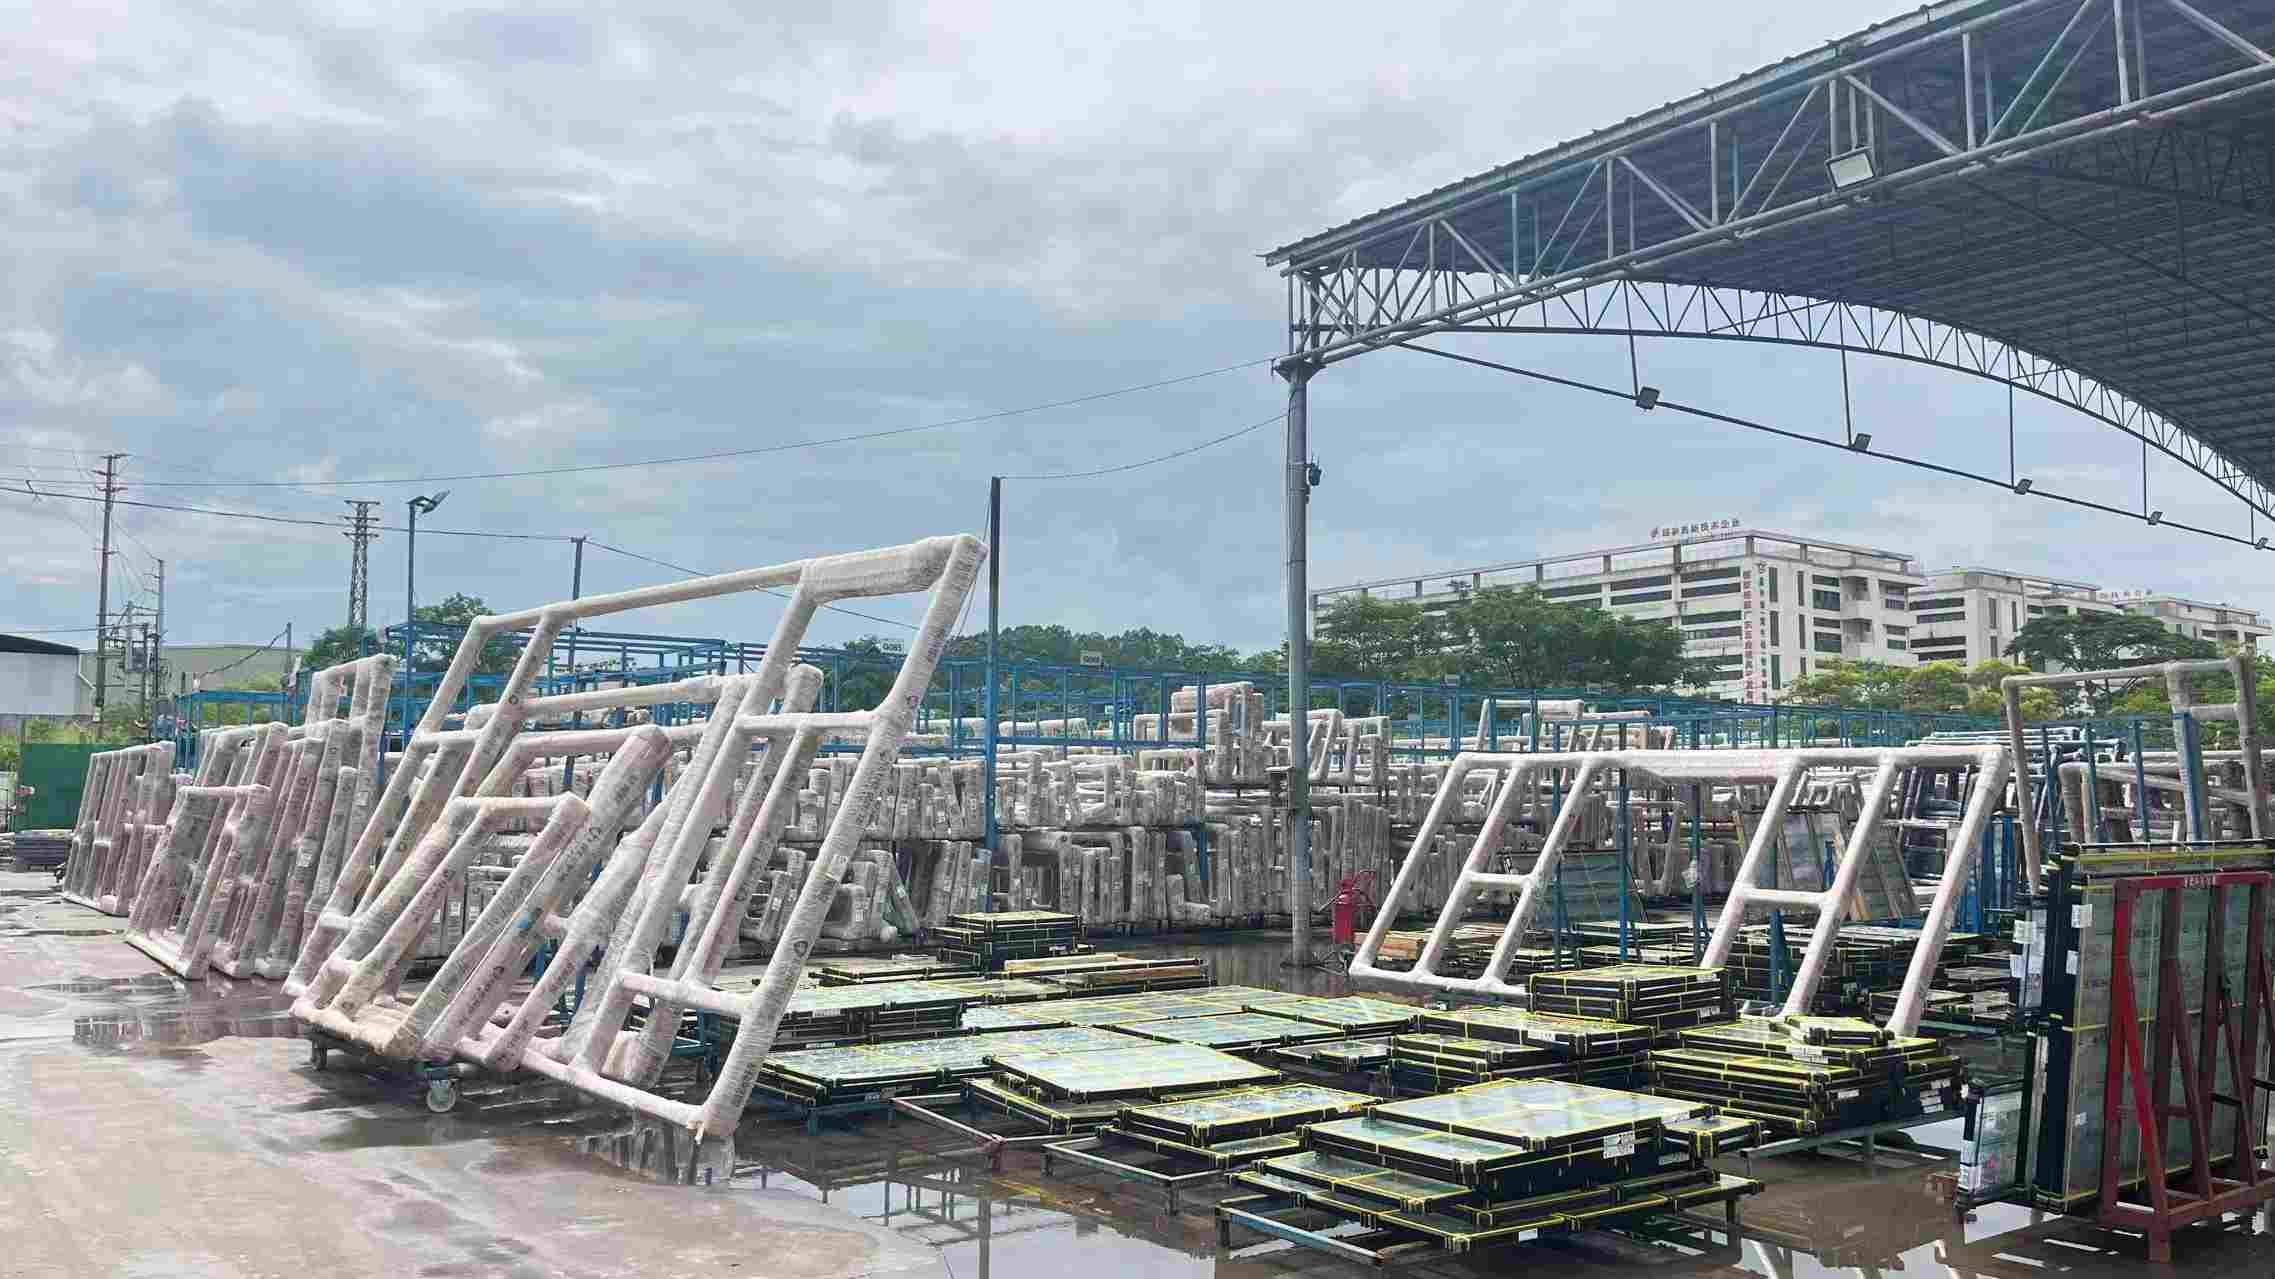 Smart Warehouse
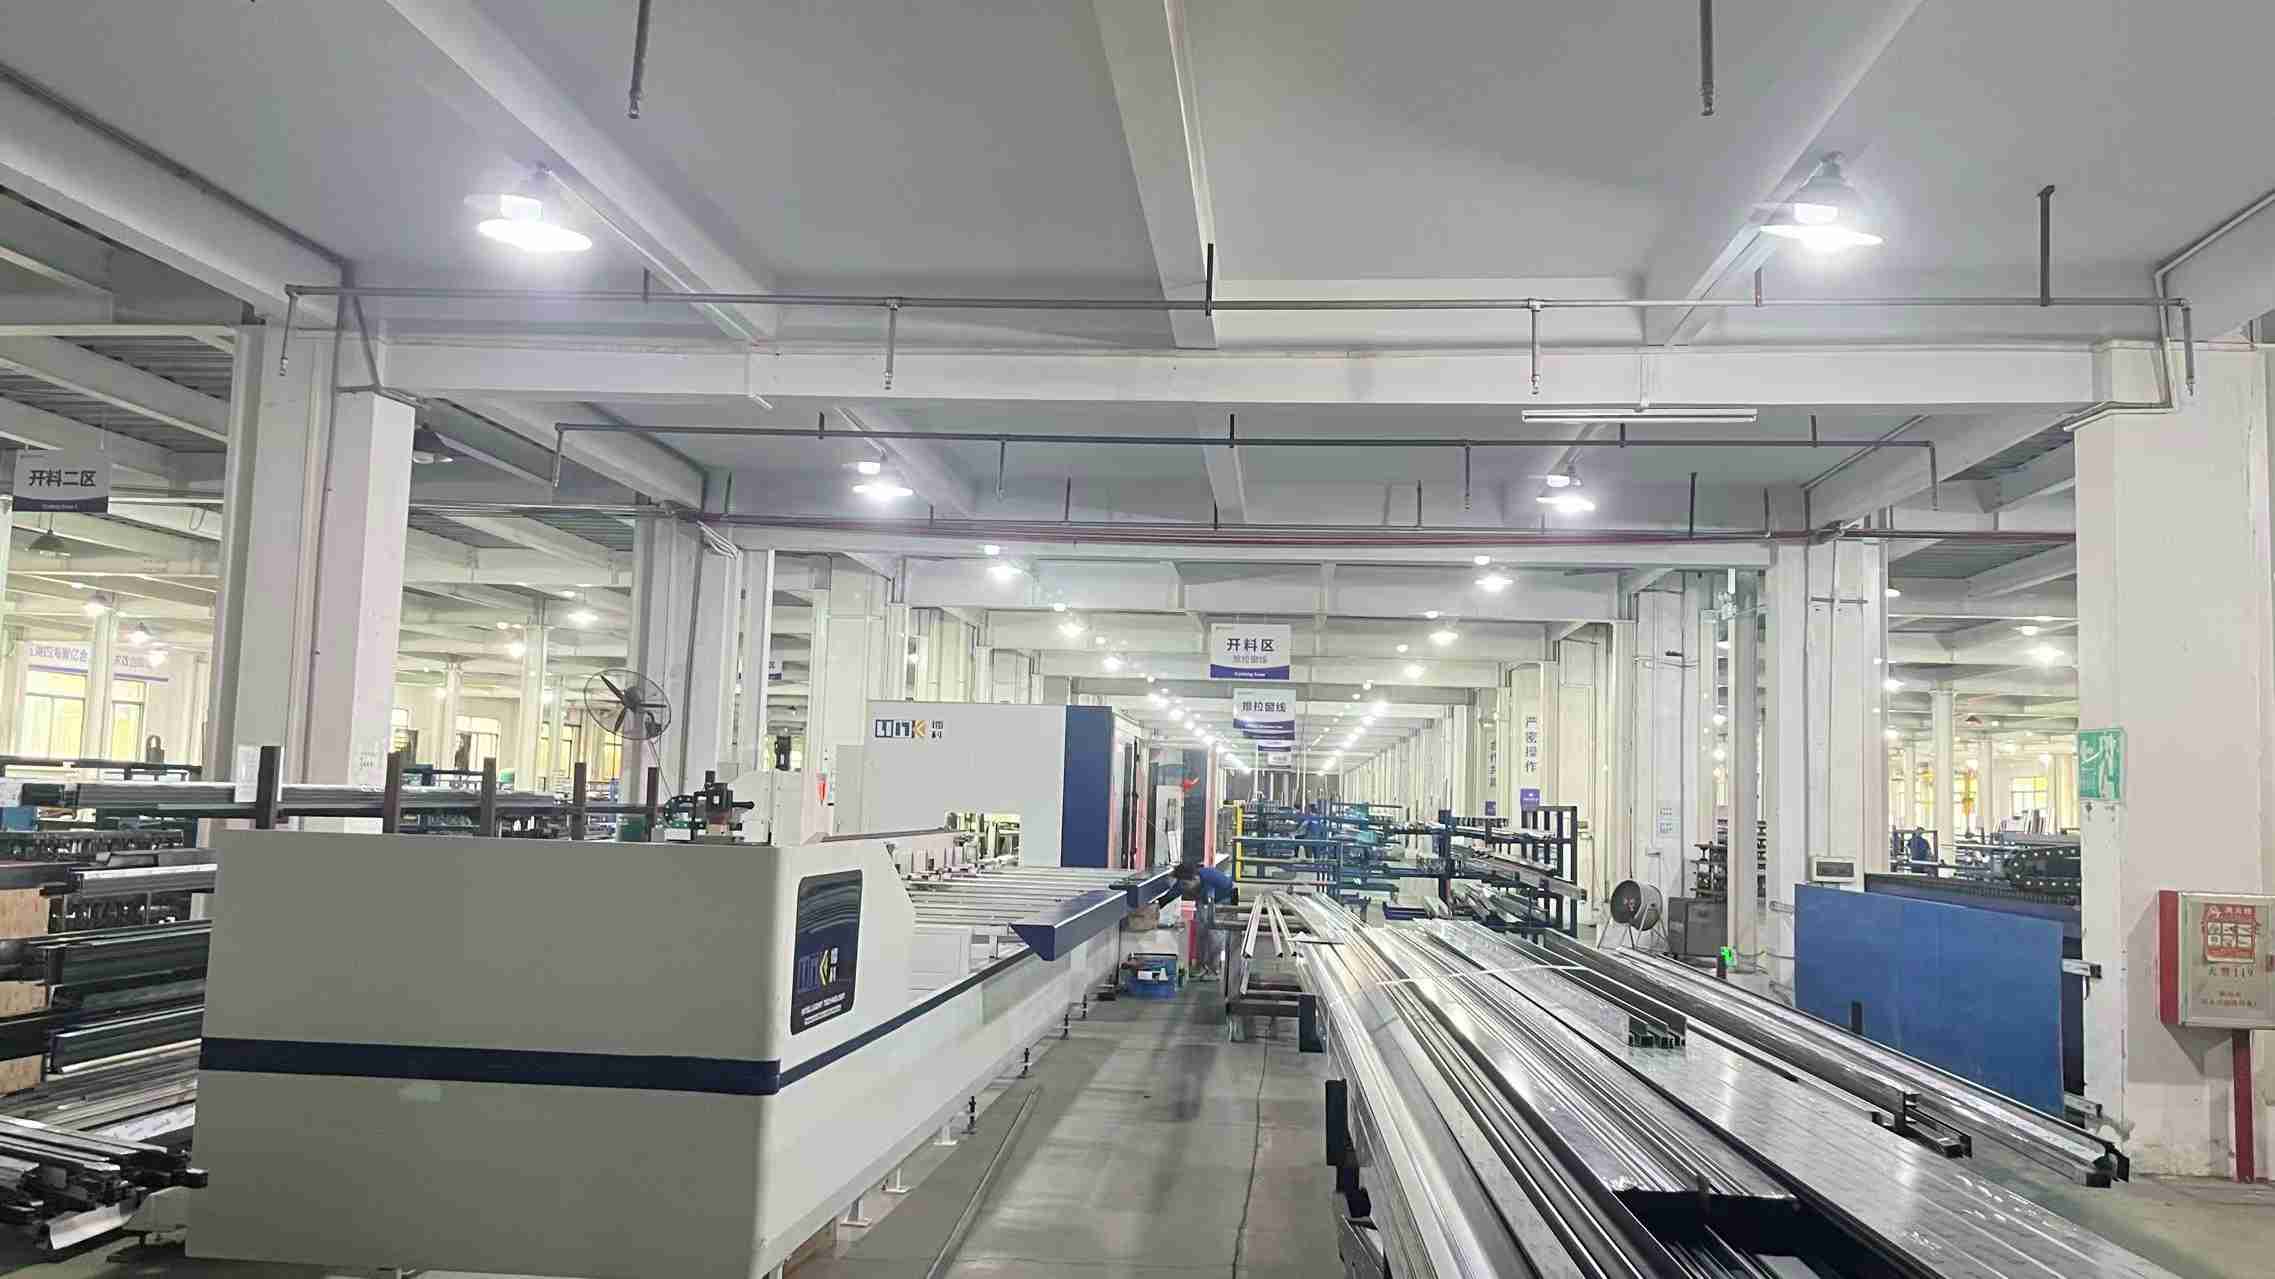 Heavy Cutting Machine
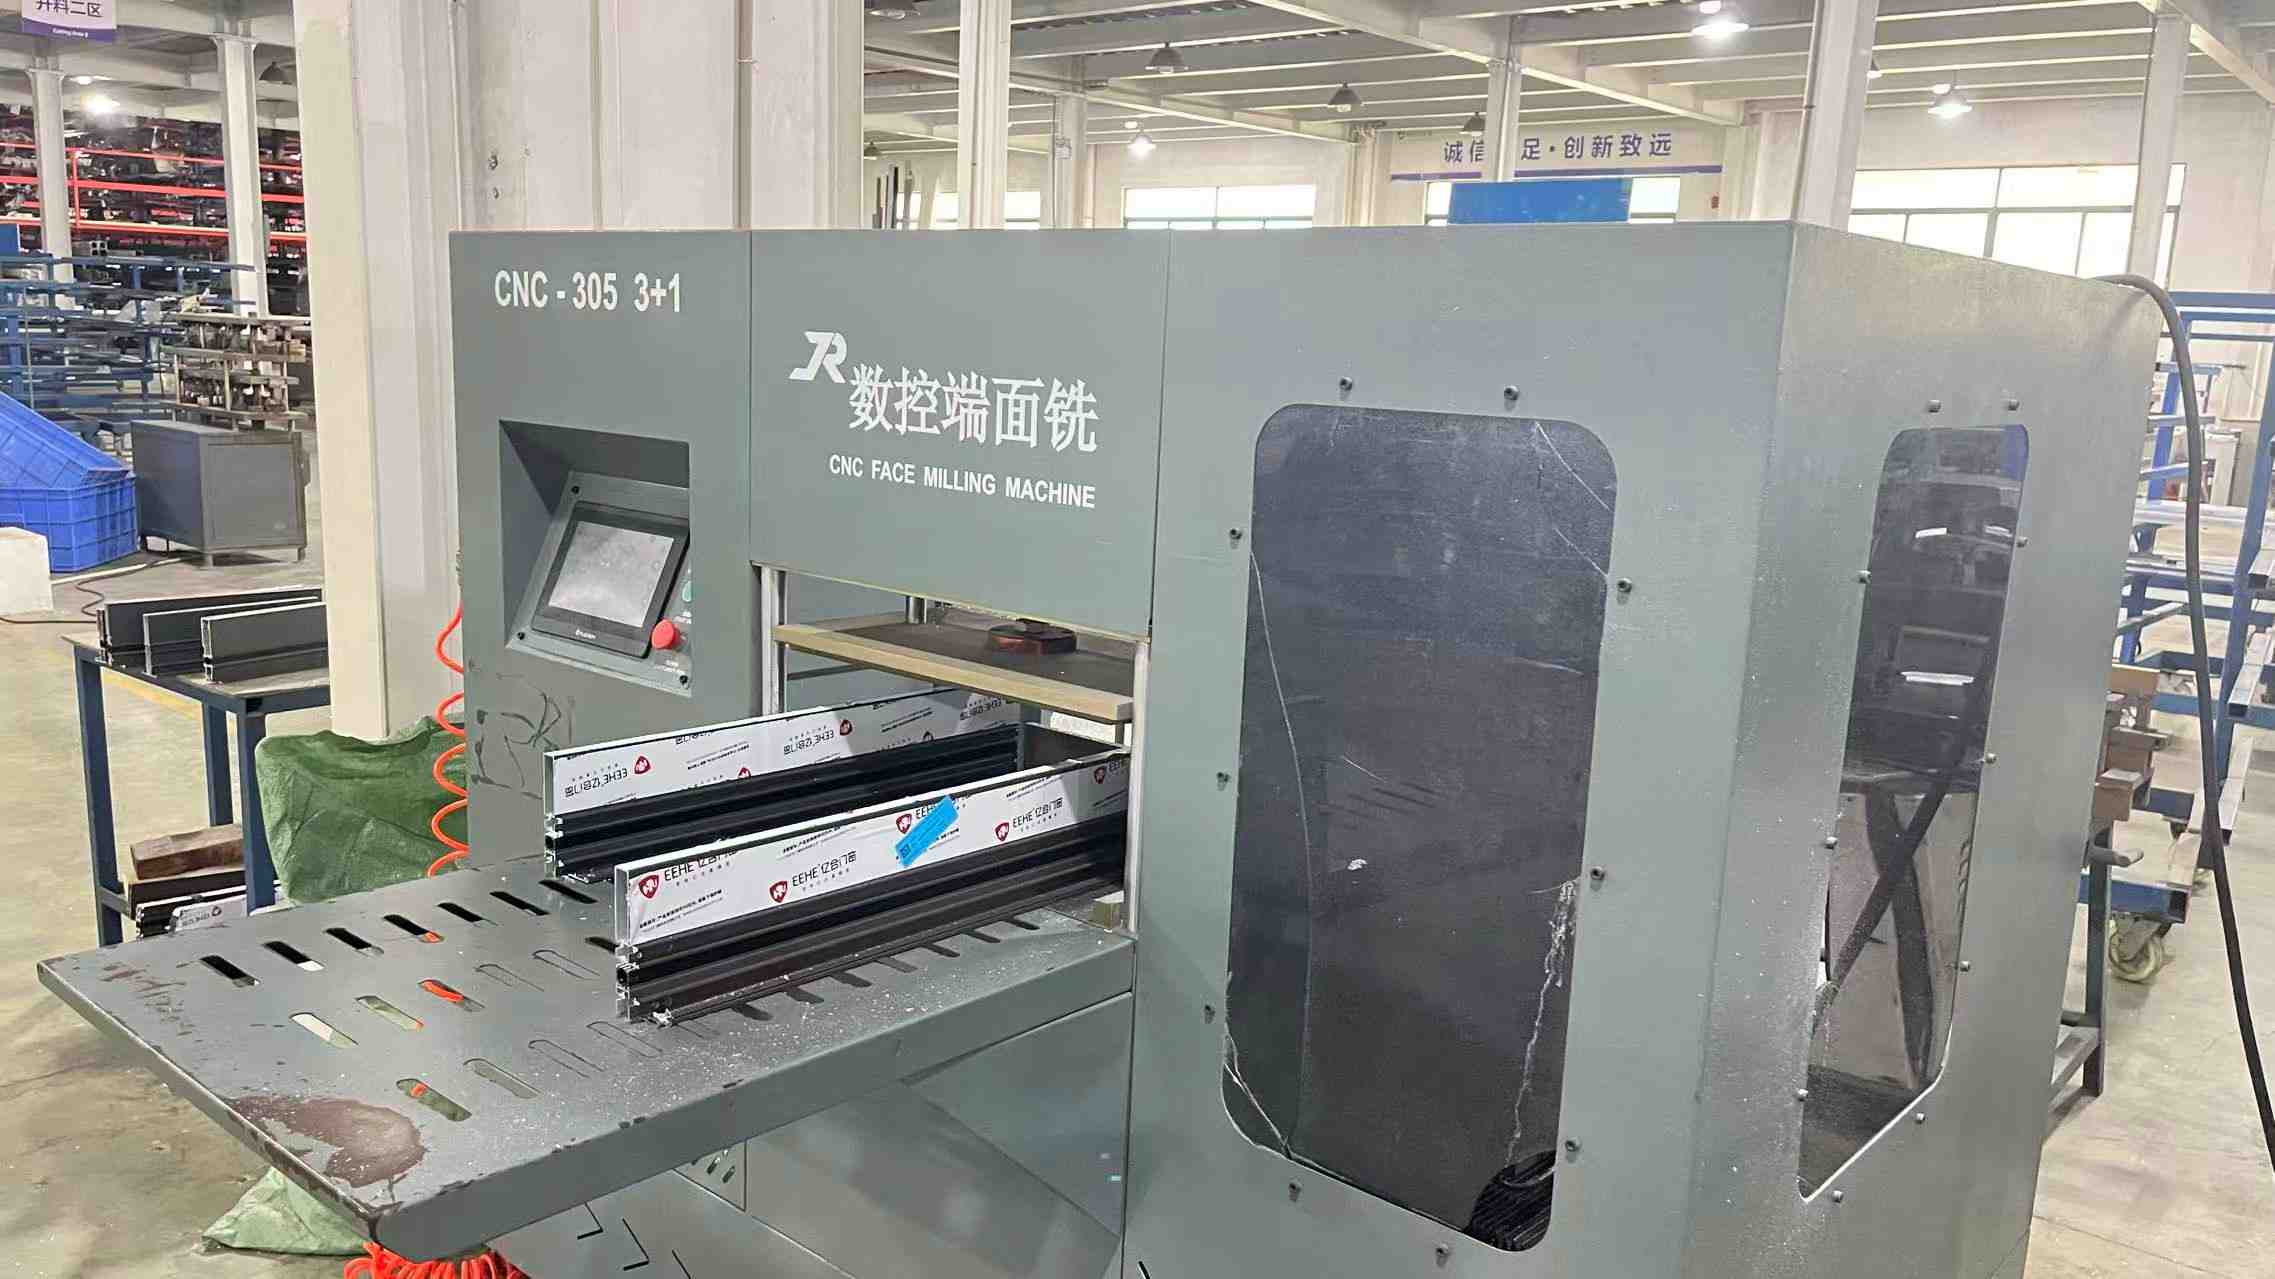 5-Axis Milling Machine
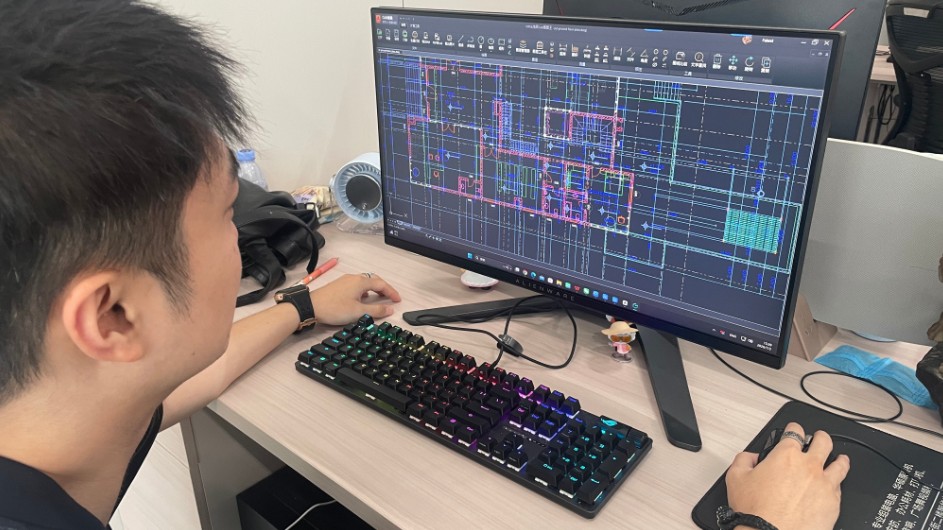 CAD Design Engineering
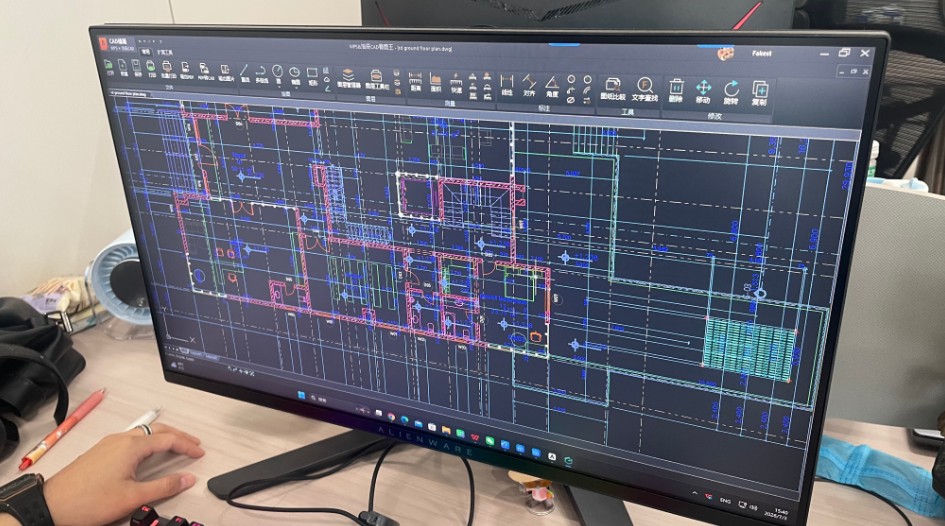 Computer FEA Modeling
Tailored aluminum glazing systems customized for rigorous commercial, hospitality, and residential architectural requirements.
Designed for multi-story office towers and commercial developments requiring massive clear-span sightlines. Steelwar fixed window walls support floor-to-ceiling glass integration with zero structural sag, integrating embedded thermal break profiles and structural silicon-glazed (SSG) mullions.
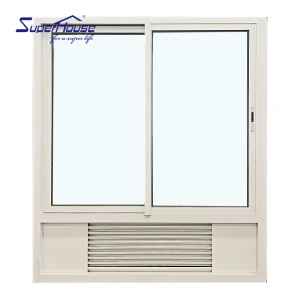
Customized specifically for global hotel chains (including USA Holiday Inn project standards). Engineered with integrated PTAC (Packaged Terminal Air Conditioner) louvers, sound dampening sub-frames, and high solar control Low-E glass to guarantee guest comfort and maximum operational durability.
Enabling iconic architectural statements through curved, arched, and 90° glass-to-glass structural corner fixed windows. Our precision CNC milling creates seamless frameless corner views without bulky visual mullions, enhancing natural daylighting while maintaining severe wind-load resistance.
Navigating global building codes with dynamic testing, regional product certification, and full regulatory verification.
Fully certified under National Fenestration Rating Council (NFRC) and AAMA 101/I.S.2/A440. Meets Florida Building Code (FBC) High Velocity Hurricane Zone (HVHZ) missile impact criteria with SGP laminated glass configurations.
Tested according to AS2047 (Windows and External Glazed Doors in Buildings) and AS1288 glass selection standards. Passed extreme positive/negative pressure deflection and cyclic water ingress validation.
Compliant with CE marking and EN 14351-1 standard requirements. Achieves European Class 4 Air Permeability, Class 9A Watertightness, and Class C5 Wind Resistance for severe weather environments.
Optimized for GCC high-ambient thermal stress and severe desert dust environments. Utilizes high solar heat gain rejection Low-E coatings with specialized UV-durable EPDM seals.
Leading the next generation of smart, energy-positive, and ultra-high-efficiency building envelope technologies.
Transitioning from traditional double gas-filled IGUs to advanced 0.3mm Vacuum Insulating Glass cores. VIG eliminates convective heat transfer entirely, allowing fixed window frames to achieve center-of-glass U-values as low as U=0.06 BTU/h·ft²·°F (0.35 W/m²·K) at a fraction of the frame profile depth.
Integrating semi-transparent Cadmium Telluride (CdTe) and Perovskite solar glazing into fixed vision glass and non-vision spandrels. Fixed windows will evolve from passive thermal barriers into active renewable power generators without compromising visible light transmittance (VLT).
Pioneering dynamic tinting electrochromic glass that auto-adjusts Solar Heat Gain Coefficient (SHGC) in response to real-time solar radiation. Coupled with nano-porous Aerogel cavity insulation, future fixed windows will dynamically regulate commercial HVAC consumption automatically.
Essential quality verification parameters for general contractors, architectural specifiers, and high-volume stocking distributors.
Always specify primary billet 6063-T5 or 6063-T6 aluminum alloys. Avoid factories using scrap secondary aluminum, which introduces structural impurities, reduces tensile yield strength, and causes micro-cracking during CNC corner crimping and high wind loading.
Verify dual-seal IGU construction utilizing primary polyisobutylene (PIB) for vapor barrier protection and secondary structural silicone or polysulfide for structural bonding. Molecular sieve desiccants must be automated-filled inside warm-edge spacers to prevent internal fogging over a 25-year service life.
For coastal or high-salinity zones, demand minimum 25-micron anodized coating thickness (Class I) or AAMA 2605 compliant PVDF fluorocarbon paint coatings (70% resin concentration) to withstand 4,000+ hours of continuous salt spray testing without surface chalking.
Explore certified impact-rated systems, PTAC louvered configurations, and ultra-insulated double-glazed picture units.
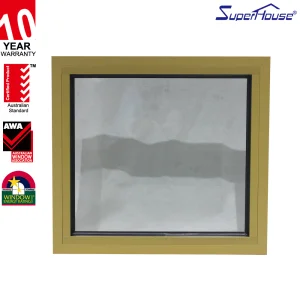
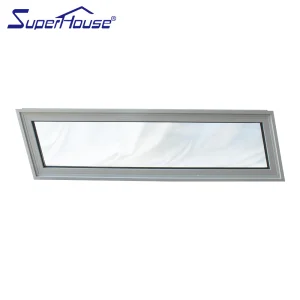
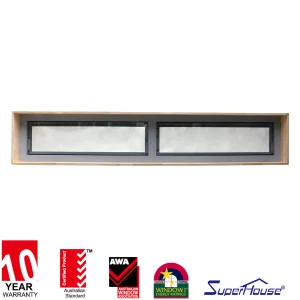
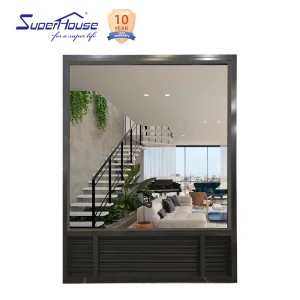
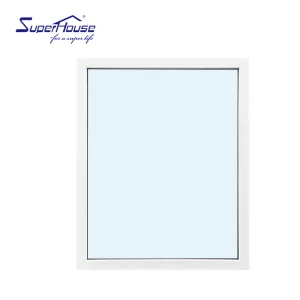
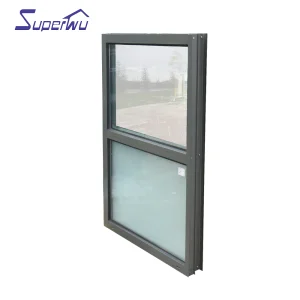
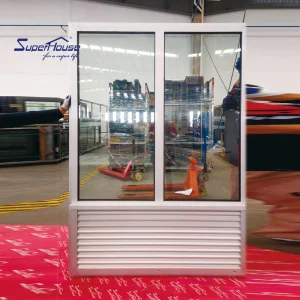
Comprehensive technical and commercial guidance for architectural firms, importers, and glazing contractors.
Fixed aluminum windows provide vastly superior energy efficiency, structural load strength, and noise reduction compared to operable styles (casement, sliding, awning). Because fixed windows are permanently sealed without operating hinges or sashes, air infiltration is virtually zero (<0.01 cfm/ft²). This eliminates draft thermal loss, permits larger continuous glass span profiles without sightline-blocking frames, and provides enhanced impact protection against severe windstorms and forced entry.
Steelwar fixed windows are engineered to satisfy stringent international building envelope codes. We offer models tested and certified under North American NFRC thermal performance and AAMA structural standards (including Florida HVHZ hurricane missile impact compliance), Australian AS2047 / AS1288 standards, European Union CE EN 14351-1 regulations, and Middle Eastern GSO architectural parameters. Test reports and factory audit credentials are provided for project submittals.
Yes. Supported by 75 R&D engineers and 5-axis CNC machining, Steelwar specializes in complex non-standard geometries. Options include radius arched tops, 3D curved IGUs, custom trapezoids, and 90-degree structural glass-to-glass butt corner joints designed without thick vertical corner posts, ensuring expansive unobstructed views.
Standard lead times for custom extruded and fabricated aluminum fixed windows range from 25 to 35 calendar days following final CAD shop drawing sign-off. We accommodate sample prototype runs for commercial tenders; standard containerized B2B volume production MOQ starts at 50 m². Emergency fast-track fabrication schedules are available for project contractors under strict construction deadlines.
Our IGUs utilize automated dual-seal robotics applying primary polyisobutylene (PIB) combined with high-modulus structural silicone or polysulfide secondary sealant. Spacers are continuous stainless steel or warm-edge composite filled with micro-porous molecular sieve desiccants that actively absorb sealed internal moisture, guaranteeing anti-fogging performance for over 25 years under high-humidity thermal environments.
 Steelwar