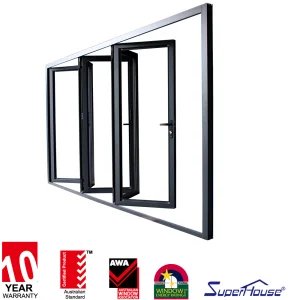
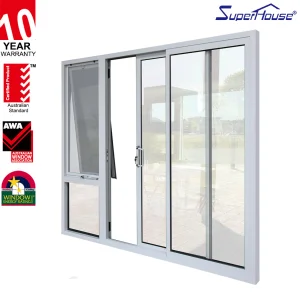
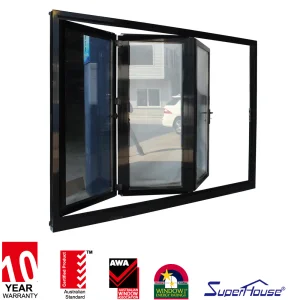
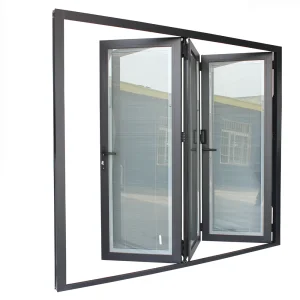
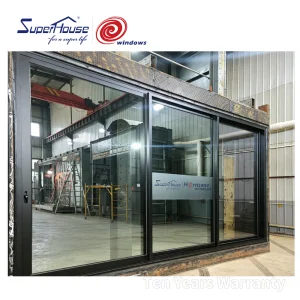
Factory-direct structural fenestration engineered specifically for residential, commercial, and high-rise developments across Australian territories.
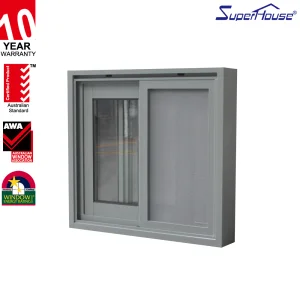
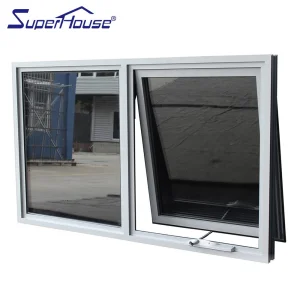
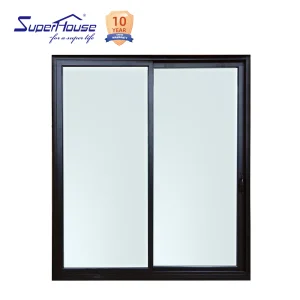
The Australian building landscape presents some of the most rigorous environmental and regulatory challenges globally. From intense ultraviolet exposure and coastal salt spray corrosion to cyclonic wind forces and severe bushfire zones, windows and external doors represent critical envelope components. In Australia, compliance with AS2047 (Windows and External Glazed Doors in Buildings) and AS1288 (Glass in Buildings – Selection and Installation) is not merely optional; it is a strict statutory requirement mandated by the National Construction Code (NCC).
As a premier OEM/ODM manufacturer specializing in high-performance aluminium fenestration and security door systems, our factory bridges the gap between state-of-the-art Chinese manufacturing efficiency and stringent Australian standard verification. This technical whitepaper explores the precise engineering mechanics required to manufacture, test, and export fully compliant AS2047 window assemblies to Australian builders, developers, and facade contractors.
For a window or glazed door assembly to achieve true AS2047 certification, physically tested sample units must undergo mandatory testing protocols in a laboratory accredited by the National Association of Testing Authorities (NATA) or recognized international bodies under ILAC mutual recognition. Our manufacturing quality assurance protocol enforces compliance across all five core performance thresholds:
Evaluates frame movement under Serviceability Limit State (SLS) positive and negative air pressure. Structural members must not exceed strict deflection limits—typically L/250 for residential or L/150 for non-residential applications—ensuring structural integrity without breaking glass seals or causing permanent frame deformation.
Measures the manual physical effort required to initiate and maintain motion when opening and closing sashes, sliding panels, and chain winders. Windows must operate smoothly without excessive resistance, ensuring accessibility and hardware durability over thousands of continuous cycles.
Assesses air leakage through the window assembly at positive and negative test pressures. Critical for compliance with NCC Section J energy efficiency rules, low air infiltration rates (measured in L/s·m²) prevent unwanted conditioned air loss and mitigate draft-induced thermal discomfort.
Subjects the external face of the window unit to continuous water spraying combined with step-up air pressure differentials for a minimum of 15 minutes. The window assembly must prevent water ingress into interior living spaces, a key requirement for harsh coastal rainstorms.
The structural unit is subjected to extreme positive and negative pressure events calculated based on maximum local design wind speeds. Windows must remain securely anchored within the surrounding sub-frame without structural failure, panel dislodgement, or glass blowout under extreme wind energy loads.
Understanding the engineering relationship between wind regions, housing types, design pressures, and AS2047 window ratings.
| Wind Rating (AS4055) | Region & Terrain Category | Serviceability Limit State (SLS) Pressure | Ultimate Limit State (ULS) Pressure | Min. Water Resistance Pressure |
|---|---|---|---|---|
| N1 / N2 | Non-Cyclonic (Inland / Suburban Sheltered) | 400 Pa to 600 Pa | 600 Pa to 1,000 Pa | 150 Pa |
| N3 / N4 | Non-Cyclonic (Exposed Coastal / Elevated) | 800 Pa to 1,200 Pa | 1,500 Pa to 2,200 Pa | 200 Pa - 300 Pa |
| N5 / N6 | Non-Cyclonic (Severe Topographical Exposure) | 1,600 Pa to 2,500 Pa | 3,000 Pa to 4,000 Pa | 400 Pa - 450 Pa |
| C1 / C2 | Cyclonic (Tropical Coastal Areas) | 1,000 Pa to 1,600 Pa | 2,500 Pa to 3,500 Pa | 300 Pa - 400 Pa |
| C3 / C4 | Cyclonic Extreme (Severe Tropical Fronts) | 2,000 Pa to 3,200 Pa | 4,500 Pa to 6,000+ Pa | 450 Pa - 600 Pa |
Tailoring structural extrusion profiles, surface finishes, and glazing systems to Australia's distinct geographical micro-climates.
Projects located within 1 km of ocean foreshores (e.g., Gold Coast, Sydney Eastern Suburbs, Perth Coastal Strip) demand high marine-grade surface protection. We utilize high-grade aluminium extrusions (6063-T5 / 6060-T66) treated with 25-micron anodic oxidation coats or Interpon D2525 / Dulux Duratec ultra-durable fluoropolymer powder coatings engineered to withstand aggressive salt spray and high UV radiation without chalking or flaking.
For construction in designated bushfire prone zones across Victoria, NSW, and Western Australia, windows must comply with AS3959. Our customized bushfire window range incorporates 316 marine-grade stainless steel ember mesh screens (aperture ≤ 2mm), toughened safety glass up to 6mm/8mm/10mm thickness, internal intumescent perimeter seals, and non-combustible hardware components to restrict ember attack and intense radiant heat transmission.
With Australia's updated 7-Star NatHERS energy efficiency mandates, architectural specifications require optimized U-values and Solar Heat Gain Coefficients (SHGC). Our thermally broken aluminium series features high-precision Polyamide (PA66 GF25) insulation barriers, dual-seal EPDM rubber gaskets, and Argon-filled Low-E double glazing units (IGUs) that dramatically reduce thermal bridging and indoor cooling/heating energy demands.
Pioneering smart fenestration, advanced thermal dynamics, and sustainable circular manufacturing for the next decade of construction.
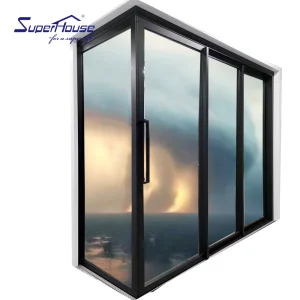
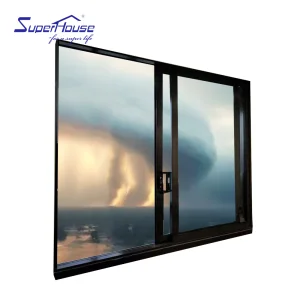
Developing minimal-frame architectural sliding glass doors with concealed outer frames, sub-sill drainage tracks, and flush floor thresholds designed for seamless indoor-outdoor living integration.
Integrating ultra-thin Vacuum Insulated Glass panels achieving center-of-glass U-values down to 0.4 W/m²K, providing triple-pane thermal insulation within lightweight double-glazing profile depths.
Incorporating dynamic electrochromic glass technologies linked with home automation IoT networks, allowing occupants to electronically adjust solar light transmission and glare in real time.
Transitioning raw profile extrusion feedstocks to hydro-powered, low-carbon post-consumer recycled aluminium billets, reducing embodied carbon footprints by up to 70% across full building life cycles.
Established in 2003, Steelwar Entry Systems Co., Ltd. operates a state-of-the-art 40,000 m² manufacturing plant specializing in high-security exterior entry doors and AS2047-compliant architectural aluminium window systems. With over 21 years of continuous industry experience and 9 years of direct global export capabilities, the company generates $35 million in annual export turnover. Steelwar focuses on key international markets across Australia, North America, the Middle East, and Eastern Europe, primarily supplying tier-one building material distributors, commercial developers, structural fabricators, and security door stockists.
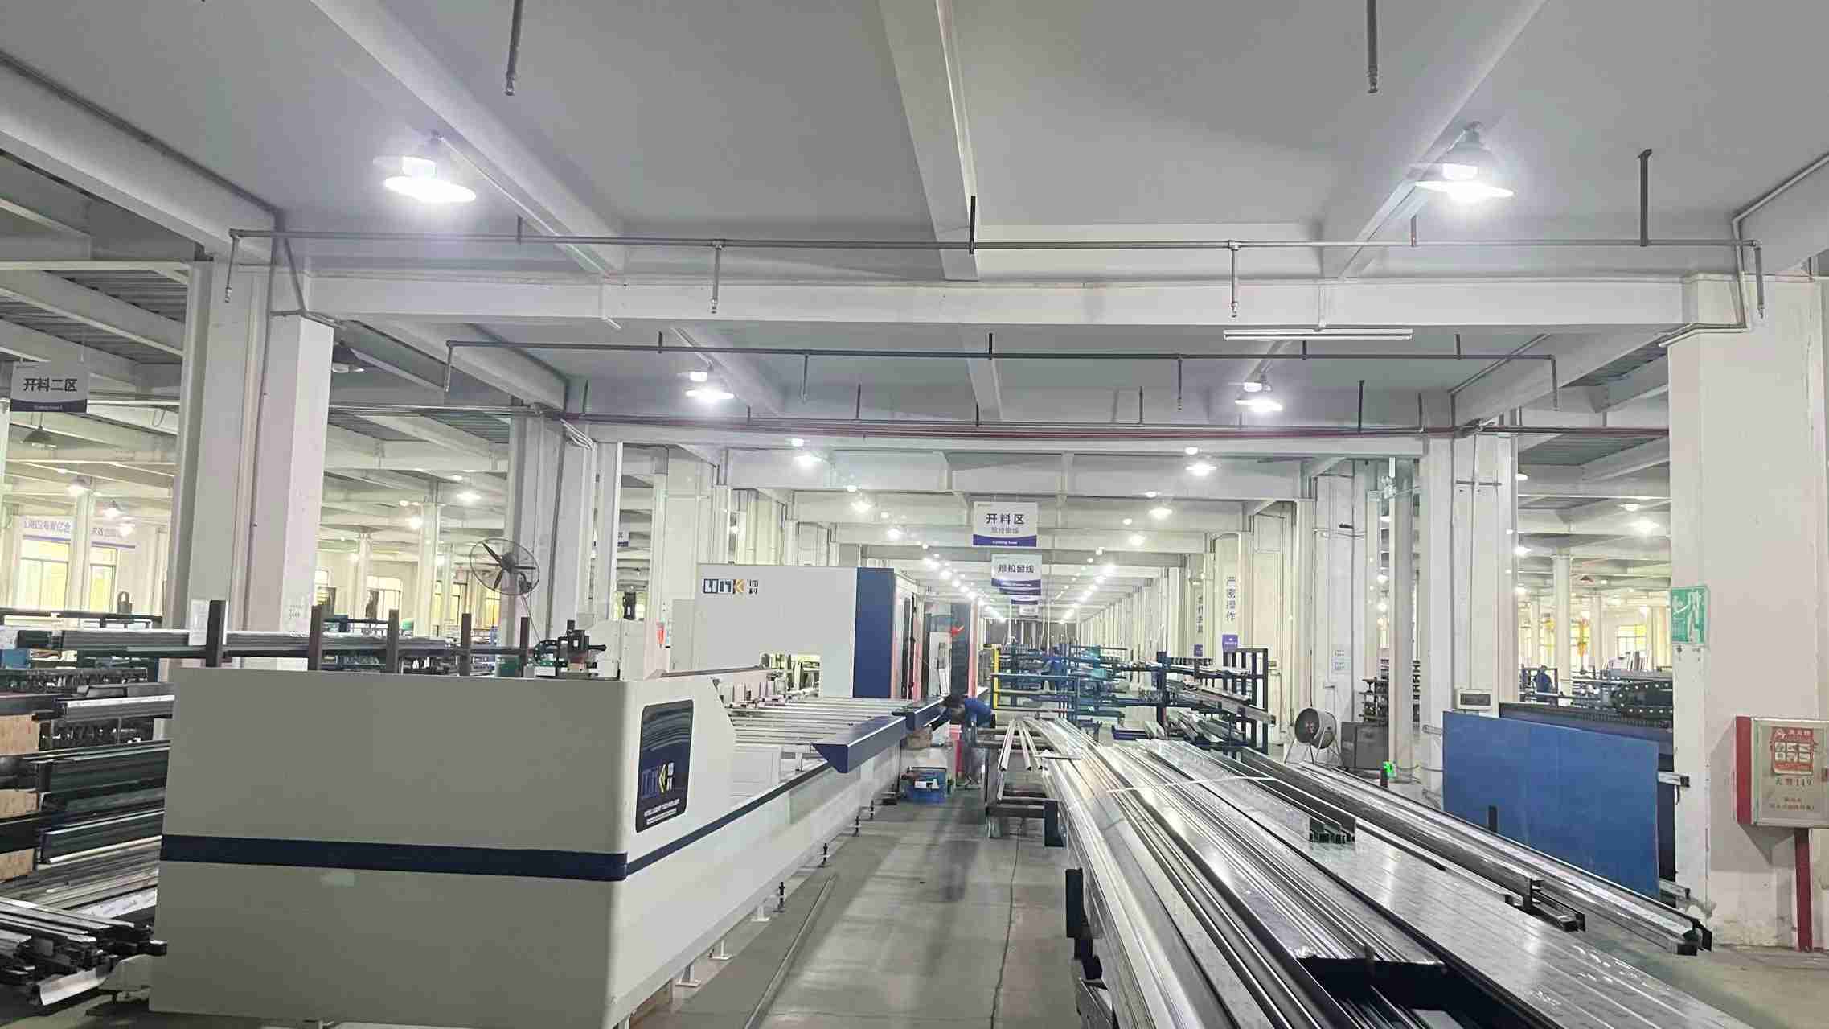
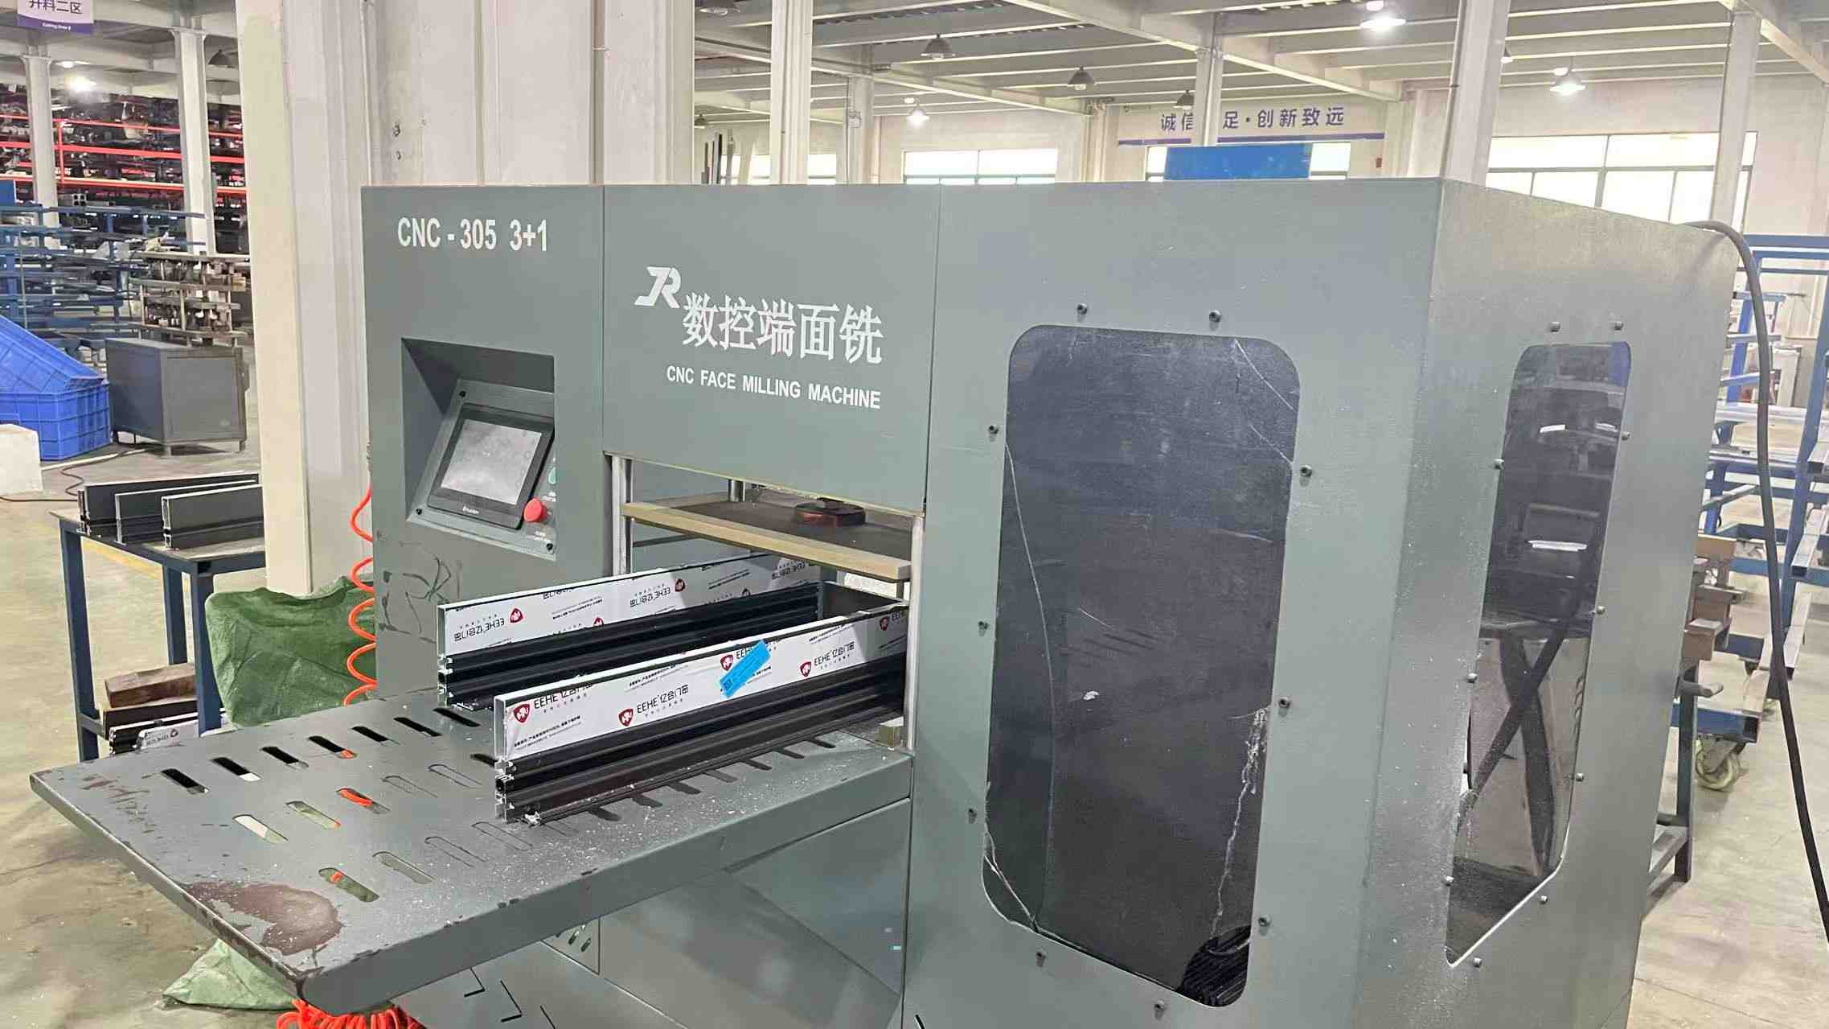
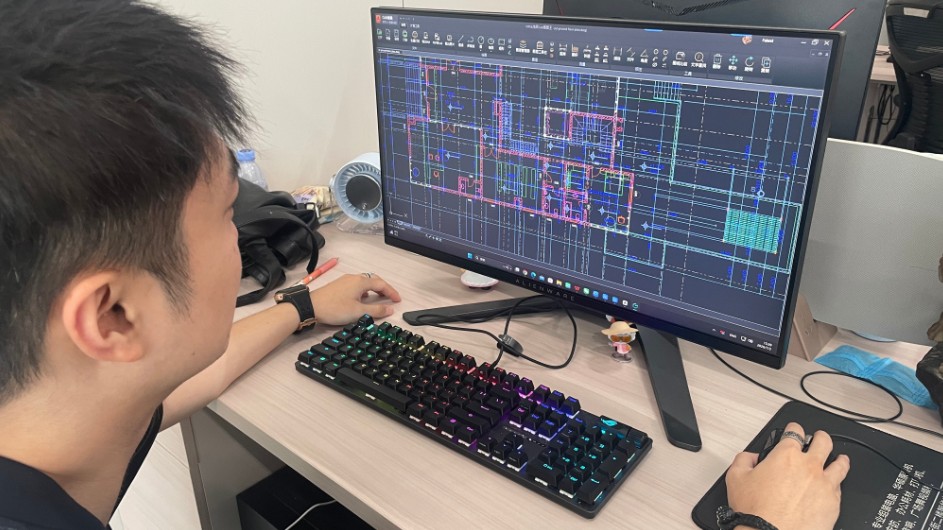
Supported by an expansive trade infrastructure and an integrated network of 1,100 supply chain partners, Steelwar maintains uncompromised product reliability and lead-time stability. Quality control is rigorously managed by a dedicated team of 50 QC specialists who execute dynamic impact resistance testing, automated frame tolerance checks, seal degradation audits, and corrosion-resistant coating inspections. The company's engineering capability is driven by 75 R&D engineers who introduced over 230 new product models in the past year alone. Advanced customization capabilities include ballistic steel cores, multi-point smart lock integration, customized RAL powder-coated color finishes, and bespoke frame extrusions.
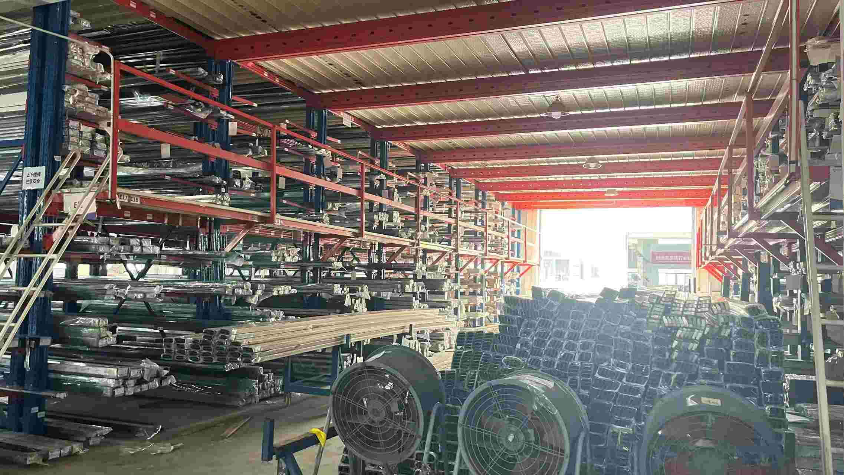
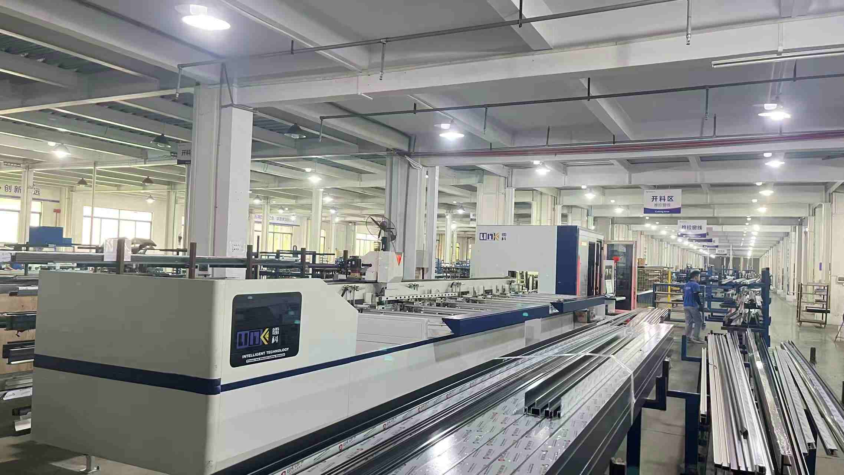
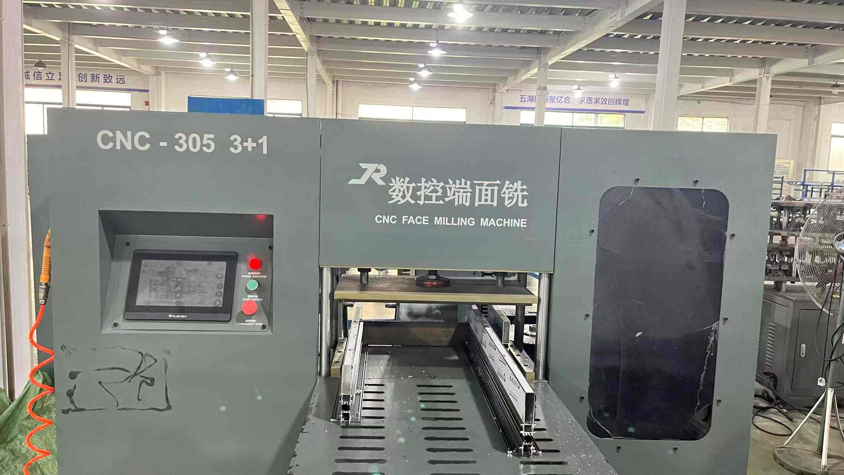
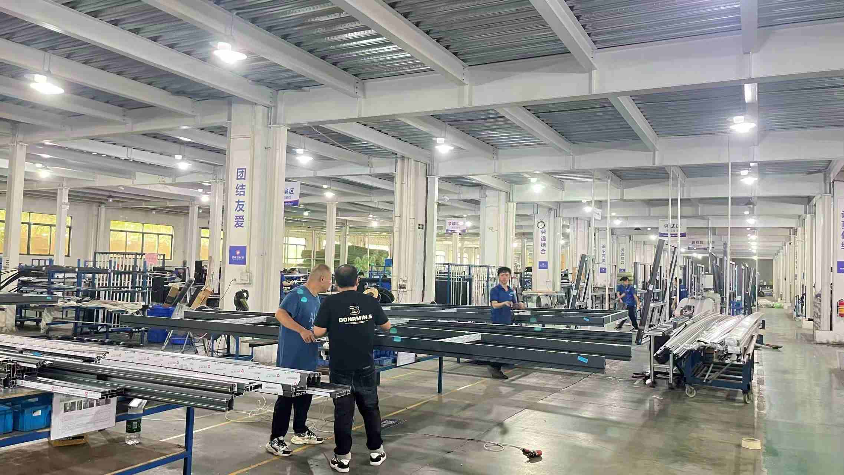
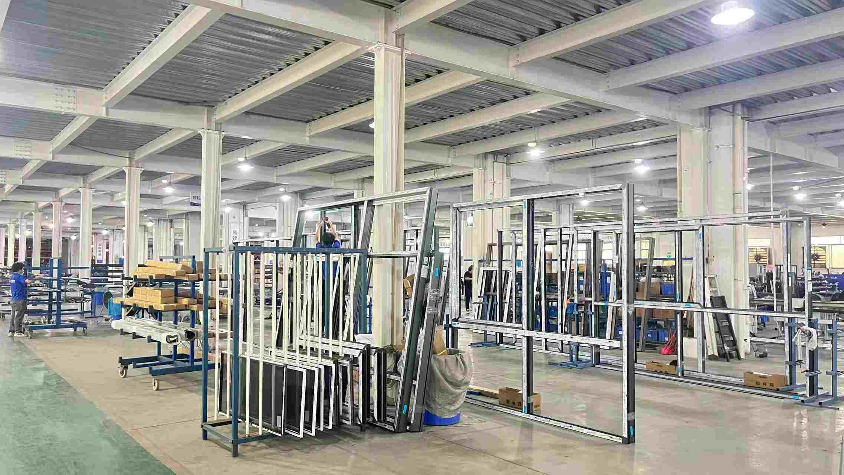
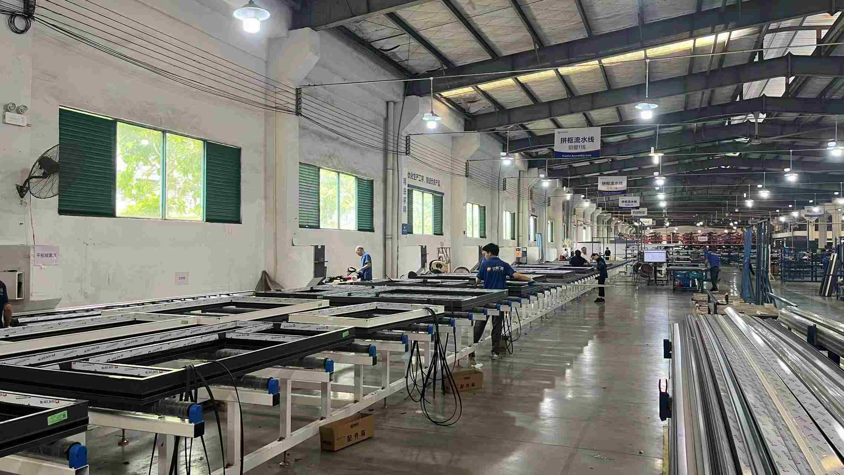
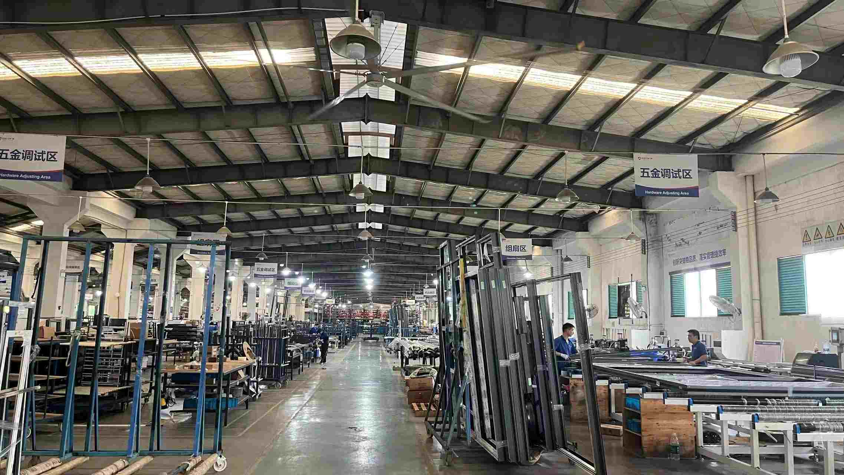
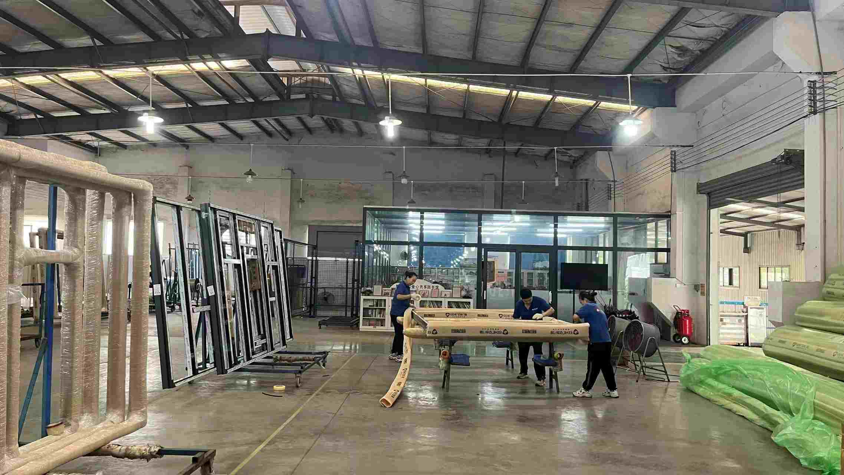
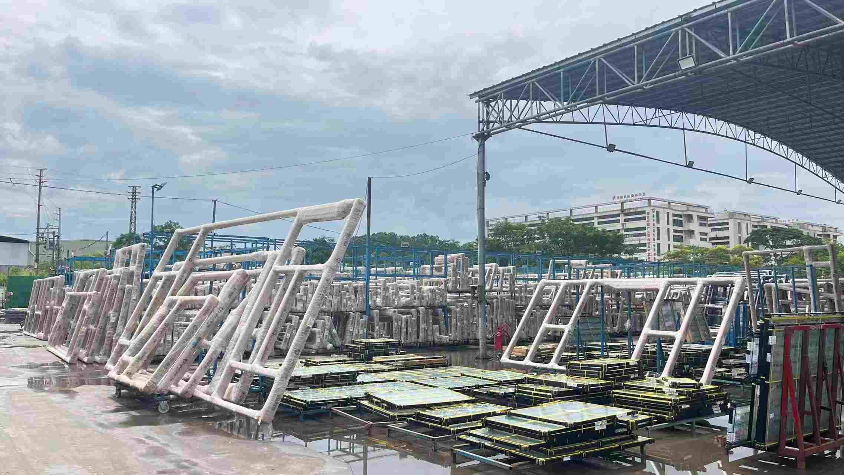
Every window and door system manufactured in our facilities undergoes strict step-by-step quality control. Below is a visual matrix of our advanced manufacturing workflow:
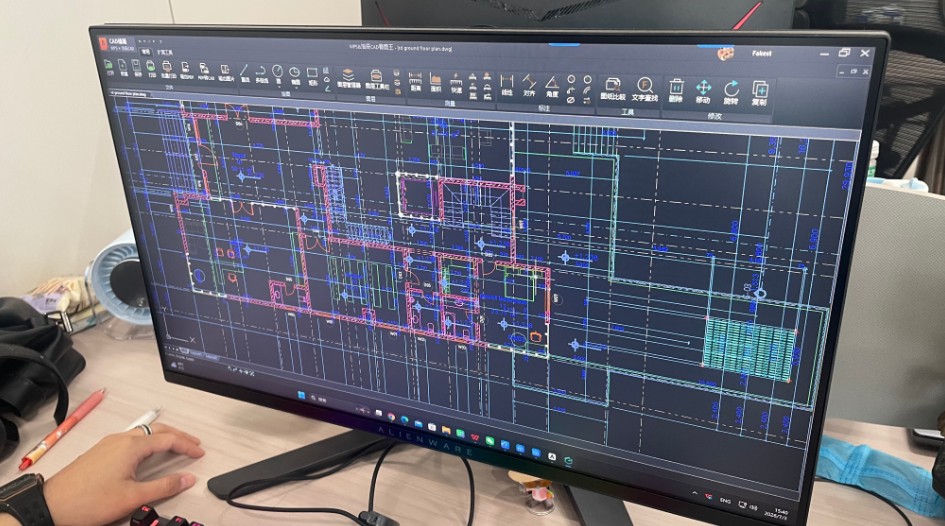
Eliminating import risks for Australian builders and developers through transparent verification protocols.
Every production run destined for Australian shores is backed by formal physical test reports matching NATA laboratory parameters. Detailed documentation includes pressure vs deflection graphs, water pressure threshold ratings, and air infiltration metrics required by local private building certifiers.
We supply complete window sub-head, sub-sill, and sub-jamb extrusion channels engineered for standard Australian wall constructions, including brick veneer, double brick, aerated autoclaved concrete (AAC panels), timber framing, and lightweight steel stud systems.
Windows and doors are individually sealed in protective plastic film, corner-guarded with high-density foam, and packed inside fully enclosed steel-reinforced wooden crates. This zero-damage packing strategy ensures frames arrive at Australian job sites perfectly square, scratch-free, and ready for rapid installation.
Direct insights from our senior window engineering and export compliance specialists.
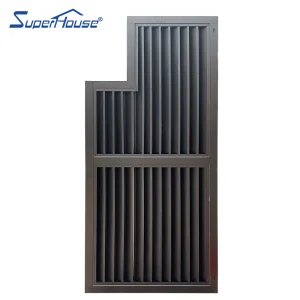
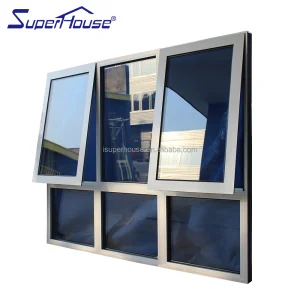
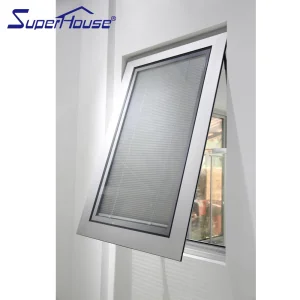
Explore our specialized bi-fold doors, louvers, pocket sliders, and awning systems built for high structural performance.
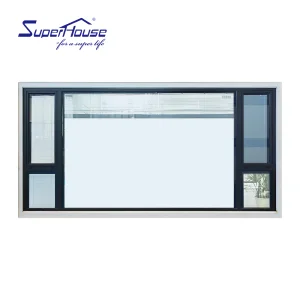
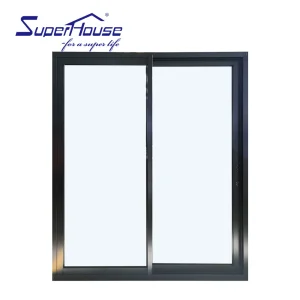
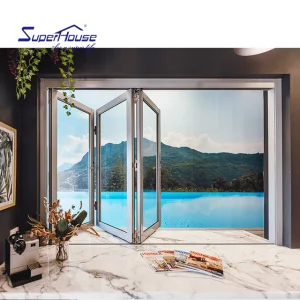
 Steelwar