B2B Architectural Engineering Whitepaper

Aluminum Doors & Sliding Doors Manufacturers & Suppliers

High-Performance Thermal Break Systems, Hurricane Impact Architectural Glazing & Engineering-Grade OEM/ODM Solutions for Global Commercial & Luxury Residential Projects

Featured Structural & Thermal Sliding Door Systems

Explore our NFRC-certified, Miami-Dade hurricane-tested, and thermally broken architectural aluminum door prototypes engineered for extreme durability.
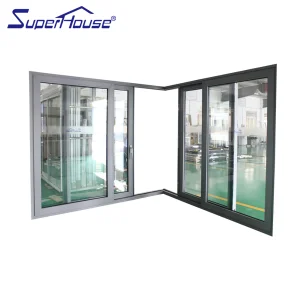
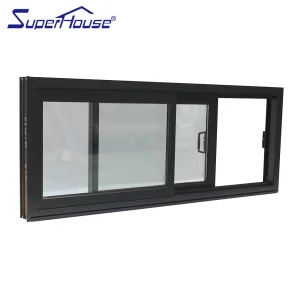
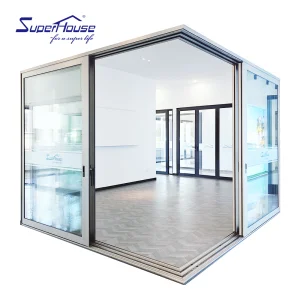
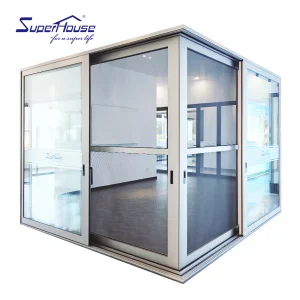
Modern Aluminum Alloy Sliding Door Screen Finished Surface Double Glazing Heat Insulated Corner Test Prototype

Modern Aluminum Alloy Sliding Door Screen Finished Surface Double Glazing Heat Insulated Corner Test Prototype

View System Specifications
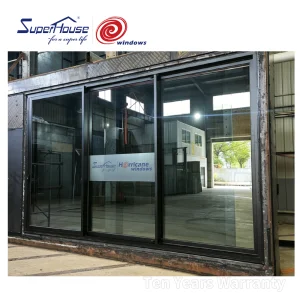
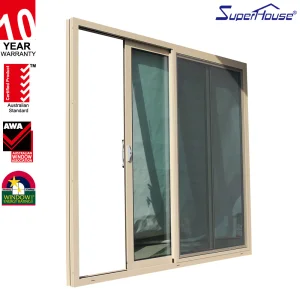
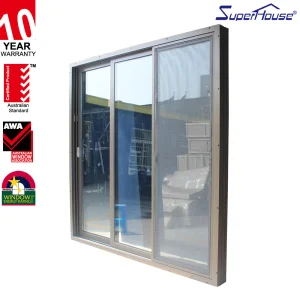
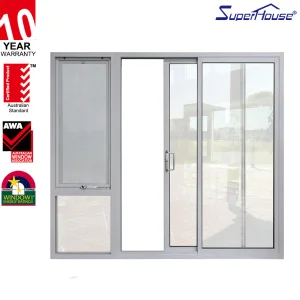
Energy Saving Aluminum Stacker Sliding Windows for Residential Construction Projects

Energy Saving Aluminum Stacker Sliding Windows for Residential Construction Projects

View System Specifications
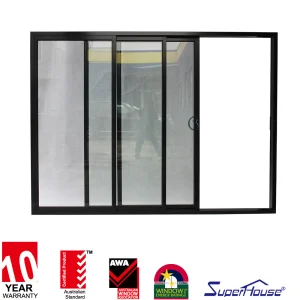
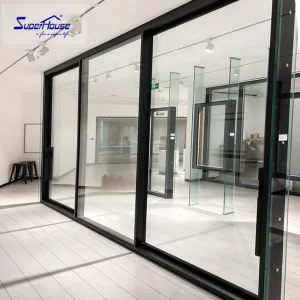
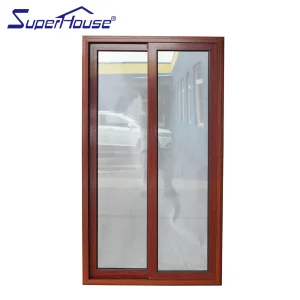
Modern Villa Aluminum Alloy Sliding Door Screen Finished Surface Double Glazing Heat Insulated Corner Test Prototype

Modern Villa Aluminum Alloy Sliding Door Screen Finished Surface Double Glazing Heat Insulated Corner Test Prototype

View System Specifications
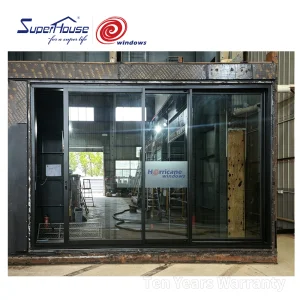
Florida Miami Dade Hurricane Impact Door with Top Brand Lock for Wholesale Luxury Hotel Project New Design Slim Sliding Door

Florida Miami Dade Hurricane Impact Door with Top Brand Lock for Wholesale Luxury Hotel Project New Design Slim Sliding Door

View System Specifications
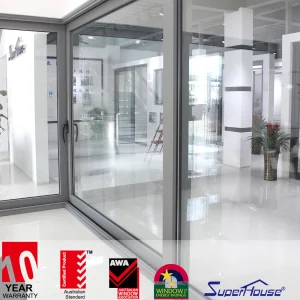
US Standard Thermal Isolation Lift & Slide Door Corner Test Profile

US Standard Thermal Isolation Lift & Slide Door Corner Test Profile

View System Specifications
NA Standard Thermal Insulated Sliding Door Corner Test Sample

NA Standard Thermal Insulated Sliding Door Corner Test Sample

View System Specifications
North America Standard Thermal Break Sliding Door Corner Sample

North America Standard Thermal Break Sliding Door Corner Sample

View System Specifications
Florida Style Aluminum Impact Doors for Hurricane Prone Areas

Florida Style Aluminum Impact Doors for Hurricane Prone Areas

View System Specifications

The Evolution of Modern Architectural Glazing & Aluminum Sliding Systems

In contemporary commercial and luxury residential construction, the building envelope demands an unparalleled synthesis of aesthetic minimalism, structural resilience, and extreme thermal efficiency.

Aluminum sliding doors have evolved from mere functional apertures to sophisticated structural elements that define modern architectural geometry. Modern structural glazing standards mandate that sliding door systems handle vast wind loads, eliminate thermal bridging, prevent air infiltration, and provide certified acoustic insulation—all while maintaining ultra-slim sightlines.

As global building codes enforce rigorous net-zero and carbon-neutral targets (such as North America's NFRC requirements and Europe's Energy Performance of Buildings Directive), specifying the correct aluminum alloy, thermal break technology, and glass assembly is paramount for architects, general contractors, and door distributors alike.

40,000m²
Manufacturing Footprint
21+
Years Industry Expertise
$35M
Annual Export Volume
75 R&D
Senior Systems Engineers

Material Engineering & Technical Specifications

High-performance sliding door manufacturing relies on precision engineering of extrusions, thermal barriers, structural sealants, and multipoint hardware.

1. Architectural Aluminum Alloys

We utilize primary 6063-T5 and 6061-T6 aluminum extrusions featuring structural wall thicknesses ranging from 1.6mm to 3.0mm depending on wind load requirements. T6 tempering ensures ultimate tensile strength (>240 MPa), yielding exceptional rigidity for multi-panel, floor-to-ceiling configurations reaching heights up to 4.5 meters.

2. Polyamide Thermal Break Struts

Thermal bridging is combated using high-precision Polyamide PA66-GF25 (25% Glass Fiber Reinforced) thermal barrier strips. These struts separate the exterior and interior profiles, reducing frame U-values ($U_f$) down to less than 1.4 W/m²K while maintaining structural shear stability across extreme temperature differentials.

3. Advanced Glazing Technologies

Configurations support double-pane (IGU) and triple-pane insulated glass with Low-Emissivity (Low-E) coatings, Argon gas fills, and warm-edge spacers. For coastal zones, systems integrate laminated impact glass with SentryGlas® (SGP) or PVB interlayers designed to withstand severe windborne debris.

Performance Standard / Parameter Technical Metric / Rating Testing Standard / Compliance
Thermal Transmittance (U-Factor) 0.22 – 0.35 Btu/h·ft²·°F (1.25 – 1.98 W/m²K) NFRC 100 / ISO 10077-2
Structural Wind Load Performance Up to Design Pressure (DP) 70–100 PSF ASTM E330 / TAS 202 (Miami-Dade NOA)
Air Infiltration Sealing < 0.1 cfm/ft² at 6.24 psf ASTM E283 / EN 12207 Class 4
Water Penetration Resistance No leakage at 12–15 PSF (600–750 Pa) ASTM E547 / ASTM E331 / EN 12208
Acoustic Insulation (STC / OITC) STC 38 – 45 dB / OITC 32 – 38 dB ASTM E90 / ASTM E1425

The China Manufacturing Advantage: Scale, Precision & Supply Chain Depth

Global architectural door procurement demands a balance of high engineering compliance, scalable volume production, and cost economics. China’s advanced aluminum extrusion ecosystem provides an unrivaled competitive edge.

Full Vertical Integration

From raw aluminum billet alloy compounding, die design, and matrix extrusion to anodizing, fluorocarbon (PVDF) coating, thermal strip insertion, double-glazing assembly, and testing—all operations are localized in concentrated industrial hubs like Foshan and Guangdong. This drastically reduces lead times and logistics overhead.

Bespoke Architectural Customization

Chinese OEM/ODM capabilities allow for structural flexibility unattainable through rigid off-the-shelf Western catalogs. Custom profile depths, pocket door integration, hidden track flush sills, corner-opening 90-degree zero-post sliders, and motorized smart actuators are engineered directly per CAD/BIM specifications.

Rigorous International Compliance

Modern Chinese tier-1 exporters maintain dedicated testing chambers validating products to North American (ASTM, AAMA, NFRC, Miami-Dade NOA), European (CE, EN standards), and Australian (AS2047, AS1288) codes prior to shipment.

Localized Architectural Application Scenarios & Macro Solutions

Every geographic zone presents unique environmental stressors and code requirements. Our aluminum sliding door systems are specialized across diverse climate contexts.

1. North America (HVHZ & Coastal Zones)

Primary Driver: Hurricane resilience & thermal performance (Florida Miami-Dade, Texas Coast, California Title 24).

  • Heavy-duty 6063-T6 frames with reinforced steel stiffeners inside sashes.
  • Multi-point locking gear paired with heavy laminated impact glass.
  • High water head sill tracks designed to drain water during tropical storm pressure differentials.

2. Middle East & GCC Region

Primary Driver: Extreme ambient heat, solar radiation & sandstorm sealing.

  • Wide Polyamide PA66 thermal breaks to prevent heat conduction from 50°C+ exterior temperatures.
  • Double-coated Low-E glass with low Solar Heat Gain Coefficient (SHGC < 0.23).
  • Triple EPDM rubber gaskets preventing micro-dust ingress during severe sandstorms.

3. Northern Europe & North America (Cold Climates)

Primary Driver: Max energy retention & condensation prevention.

  • Triple-pane insulated glass units (IGU) filled with 90%+ Argon gas and warm-edge TGI spacers.
  • Ultra-low U-Factor system designs preventing internal frame sweating and frost formation.
  • Lift-and-Slide mechanisms ensuring drop-down perimeter seal compression when locked.

Steelwar Entry Systems: Engineering Authority & Operational Excellence

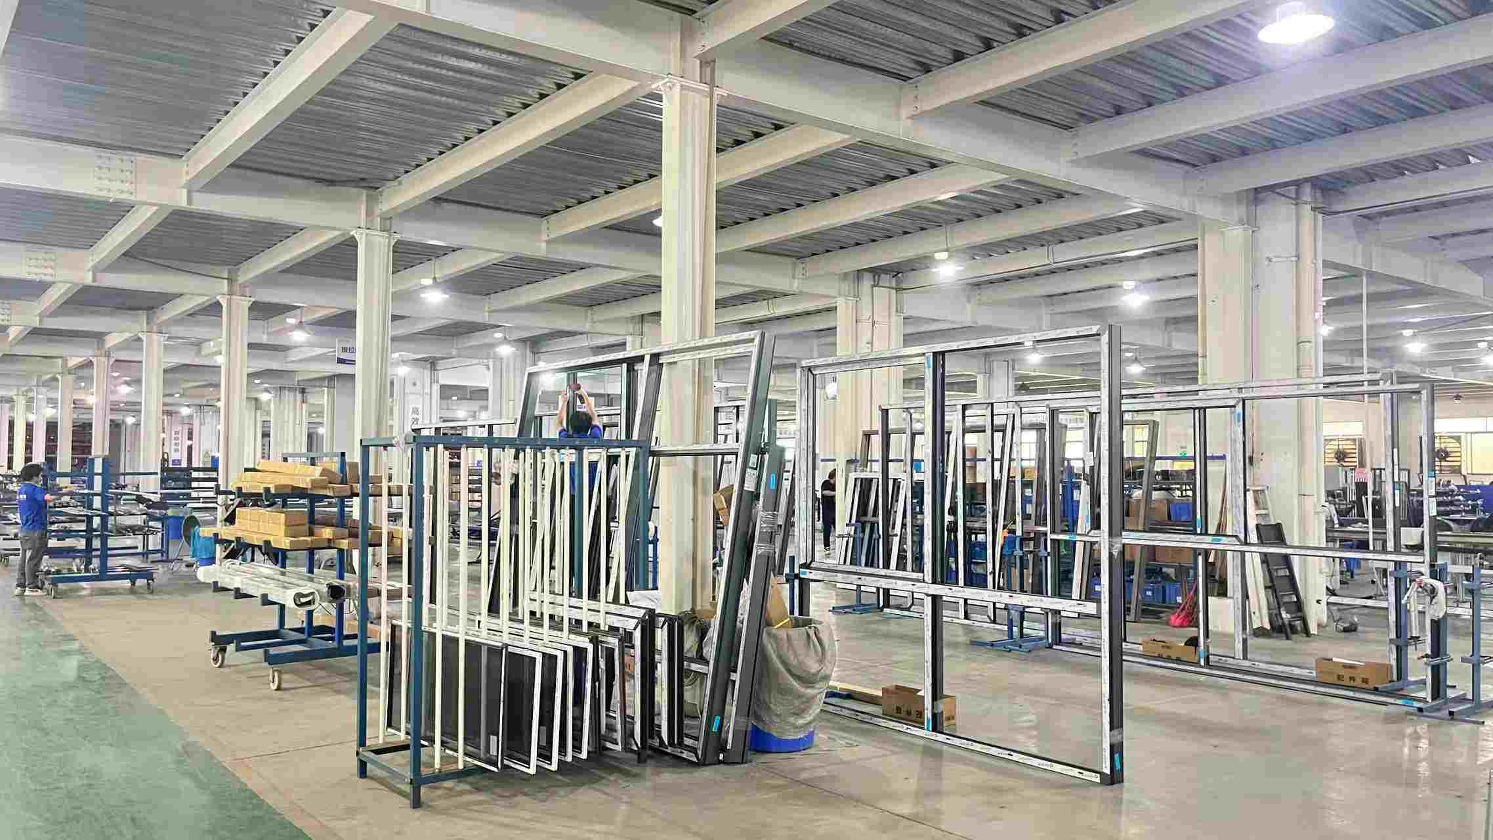
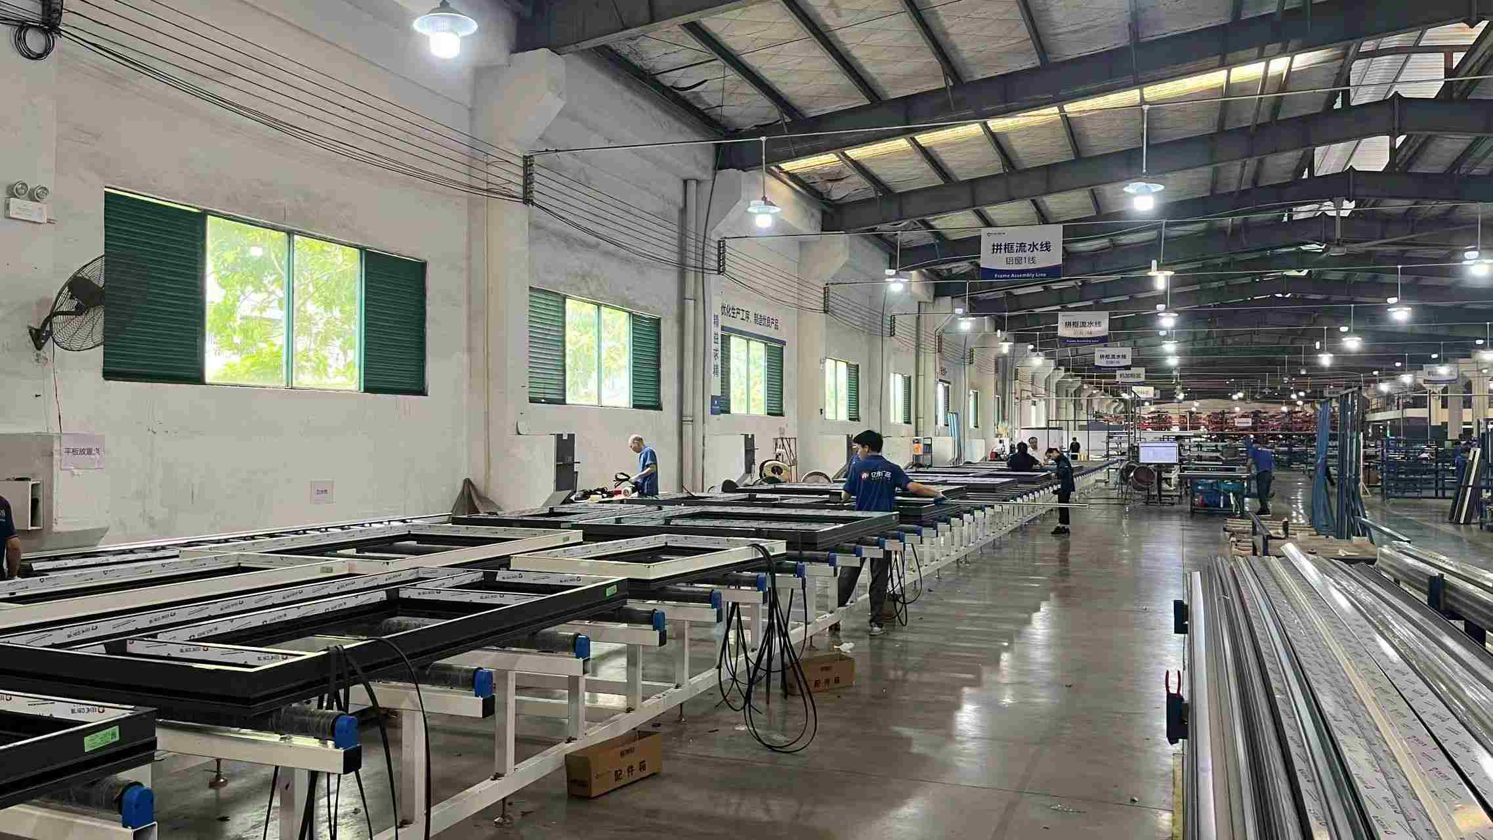
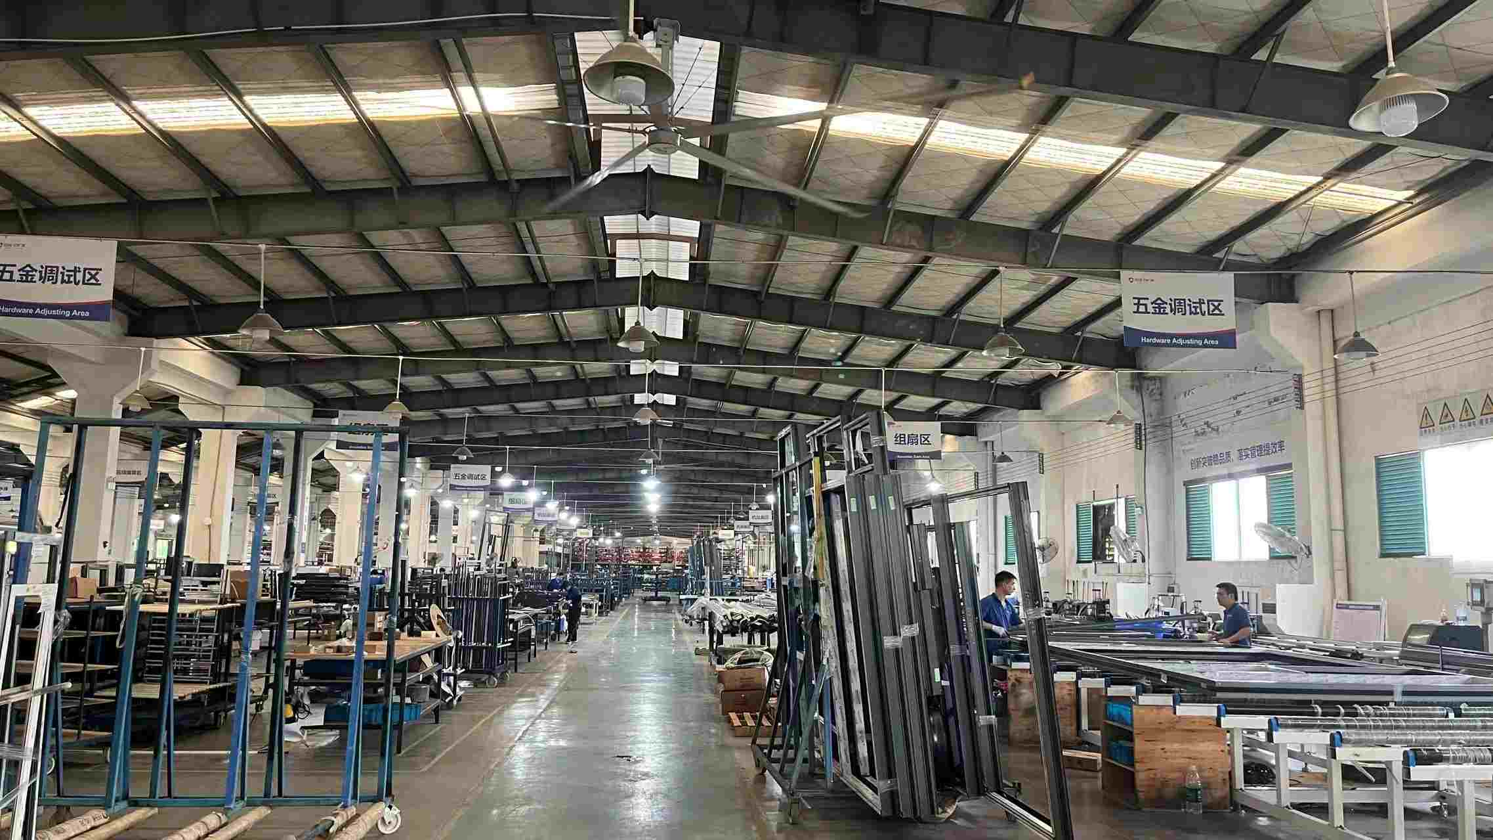
Established in 2003, Steelwar Entry Systems Co., Ltd. operates a large-scale 40,000 m² manufacturing plant specializing in high-security exterior entry doors and architectural aluminum sliding door systems. With 21 years of continuous industry experience and 9 years of global export capabilities, the company generates $35 million in annual export turnover. Steelwar focuses on key markets across North America, the Middle East, and Eastern Europe, primarily supplying building material distributors, security door stockists, and commercial construction contractors.

Supported by a solid trade background and a network of 1,100 supply chain partners, Steelwar maintains strict product reliability. Quality control is managed by a team of 50 QC specialists who execute dynamic impact resistance testing, automated frame tolerance checks, and corrosion-resistant coating audits. The company's engineering strength is backed by 75 R&D engineers who introduced 230 new product models last year. Custom options include ballistic steel cores, multi-point smart lock integration, customized RAL color finishes, and bespoke frame depths.
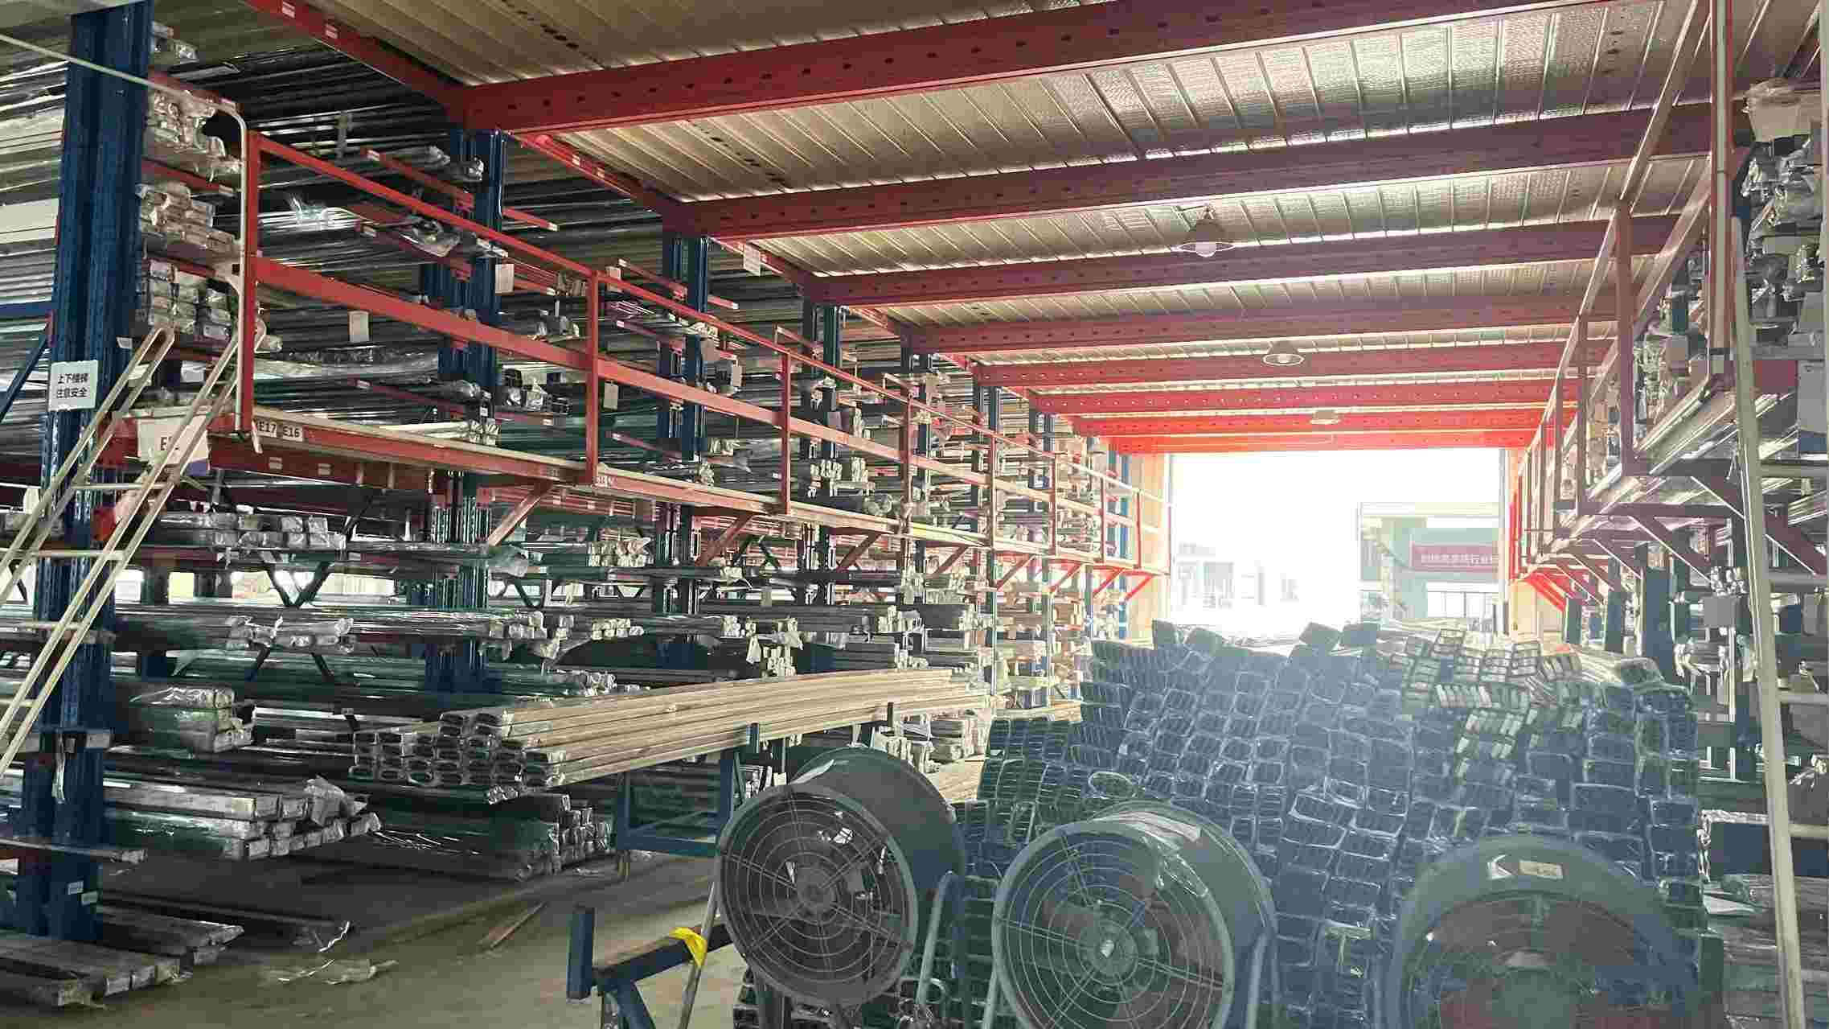
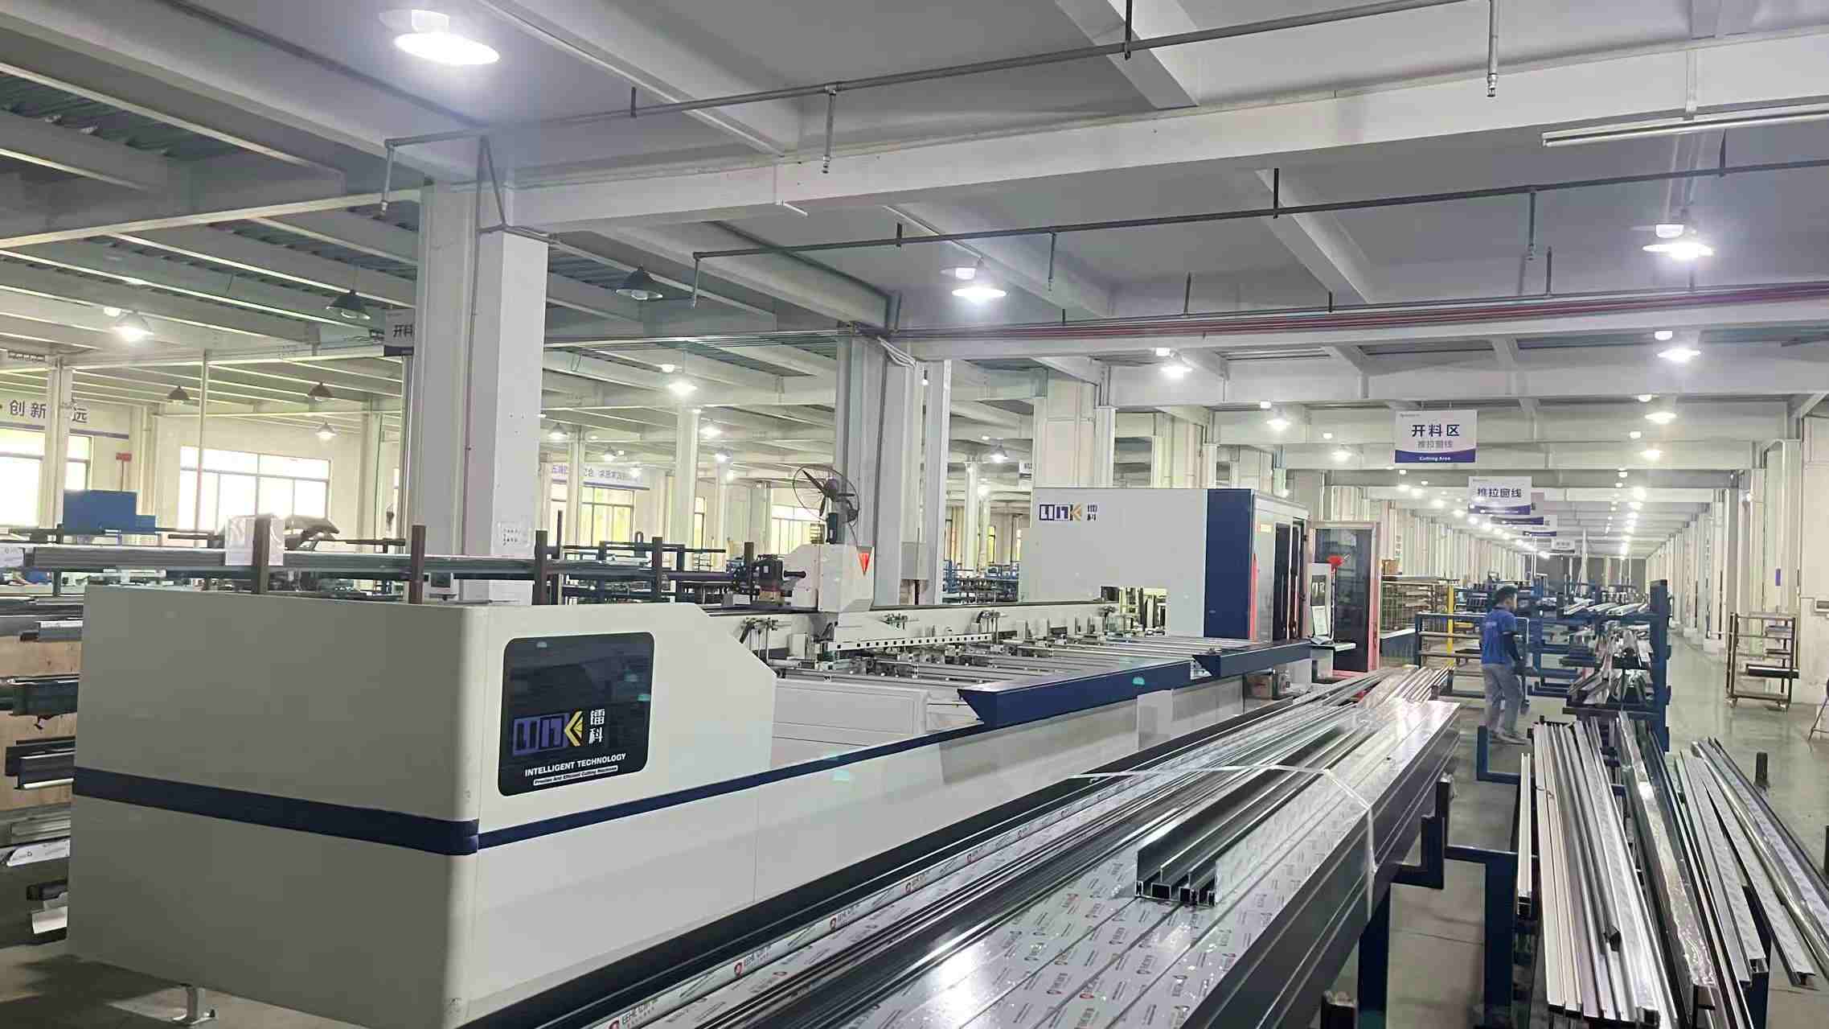
Precision Production & Quality Assurance Workflow

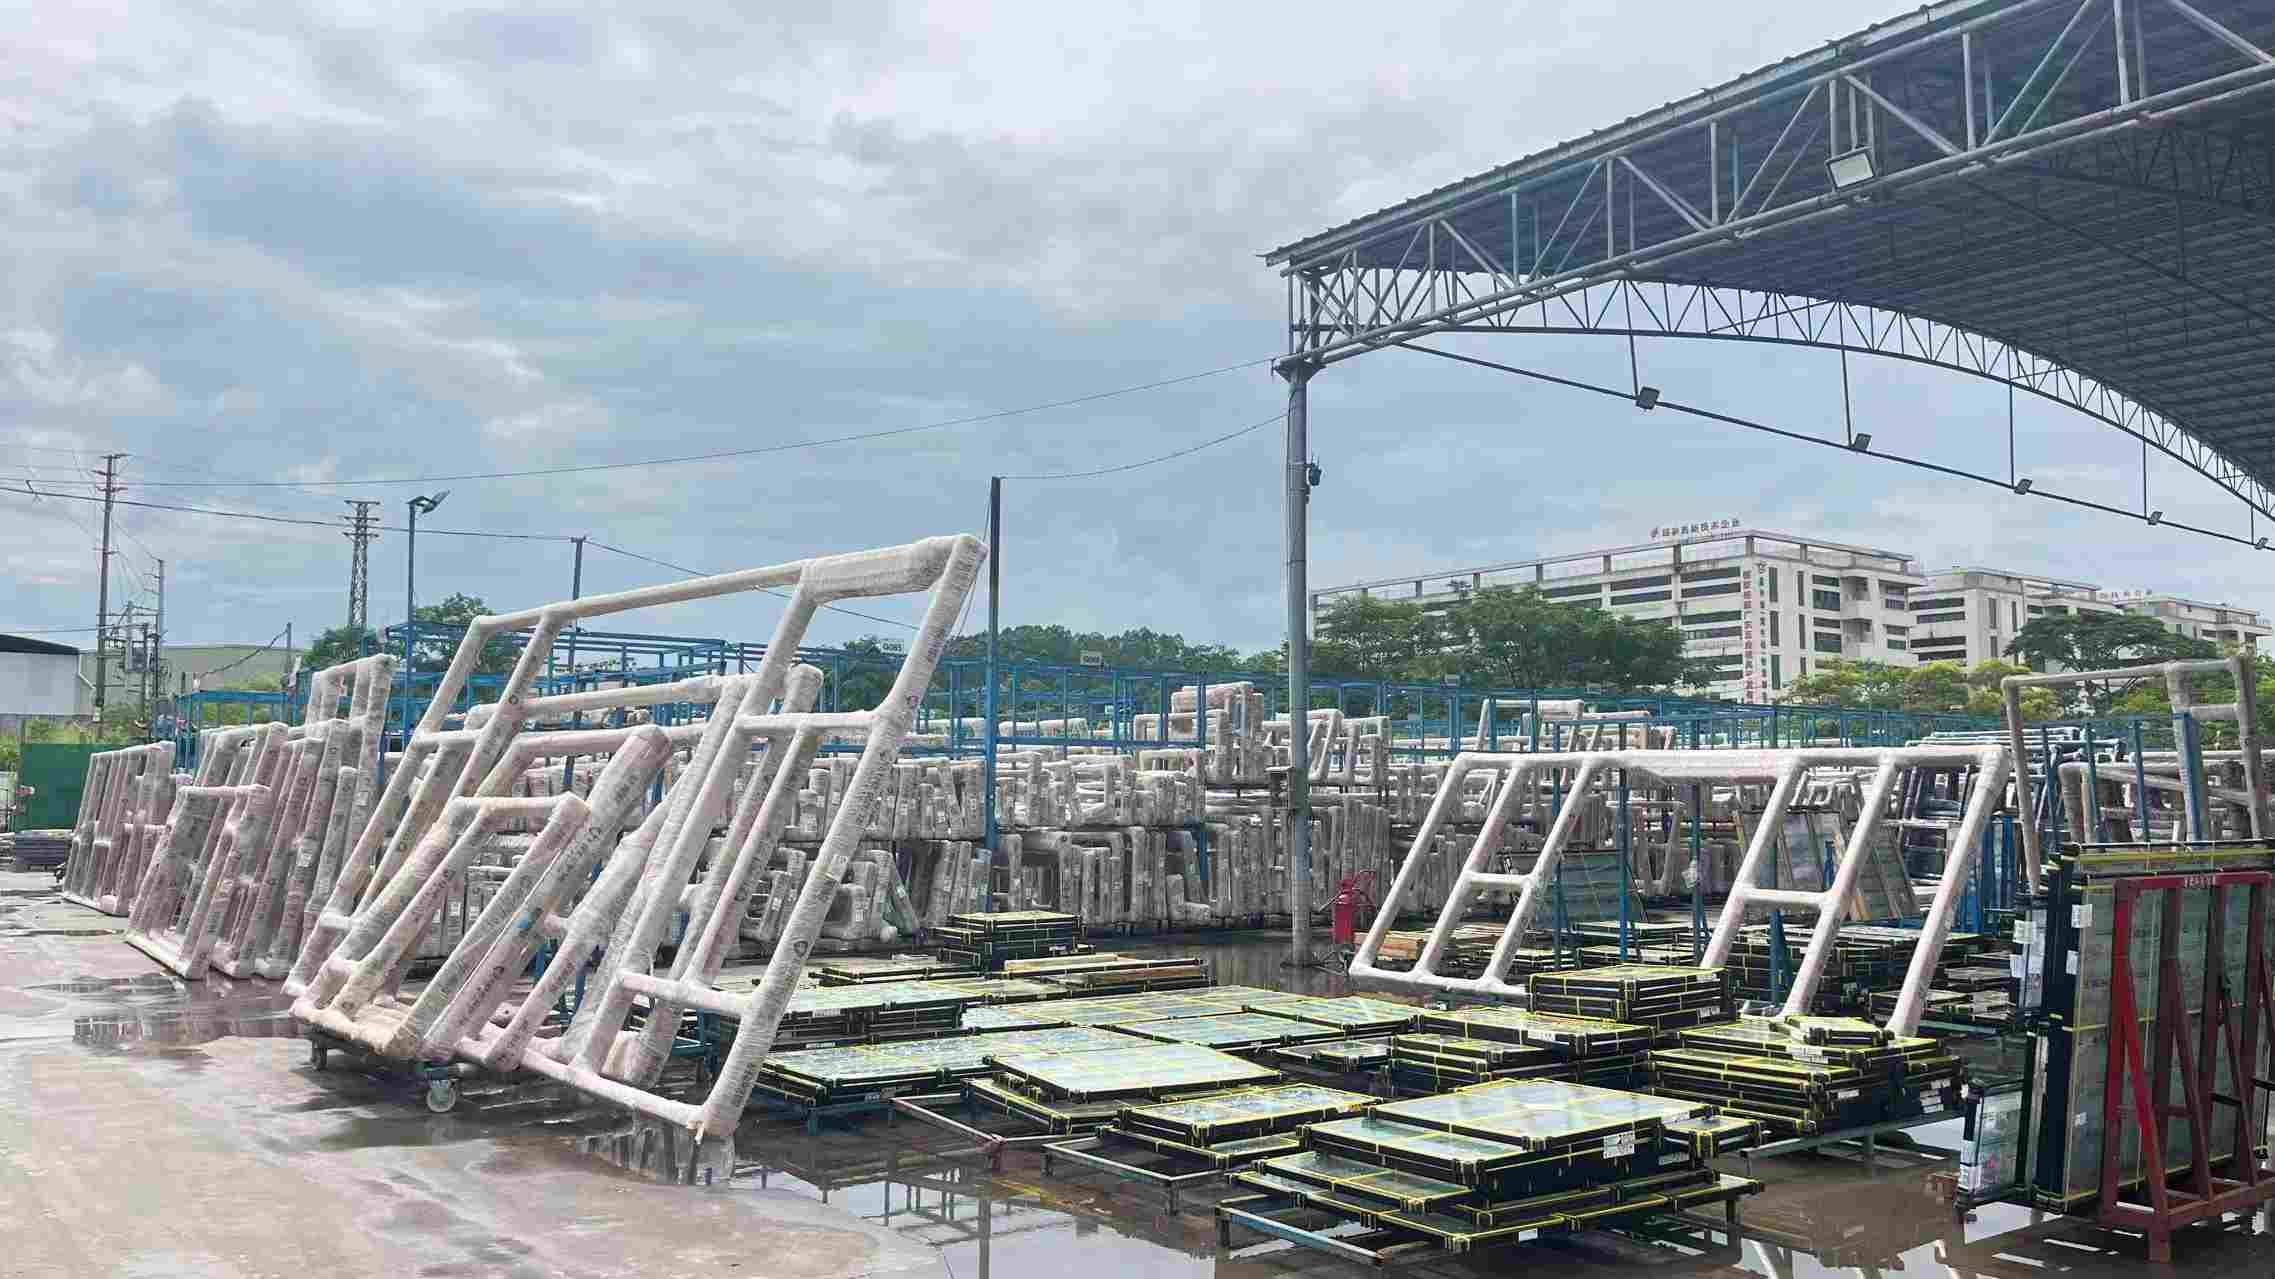
Raw Materials
Raw Materials Inspection
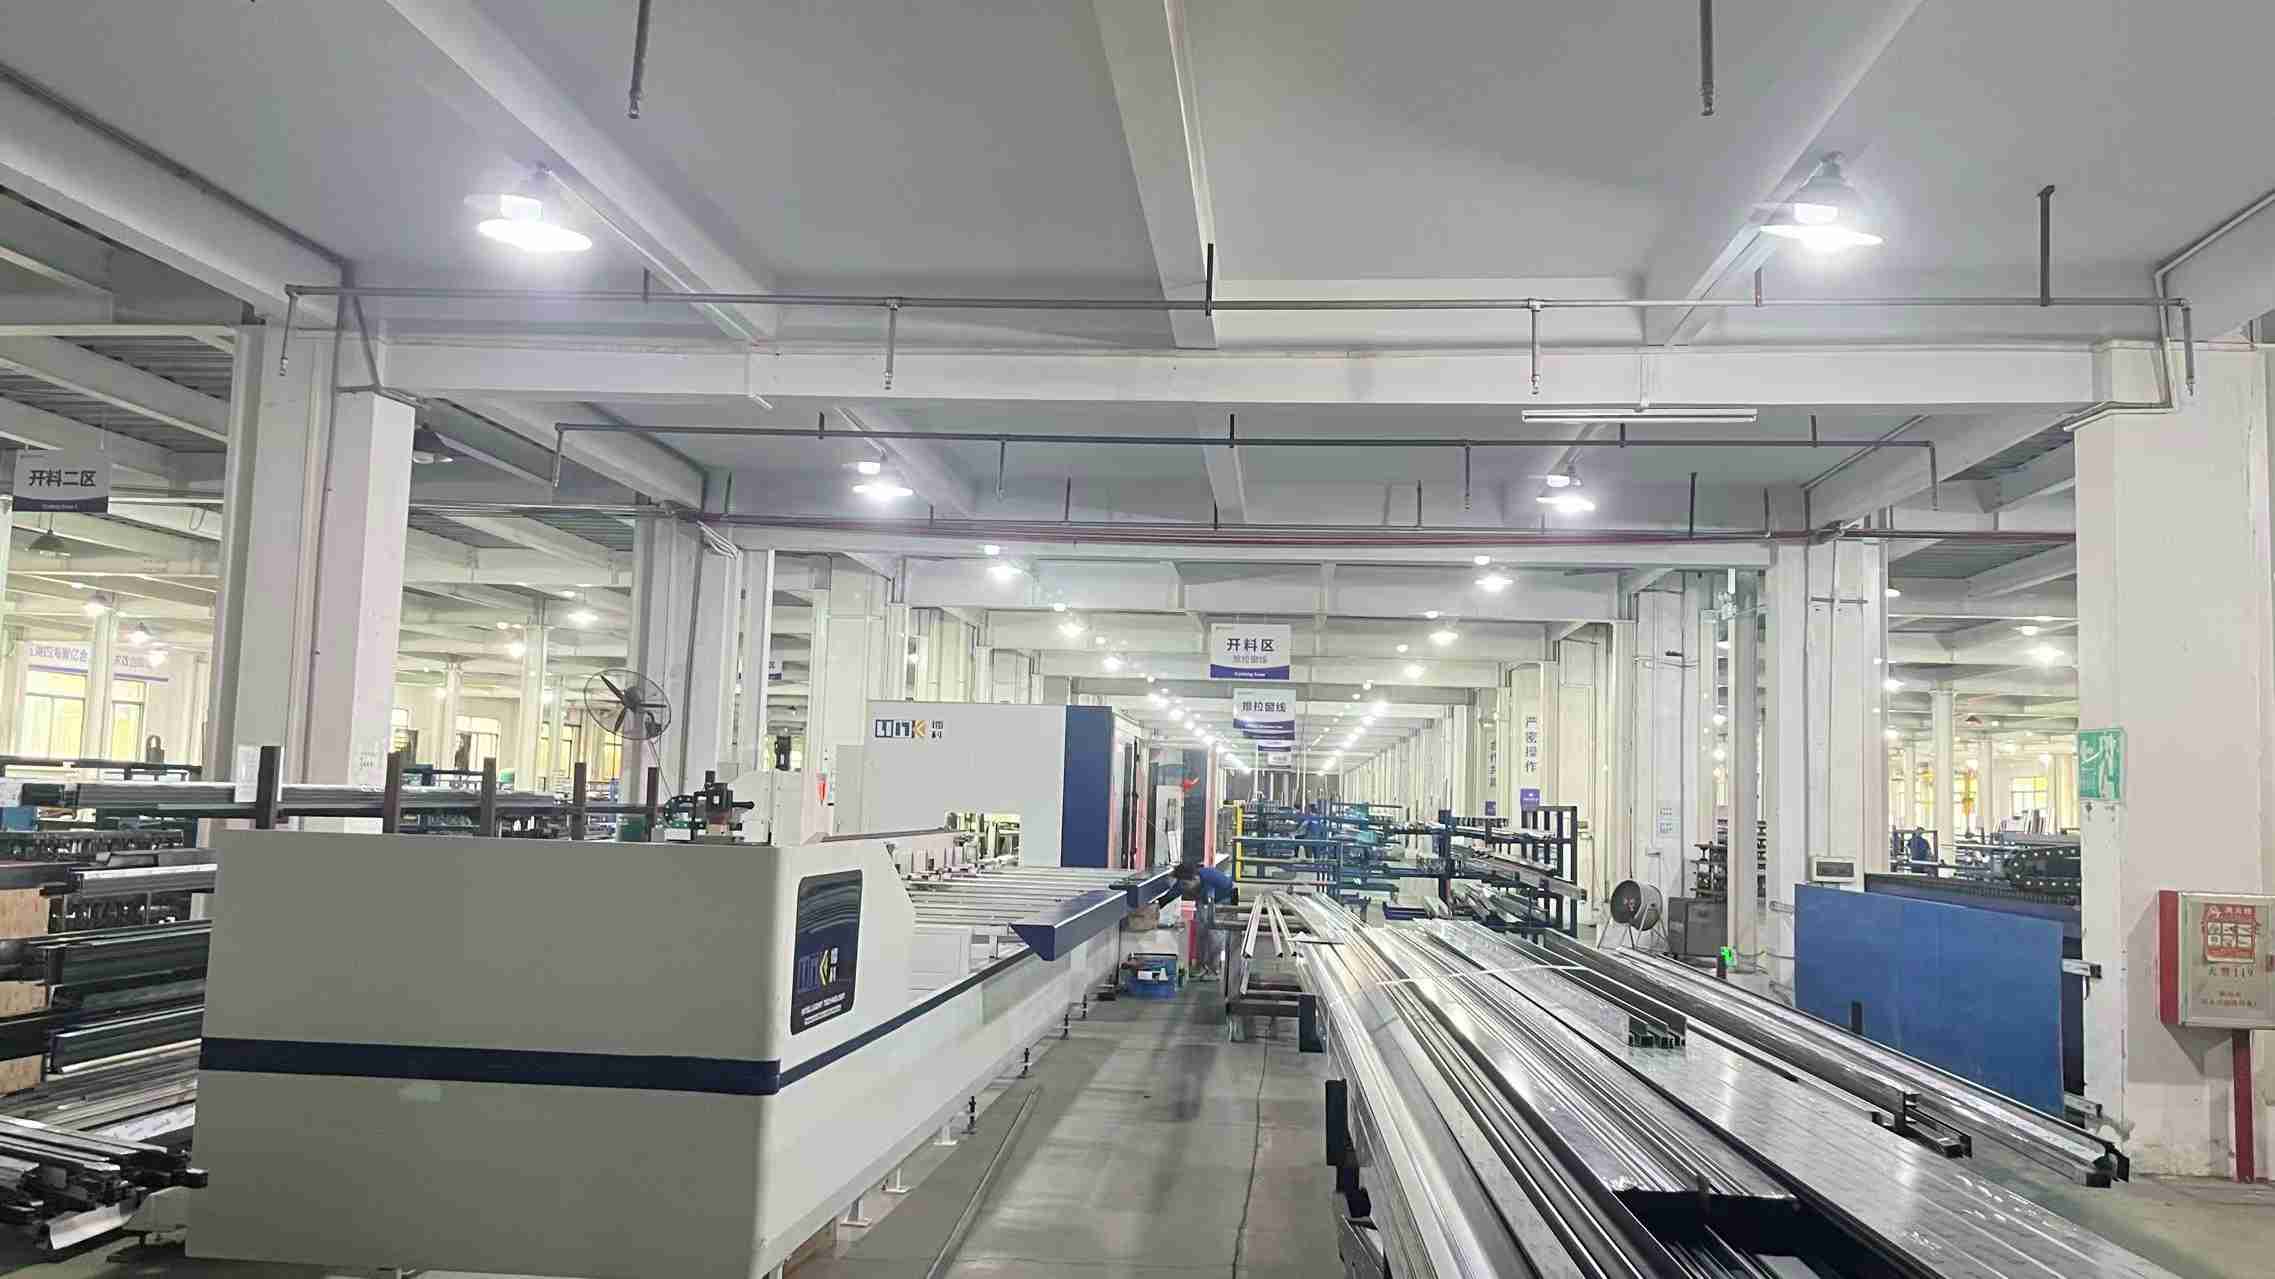
Cutting
Precision Cutting
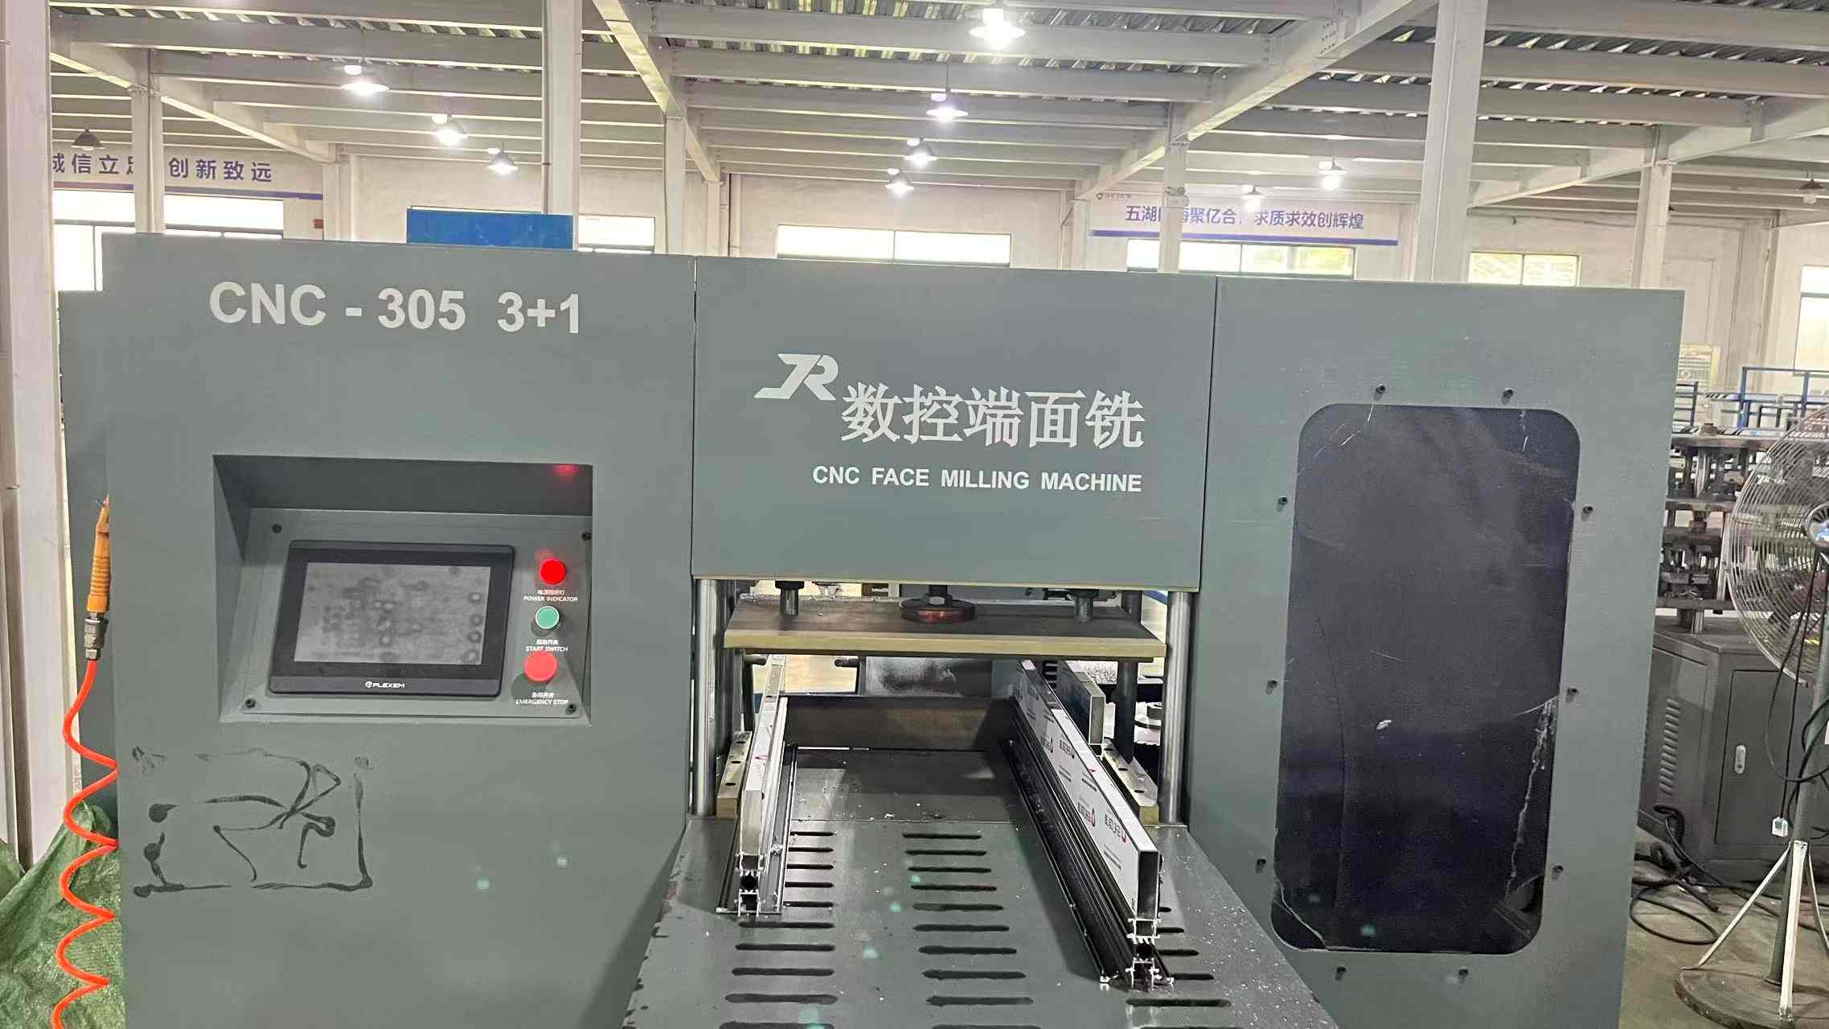
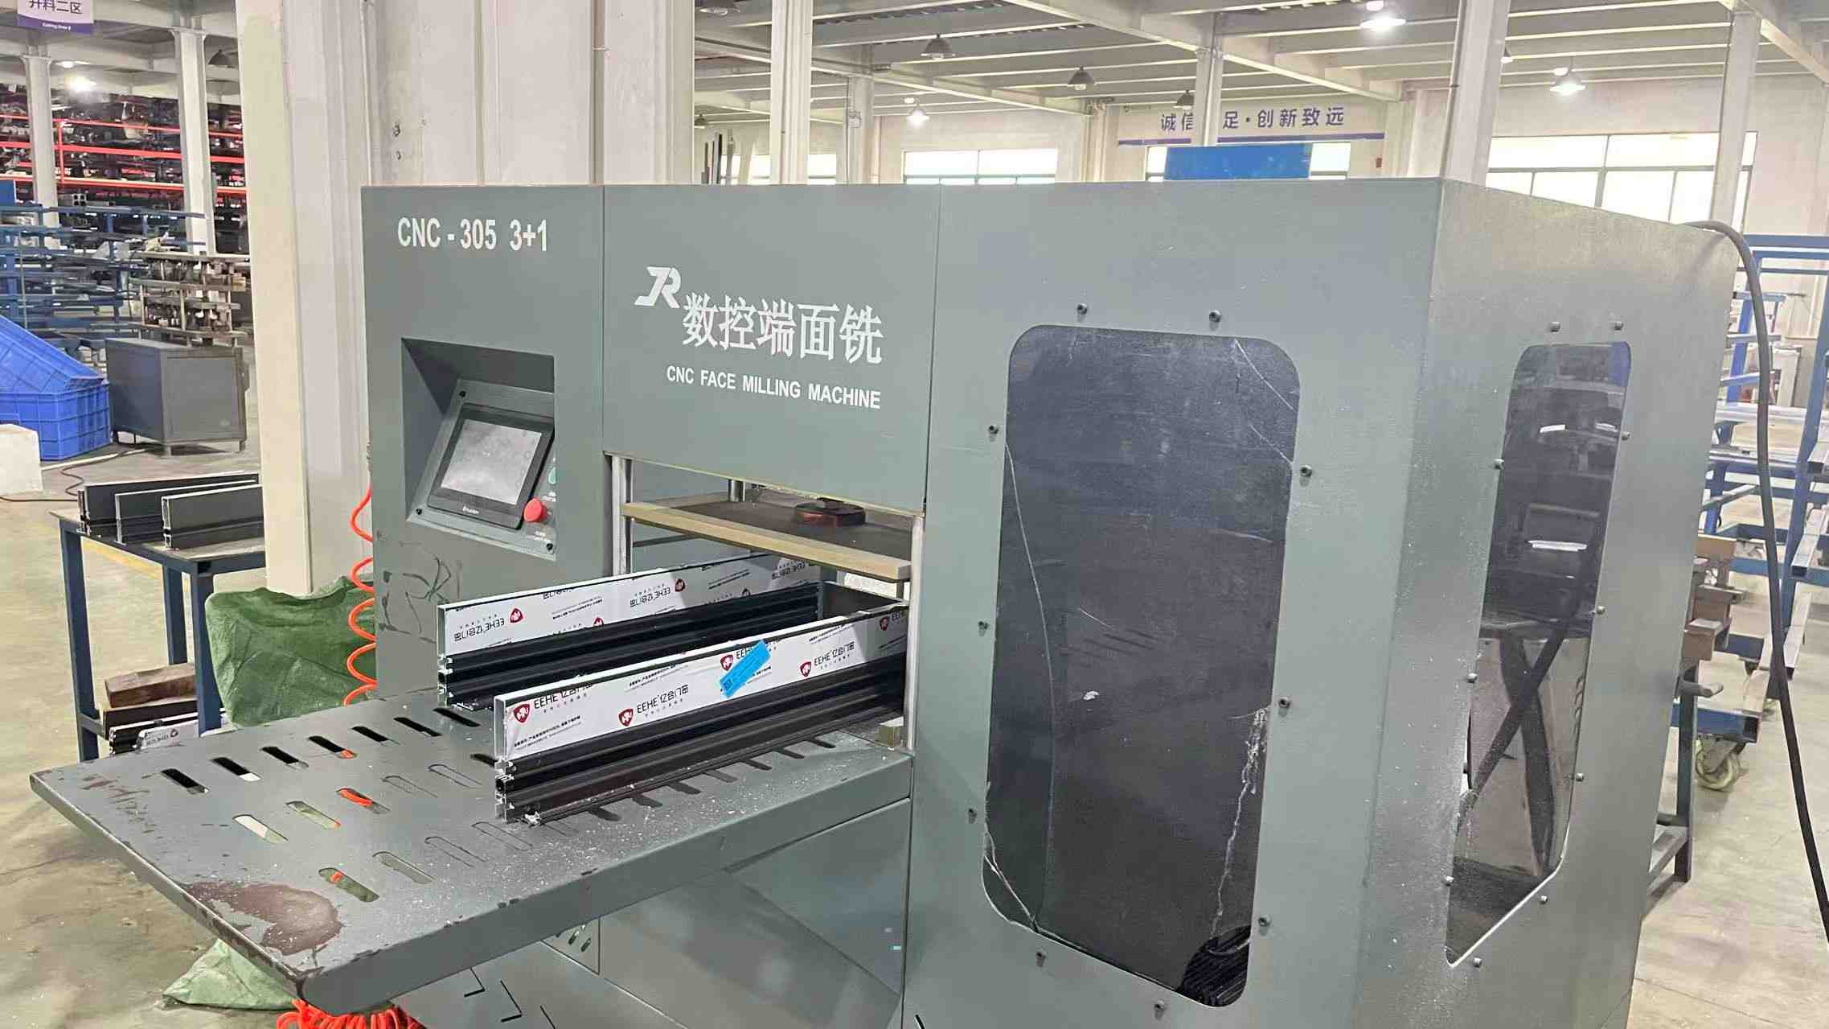
Milling
CNC Profile Milling
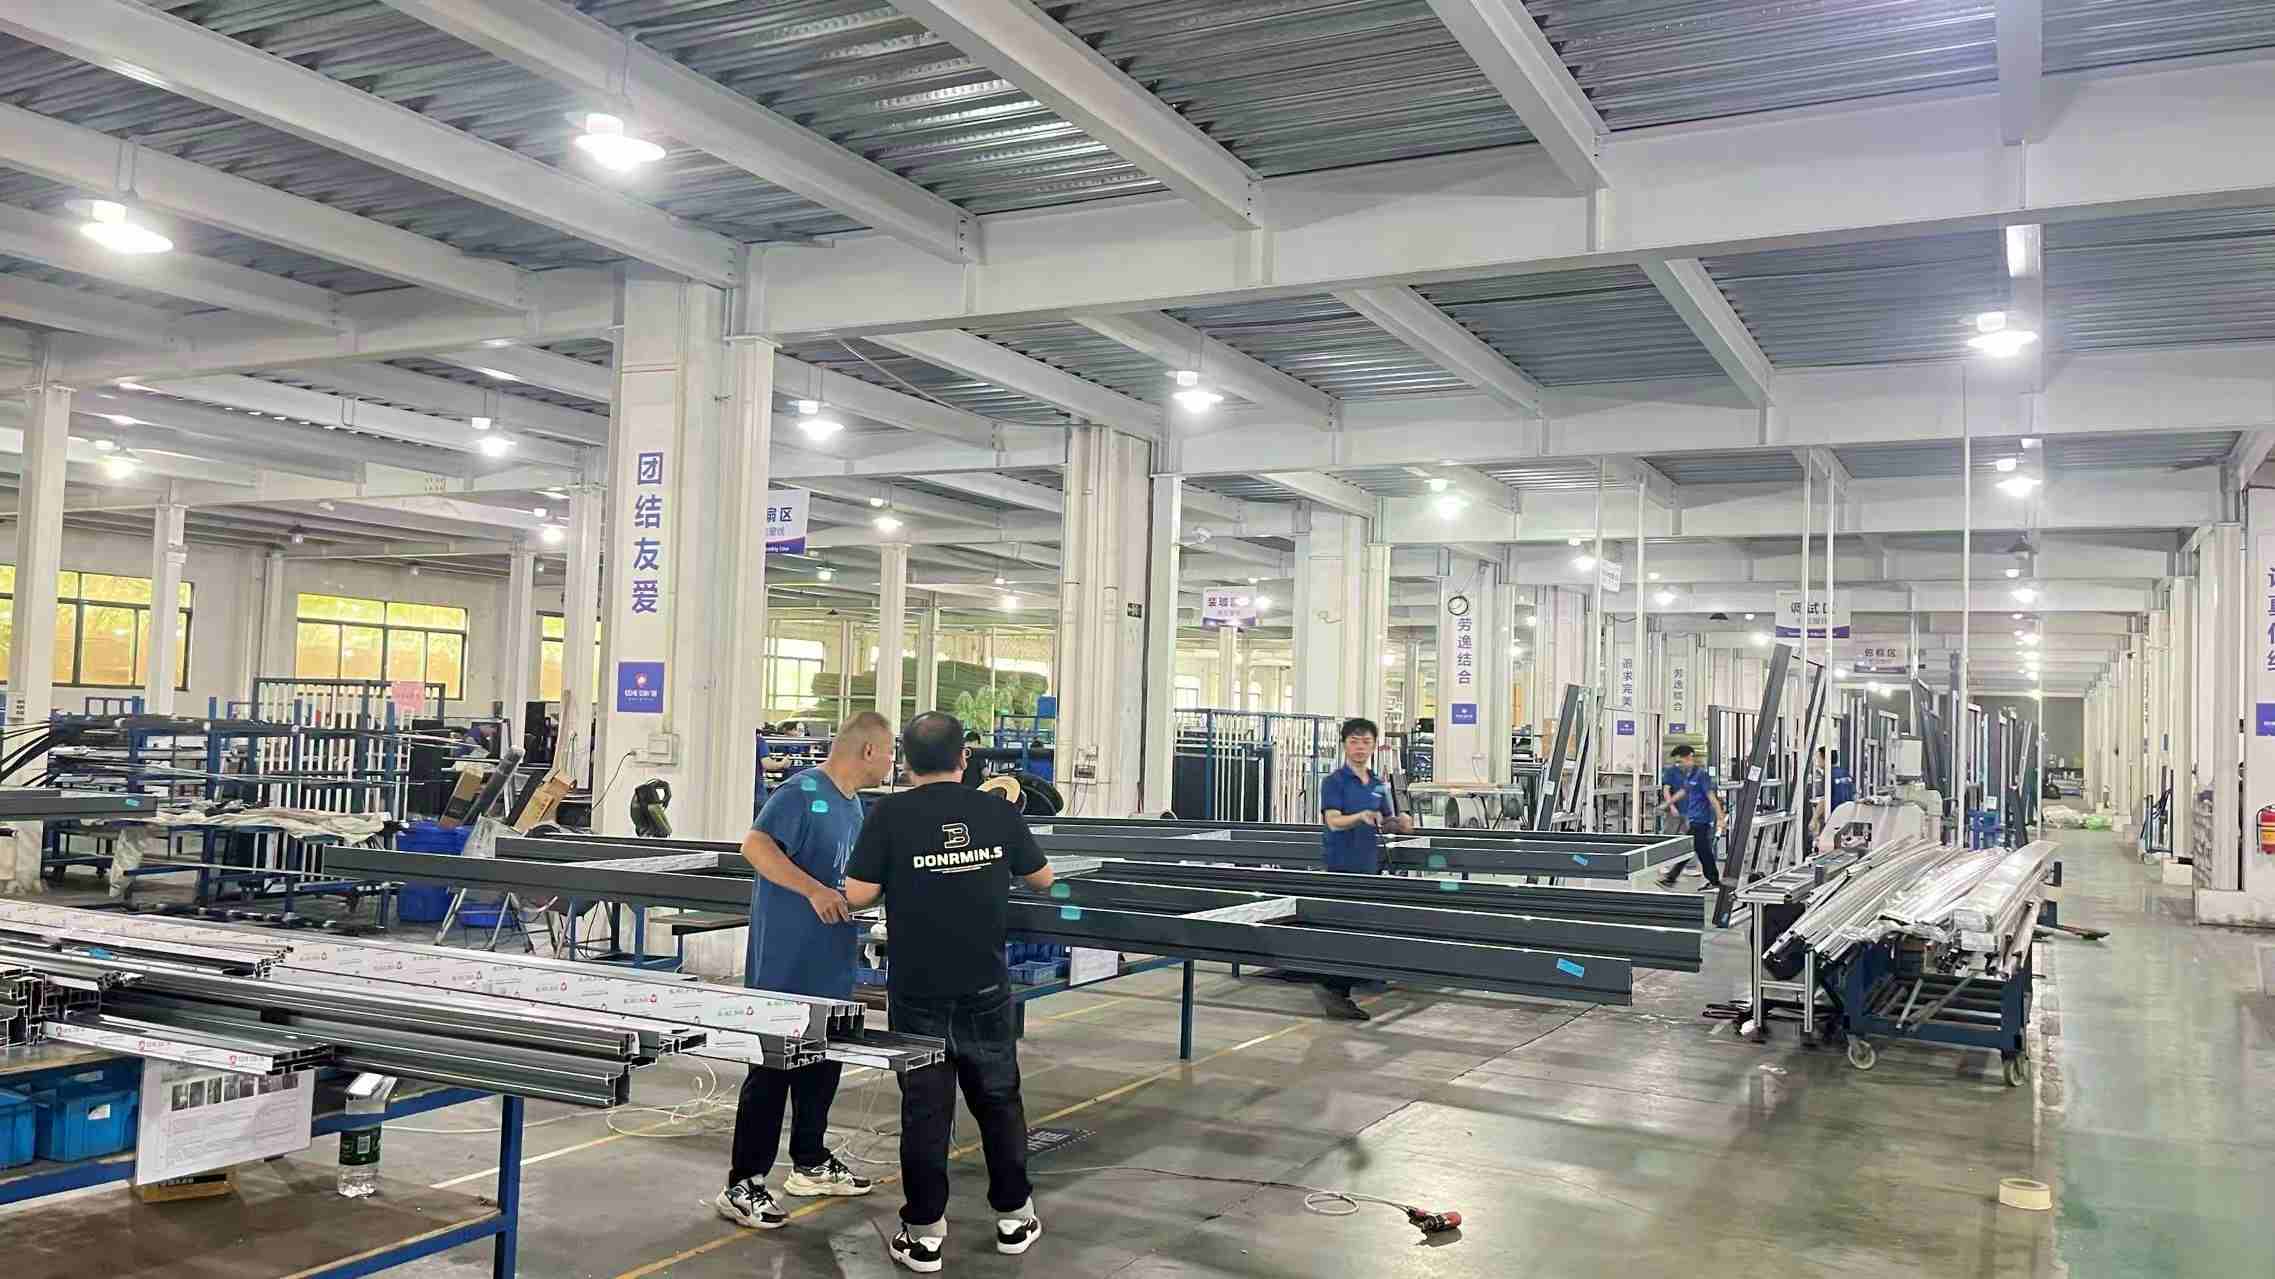
Assembling
Frame Assembly Phase I
Assembling
Frame Assembly Phase II
Gluing
Structural Corner Gluing
Testing
Dynamic Impact Testing
Packaging
Protective Export Packaging
Warehouse
Logistics Warehouse
Cutting Machine
Automated Cutting Machine
Milling Machine
High-Speed Milling Machine

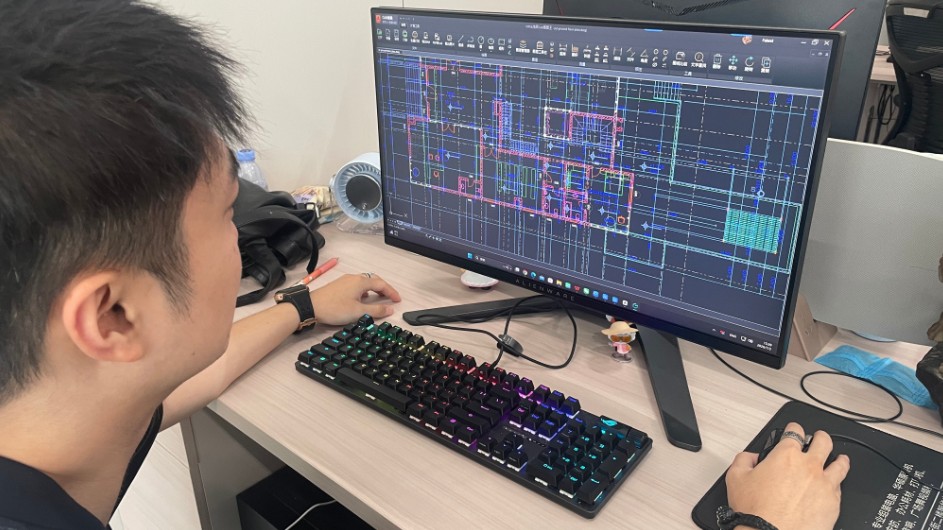
Digital Engineering & R&D Workstation

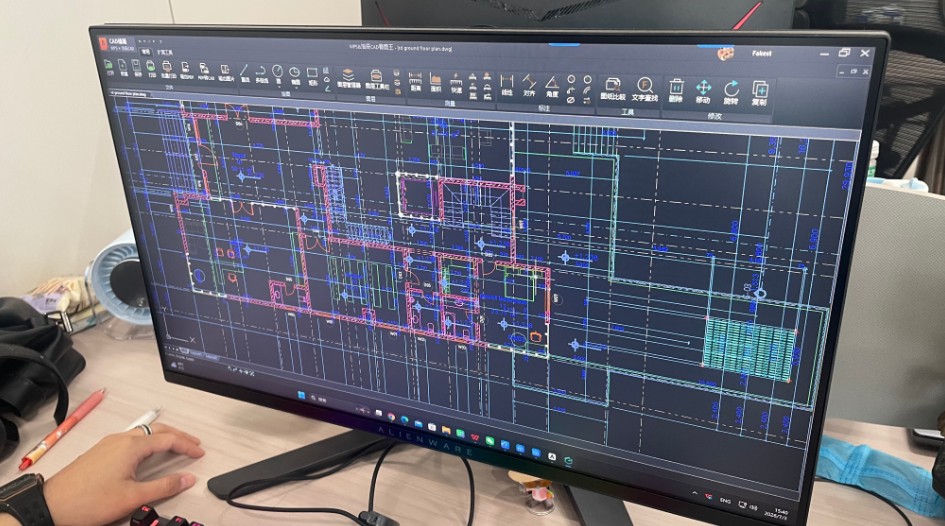
Design with CAD
Custom Architectural CAD Structural Drafting
Design with Computer
Finite Element Analysis (FEA) & Thermal Modeling

Industry Development Trends: 2025–2030 Horizon

The global sliding door sector is undergoing rapid transformation driven by smart home integration, ultra-narrow architectural trends, and zero-barrier universal accessibility.

Minimalist Ultra-Slim Sightlines

Architectural demand is moving toward invisible frame profiles where interlocking vertical stiles measure less than 20mm in visible width. This maximizes natural daylighting while structural strength is shifted to hidden deep-pocket aluminum profiles and load-bearing glass bonding.

Motorization & Smart Building IoT

Modern commercial and residential developments increasingly specify automated, concealed drive motors. Integrated linear motors sync with smart home automation (KNX, Zigbee, Crestron), featuring rain sensors, obstacle detection safety curtains, and smartphone app control.

Flush Threshold & Trackless Drainage

Universal design requirements (ADA compliance) mandate zero-step threshold transitions. Advanced sliding door tracks are embedded flush into the interior flooring finish with integrated subterranean linear drainage channels to manage water runoff without elevation steps.

Frequently Asked Questions (B2B Procurement & Engineering)

Q1: How do you verify structural wind load compliance for high-rise building projects?
Our engineering team performs Finite Element Analysis (FEA) simulations based on project elevation, local building code wind pressure values (PSF or kPa), and glass thickness. We provide certified structural calculation packets and corner test prototypes (as shown in our product lineup) to validate deflection limits (L/175 or L/240) prior to full batch production.
Q2: What aluminum surface finishes are available for harsh marine environments?
For coastal and high-salinity applications, we specify 3-coat fluorocarbon (PVDF) Kynar 500 coatings complying with AAMA 2605 standards, achieving high resistance to salt spray corrosion (tested over 4,000 hours). We also offerQualanod-certified architectural anodizing (20–25 microns).
Q3: What is the lead time for custom OEM architectural door extrusions and sample verification?
Custom profile die fabrication typically requires 10 to 14 days. Extrusion, thermal break assembly, glazing, and prototype testing take approximately 15 days. Full container load (FCL) production lead times range between 30 to 45 days depending on hardware customization and order volume.
Q4: How are sliding glass panels protected against breakage during ocean freight transport?
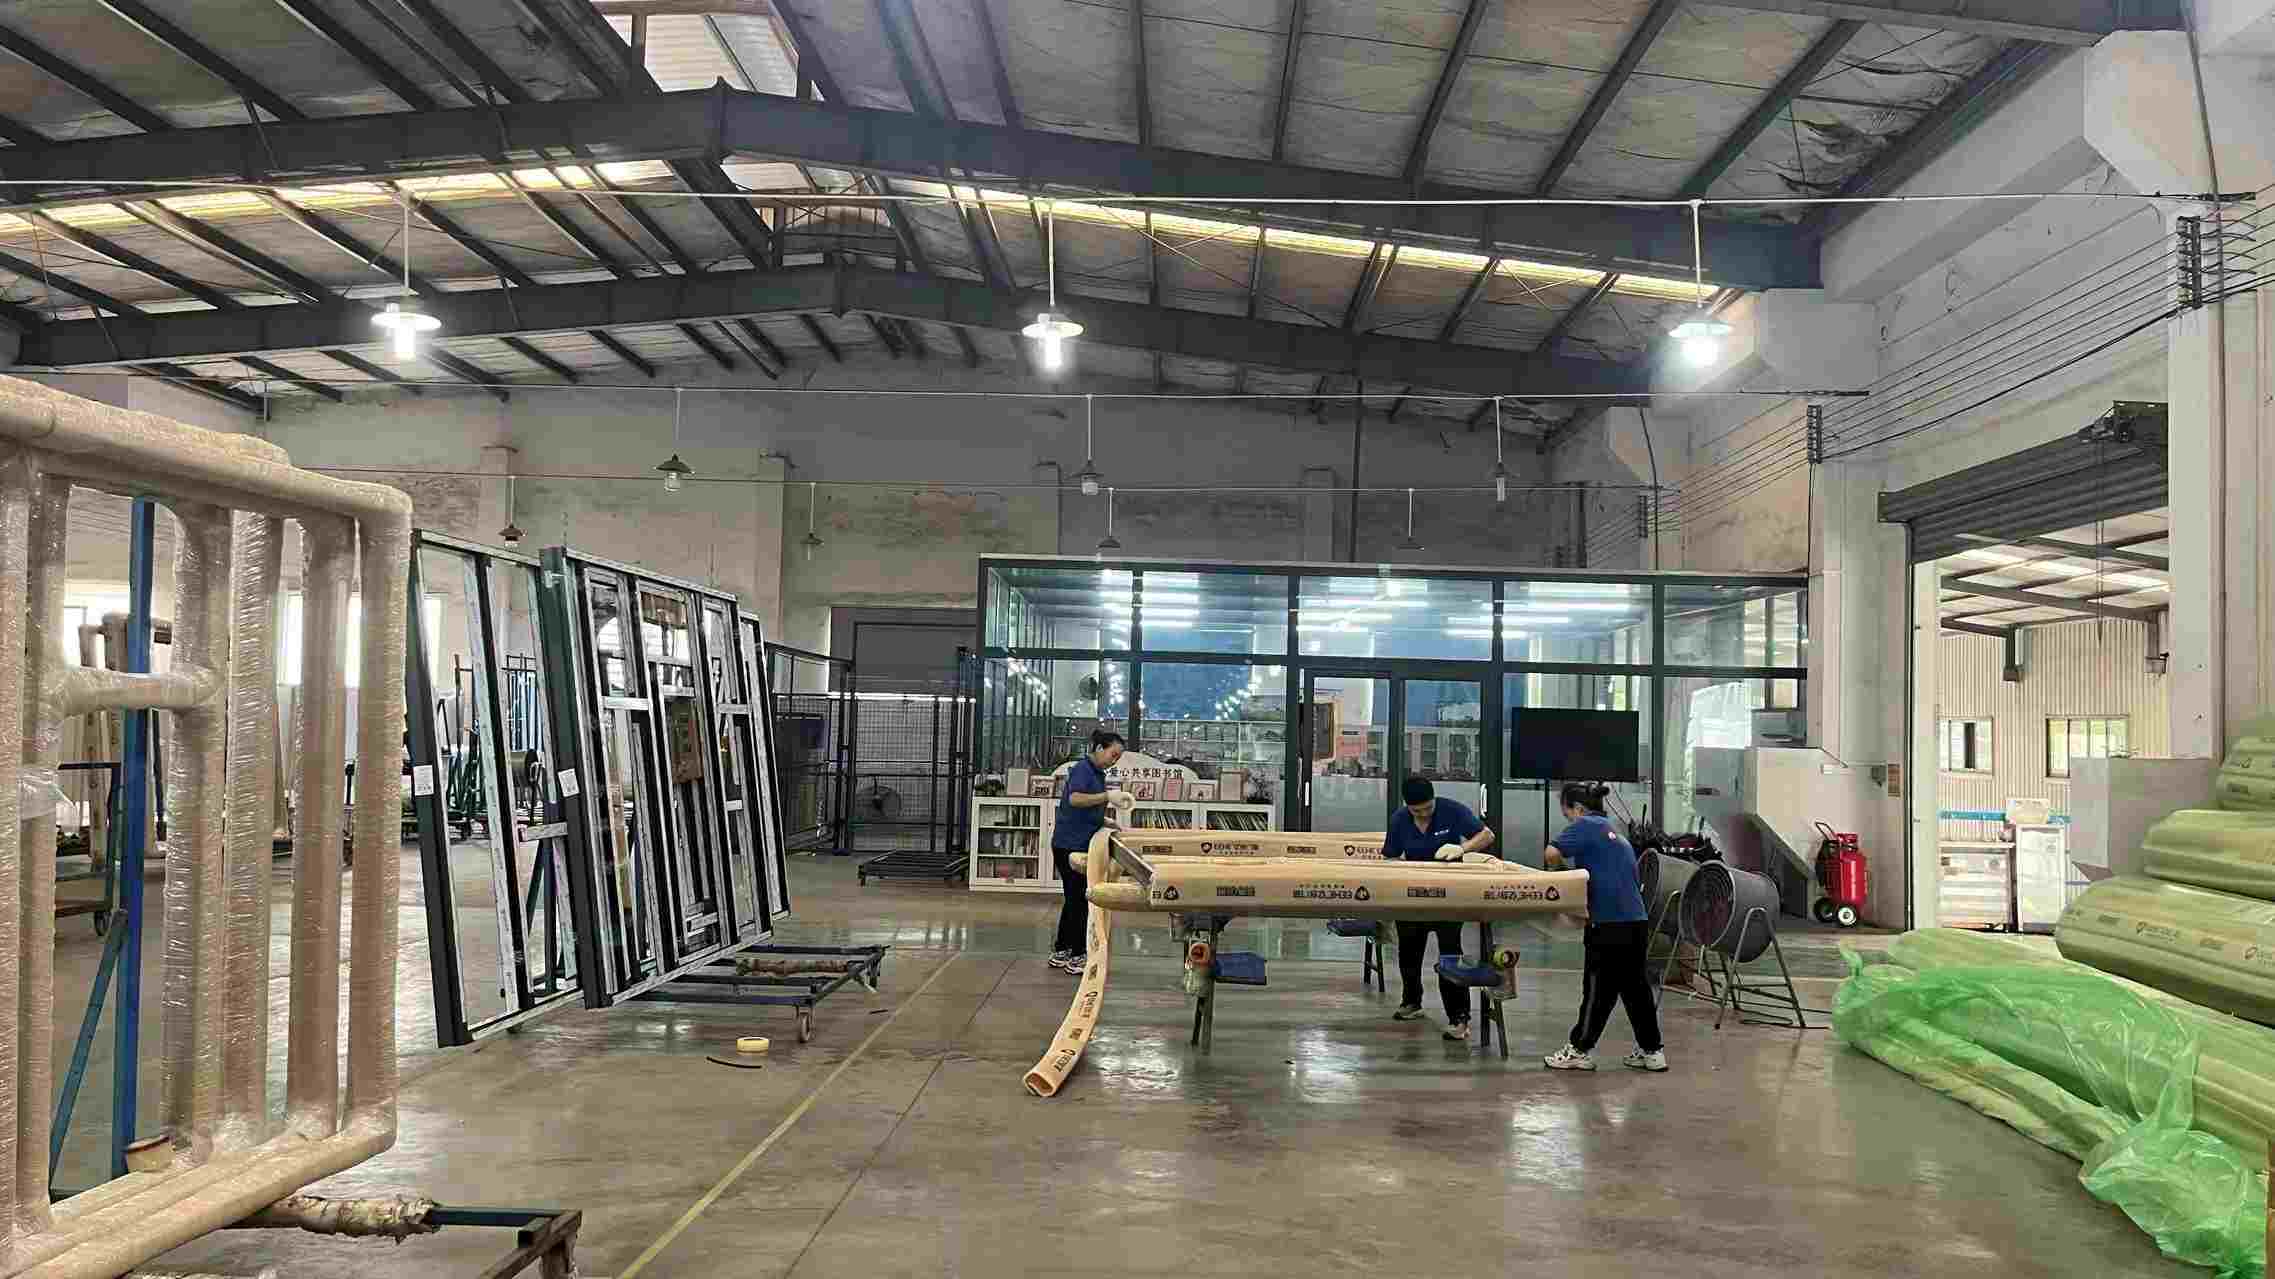
All door panels and frames are protected with peelable protective film, corner rubber caps, multi-layer bubble wrap, and packed inside fully enclosed, fumigated solid wooden crates (IPPC ISPM 15 compliant) with internal steel banding. Container loading includes air dunnage bags to prevent lateral movement during transit.

Complete Sliding Door Product Catalog

Select from our comprehensive line of customized, soundproof, trackless, and hurricane-rated aluminum sliding door assemblies.
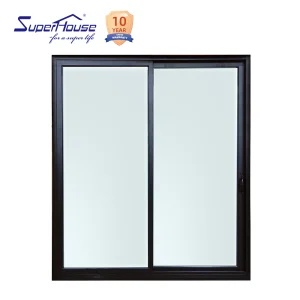
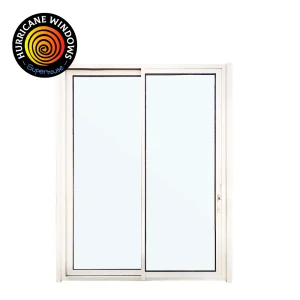
Stacker Door Energy Efficient Aluminum Sliding Windows for Residential Projects

Stacker Door Energy Efficient Aluminum Sliding Windows for Residential Projects

View System Specifications
For Modern Design NFRC Certified Aluminum Alloy Hurricane Slide Impact Resistant Double Glazed Tempered Glass Garden

For Modern Design NFRC Certified Aluminum Alloy Hurricane Slide Impact Resistant Double Glazed Tempered Glass Garden

View System Specifications
For Superhouse Modern Design Hurricane Double Glass Aluminum Sliding Door with Screen for Villas

For Superhouse Modern Design Hurricane Double Glass Aluminum Sliding Door with Screen for Villas

View System Specifications
Superhouse Customized Aluminium Garden Sliding Door Double Tempered Glass Windows and Doors with Rail Sliding Door

Superhouse Customized Aluminium Garden Sliding Door Double Tempered Glass Windows and Doors with Rail Sliding Door

View System Specifications
Hurricane Proof 3-Panel Sliding Door with Aluminum Slim Frame Stackable Design for Villa Patio Kitchen

Hurricane Proof 3-Panel Sliding Door with Aluminum Slim Frame Stackable Design for Villa Patio Kitchen

View System Specifications
Modern Trackless Sliding Glass Door Thermal Break Aluminum Profiles Double Glazing Tempered Glass Smooth Operation Low Hotel

Modern Trackless Sliding Glass Door Thermal Break Aluminum Profiles Double Glazing Tempered Glass Smooth Operation Low Hotel

View System Specifications
Superhouse NFRC American Soundproof Outdoor Terrace Balcony Low E Glass Thermal Break Aluminium White Patio Glass Sliding Door

Superhouse NFRC American Soundproof Outdoor Terrace Balcony Low E Glass Thermal Break Aluminium White Patio Glass Sliding Door

View System Specifications
Superhouse NFRC Moden Slim Frame Aluminum Double Glazed Tempered Glass Patio Sliding Door Hurricane Impact Sliding Patio Doors

Superhouse NFRC Moden Slim Frame Aluminum Double Glazed Tempered Glass Patio Sliding Door Hurricane Impact Sliding Patio Doors

View System Specifications
All Sliding Doors Products