Precision-engineered architectural opening solutions certified for extreme weather resistance and high-efficiency thermal isolation.
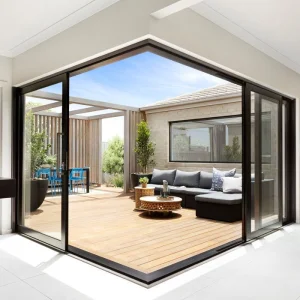
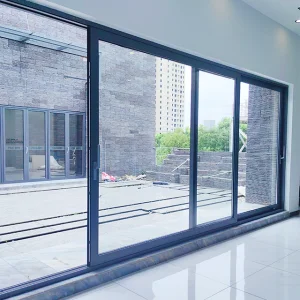
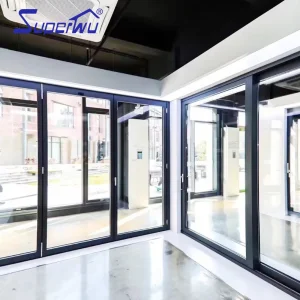
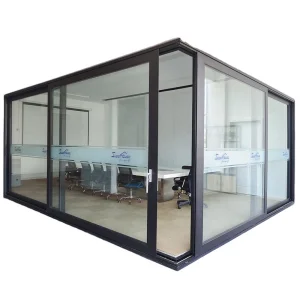
Analyzing global demand, structural loads, thermal efficiency requirements, and energy code compliance in modern commercial and luxury residential builds.
Modern architectural trends have increasingly demanded expansive transparent facades, seamlessly bridging indoor living spaces with exterior environments. Large-span glass openings are no longer restricted to luxury boutique villas; they are standard specifications across commercial high-rises, coastal resorts, modular container developments, and urban office towers. However, as glass sizes increase, conventional sliding door mechanisms encounter severe structural and operational bottlenecks. Traditional inline sliders rely on continuous weather-strip friction, leading to premature gasket degradation, difficult operation under heavy sash loads, and poor air-water tightness against extreme climate events.
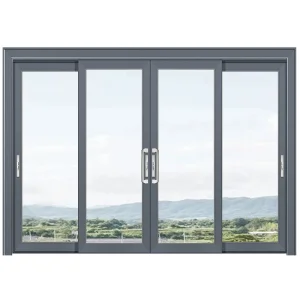
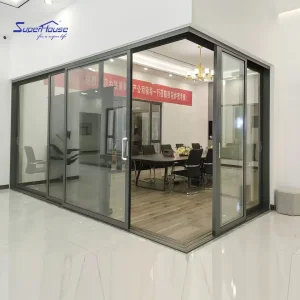
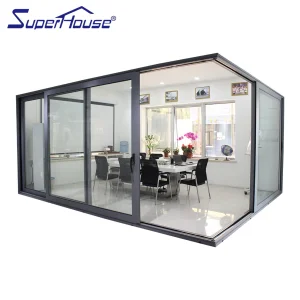
This structural challenge has positioned the Lift-and-Slide (Lift-Sliding) System as the premier solution for developers, architectural firms, and commercial contractors worldwide. By incorporating advanced gearboxes and specialized roller carriages, lift-sliding doors lift the sash off the frame gasket prior to lateral movement. This eliminates sliding friction, allowing sashes weighing over 400 kg (880 lbs) to glide effortlessly with minimal operational force while ensuring a complete 360-degree compression seal upon closing.
In regions susceptible to tropical storms and hurricanes—such as Florida, the US Gulf Coast, and the Caribbean—fenestration products must satisfy stringent testing standards including Florida Product Approval (FPA) and Miami-Dade Notice of Acceptance (NOA). Lift-sliding systems with heavy-duty structural aluminum profiles, multi-point lock assemblies, and laminated impact glass deliver structural loading resilience capable of withstanding design pressures exceeding 96 PSF.
Under strict green building standards such as Passive House (Passivhaus) in Europe and AS2047/WERS in Australia, heat transfer coefficients (U-Factor) are strictly regulated. Thermally broken aluminum profiles utilizing high-grade Polyamide (PA66GF25) thermal barriers combined with double or triple Argon-filled Low-E glass units effectively mitigate thermal bridging, maintaining interior climate stability in severe climates.
In dense urban centers and multi-tenant corporate headquarters, sound transmission isolation is paramount. High-performance lift-sliding doors engineered with multi-chamber profile geometries and continuous EPDM seals achieve Sound Transmission Class (STC) ratings over 45 dB, preventing noise pollution while acting as flexible interior spatial partitions.
Comparative mechanical analysis, thermal break technology, and structural engineering specs.
| Performance Metric | Standard Aluminum Sliding Door | Architectural Lift-Sliding Door System | Engineering Advantage |
|---|---|---|---|
| Sealing Mechanism | Brush / Weather-strip friction seal | Continuous compressed EPDM perimeter gaskets | Eliminates wear; drastically increases air tightness (Class 4 EN 12207). |
| Max Sash Weight | 120 kg - 160 kg | 300 kg - 400 kg+ (Heavy-duty tandem rollers) | Allows massive glass panels up to 3m x 3.5m without sags. |
| Operating Force | High sliding friction (Increases over time) | Near-zero dynamic friction upon lifting sash | Smooth push-pull effort under 15 Newtons; ADA compliant. |
| Water Penetration | 300 Pa - 450 Pa resistance | 750 Pa - 1050 Pa+ (Sub-floor drain integration) | Prevents water ingress under extreme storm driven rain conditions. |
| Thermal Insulation | Basic non-thermal / Single thermal bar | Multi-chamber PA66GF25 strip + Aerogel option | Achieves ultra-low U-Factors compatible with NFRC & Passive House. |
At the core of the lift-sliding unit lies a precision gear drive mechanism embedded within the sash profile. When the handle is rotated 180 degrees downward, the internal lever system acts upon bottom roller bogies, elevating the entire door panel 5mm to 8mm off the threshold. This lifts the rubber sealing gaskets clear of the track, allowing the door to slide effortlessly without abrasive drag.
Aluminum profiles are extruded from high-tensile 6063-T6 or 6060-T66 aluminum alloys. To counteract aluminum's natural thermal conductivity, profile chambers are physically divided by structural Polyamide 66 reinforced with 25% fiberglass strips. These thermal breaks isolate exterior ambient temperatures from interior microclimates, curbing condensation and thermal bridging.
Panels accommodate heavy double or triple insulated glass units (IGUs) ranging from 28mm to 52mm overall thickness. Integrations include PVB or SGP laminated safety glass, Low-Emissivity (Low-E) soft coatings, and noble gas fills (Argon/Krypton). This setup provides UV filtration (>99%), acoustic reduction (up to 48dB), and high impact protection against forced entry or flying debris.
Deploying specialized fenestration designs tailored to regional climatic forces and international building codes.
Compliance Standards: Miami-Dade NOA, Florida Product Approval (FPA), NFRC, AAMA/WDMA/CSA 101/I.S.2/A440.
In storm-prone regions like Florida, Texas, and the Eastern Seaboard, lift-sliding systems are equipped with SentryGlas® (SGP) interlayers and reinforced heavy-gauge aluminum structural mullions. Tested against high-velocity missile impacts (Large Missile Impact Level D) and dynamic cyclic pressure loads up to ±100 PSF, these doors prevent envelope failure during severe tropical storms.
Compliance Standards: AS2047, AS1288, WERS, BAL-40 Bushfire Rating.
For Australian residential and commercial projects, systems undergo testing for wind pressure, water penetration, and air infiltration. High bushfire attack level (BAL-40) variants incorporate stainless steel mesh screens, metal-reinforced seals, and toughened heat-soaked safety glass to shield structural integrity against extreme radiation and ember attacks.
Compliance Standards: EN 14351-1, CE Mark, Passivhaus Institute Certified.
In cold, heating-dominated climates across Northern Europe, Canada, and Eastern Europe, thermal performance dominates. Utilizing multi-cavity thermal break profiles filled with polyurethane foam or aerogel, combined with warm-edge spacer technology, system U-factors drop below 0.8 W/(m²·K), preventing condensation, thermal loss, and cold drafts.
Compliance Standards: SASO, Gulf Conformity Mark (G-Mark).
In desert climates characterized by ambient temperatures exceeding 50°C and fine sandstorms, doors require solar control glass coatings (low SHGC values < 0.25) and sand-resistant EPDM gasket seals. The heavy-duty anodized or fluorocarbon (PVDF) powder coating prevents surface fading, chalking, and salt-spray corrosion.
Empowered by 21 years of manufacturing expertise, advanced automation, and uncompromised quality assurance.
Established in 2003, Steelwar Entry Systems Co., Ltd. operates a large-scale 40,000 m² manufacturing plant specializing in high-security exterior entry doors and architectural lift-sliding door systems. With 21 years of continuous industry experience and 9 years of global export capabilities, the company generates $35 million in annual export turnover. Steelwar focuses on key markets across North America, the Middle East, and Eastern Europe, primarily supplying building material distributors, security door stockists, and commercial construction contractors.
Supported by a solid trade background and a network of 1,100 supply chain partners, Steelwar maintains strict product reliability. Quality control is managed by a dedicated team of 50 QC specialists who execute dynamic impact resistance testing, automated frame tolerance checks, and corrosion-resistant coating audits. The company's engineering strength is backed by 75 R&D engineers who introduced 230 new product models last year. Custom options include ballistic steel cores, multi-point smart lock integration, customized RAL color finishes, and bespoke frame depths.
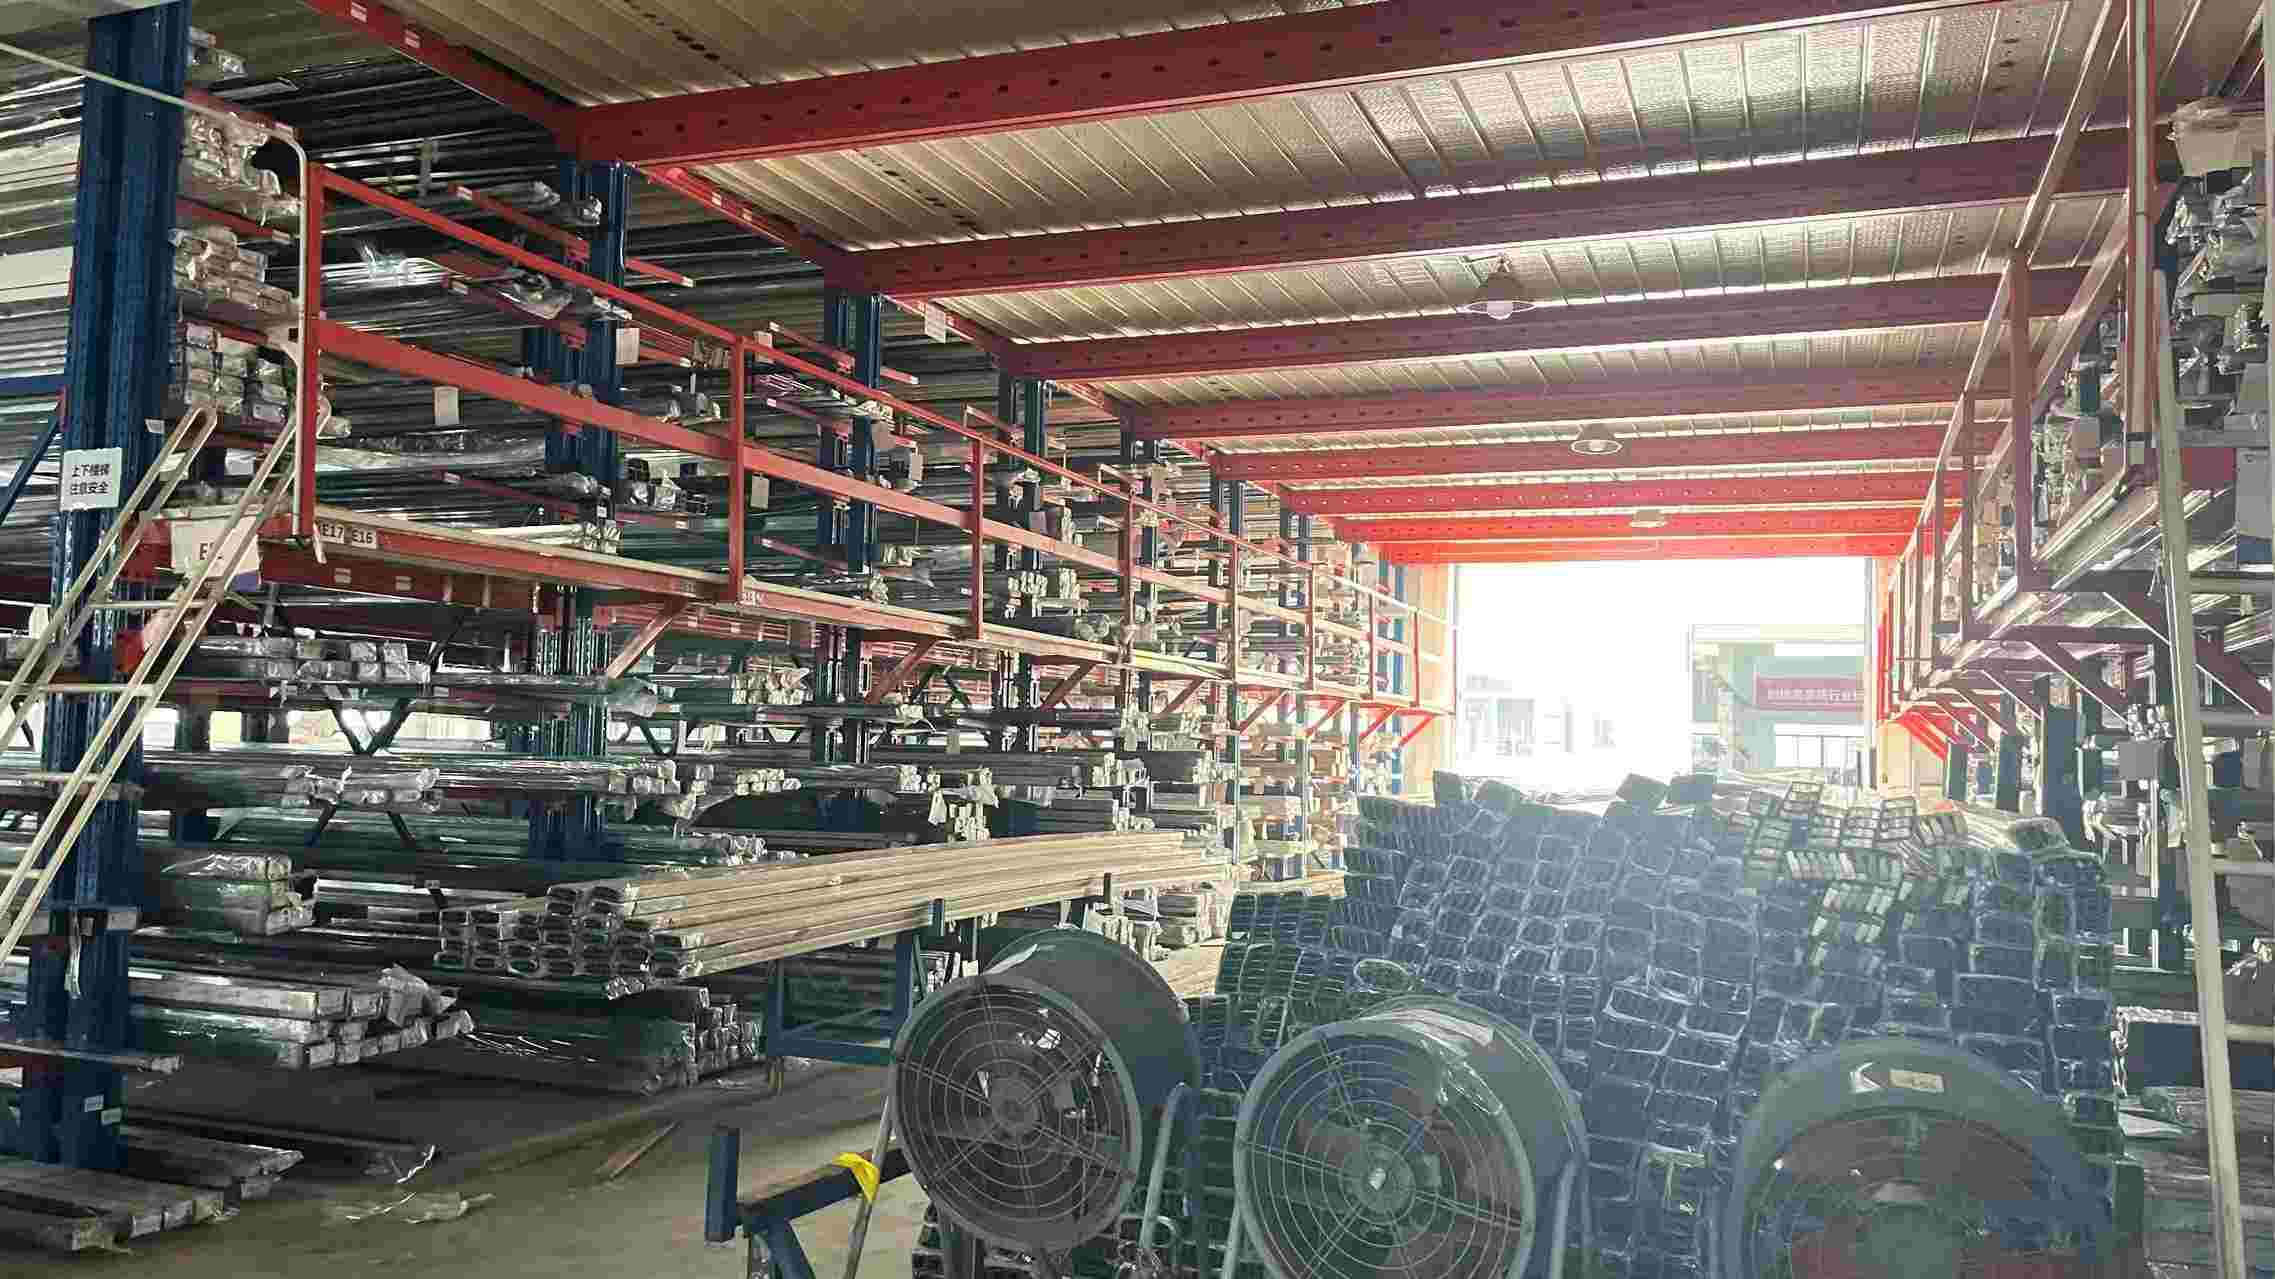 1. Raw Materials
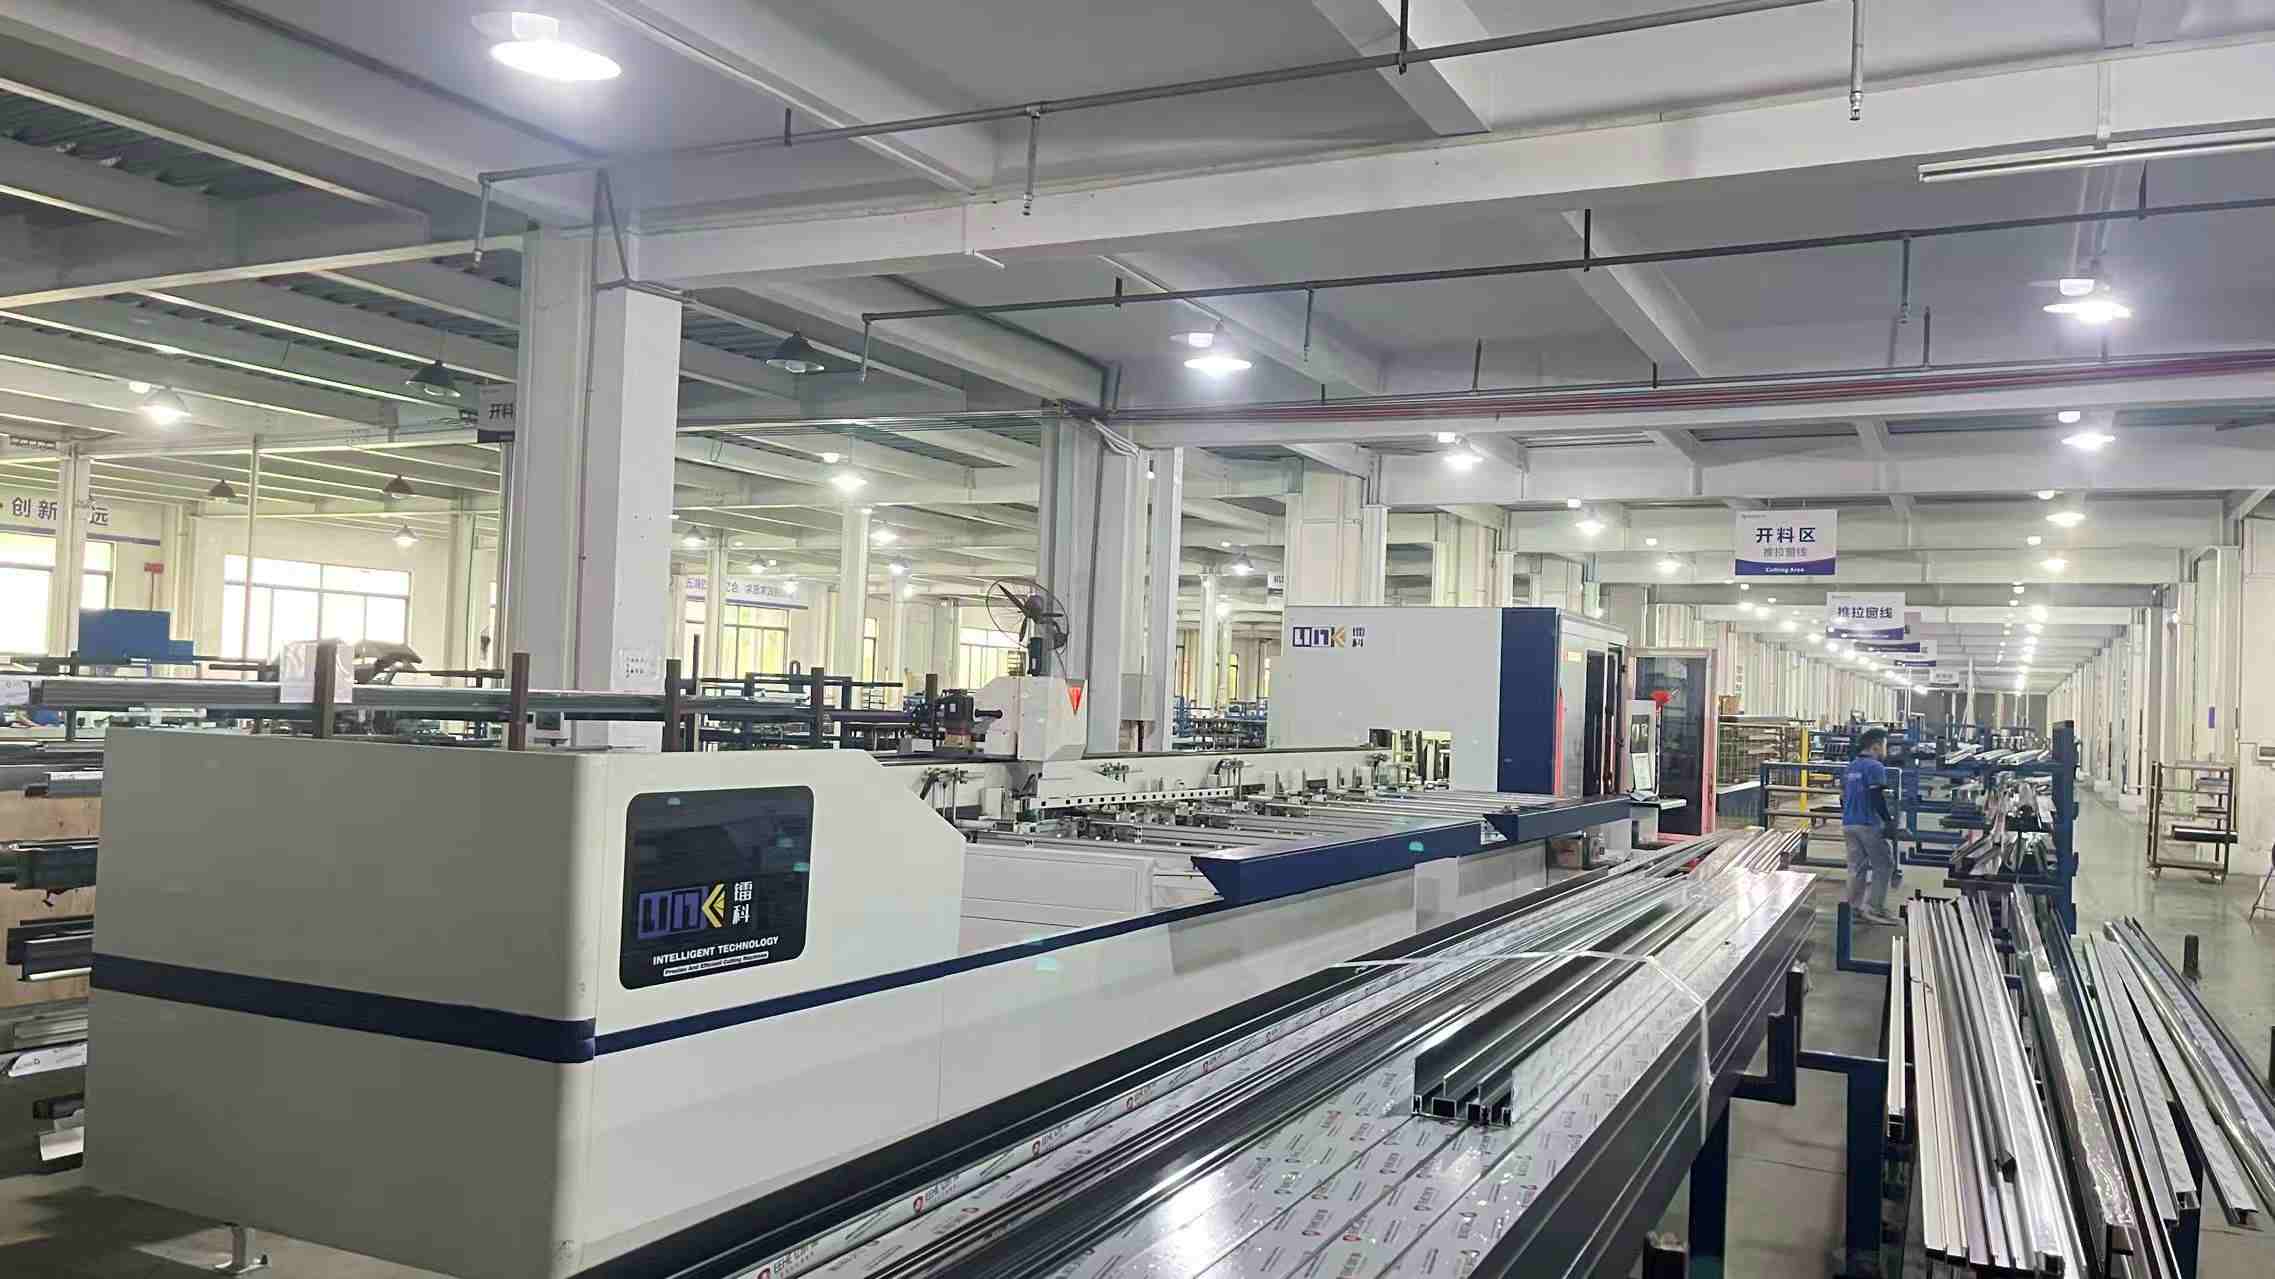 2. Cutting
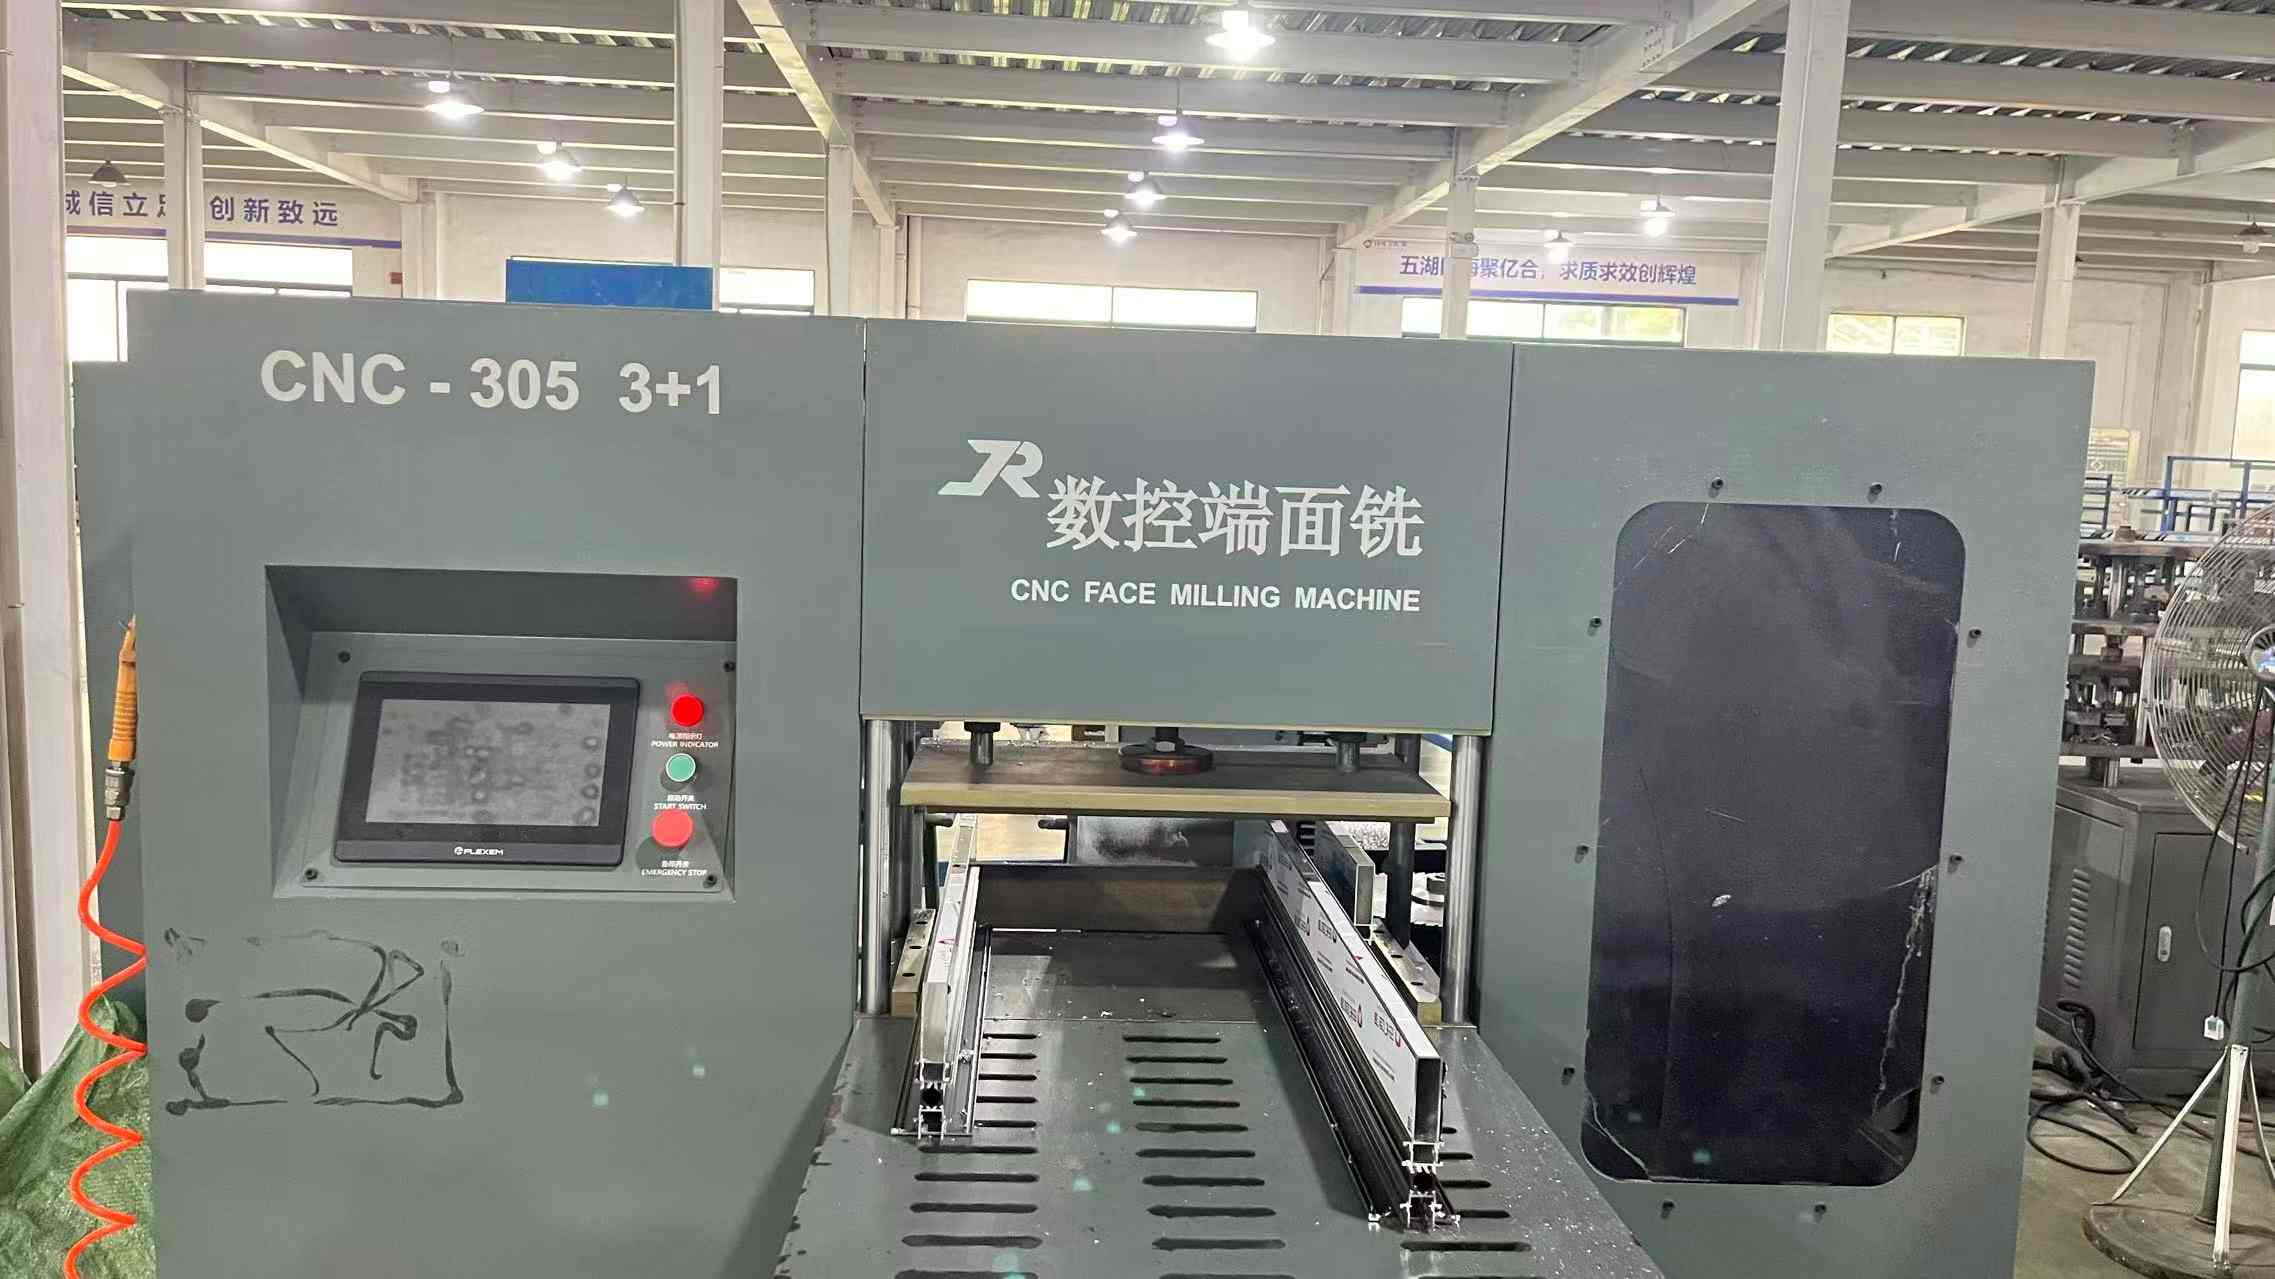 3. Milling
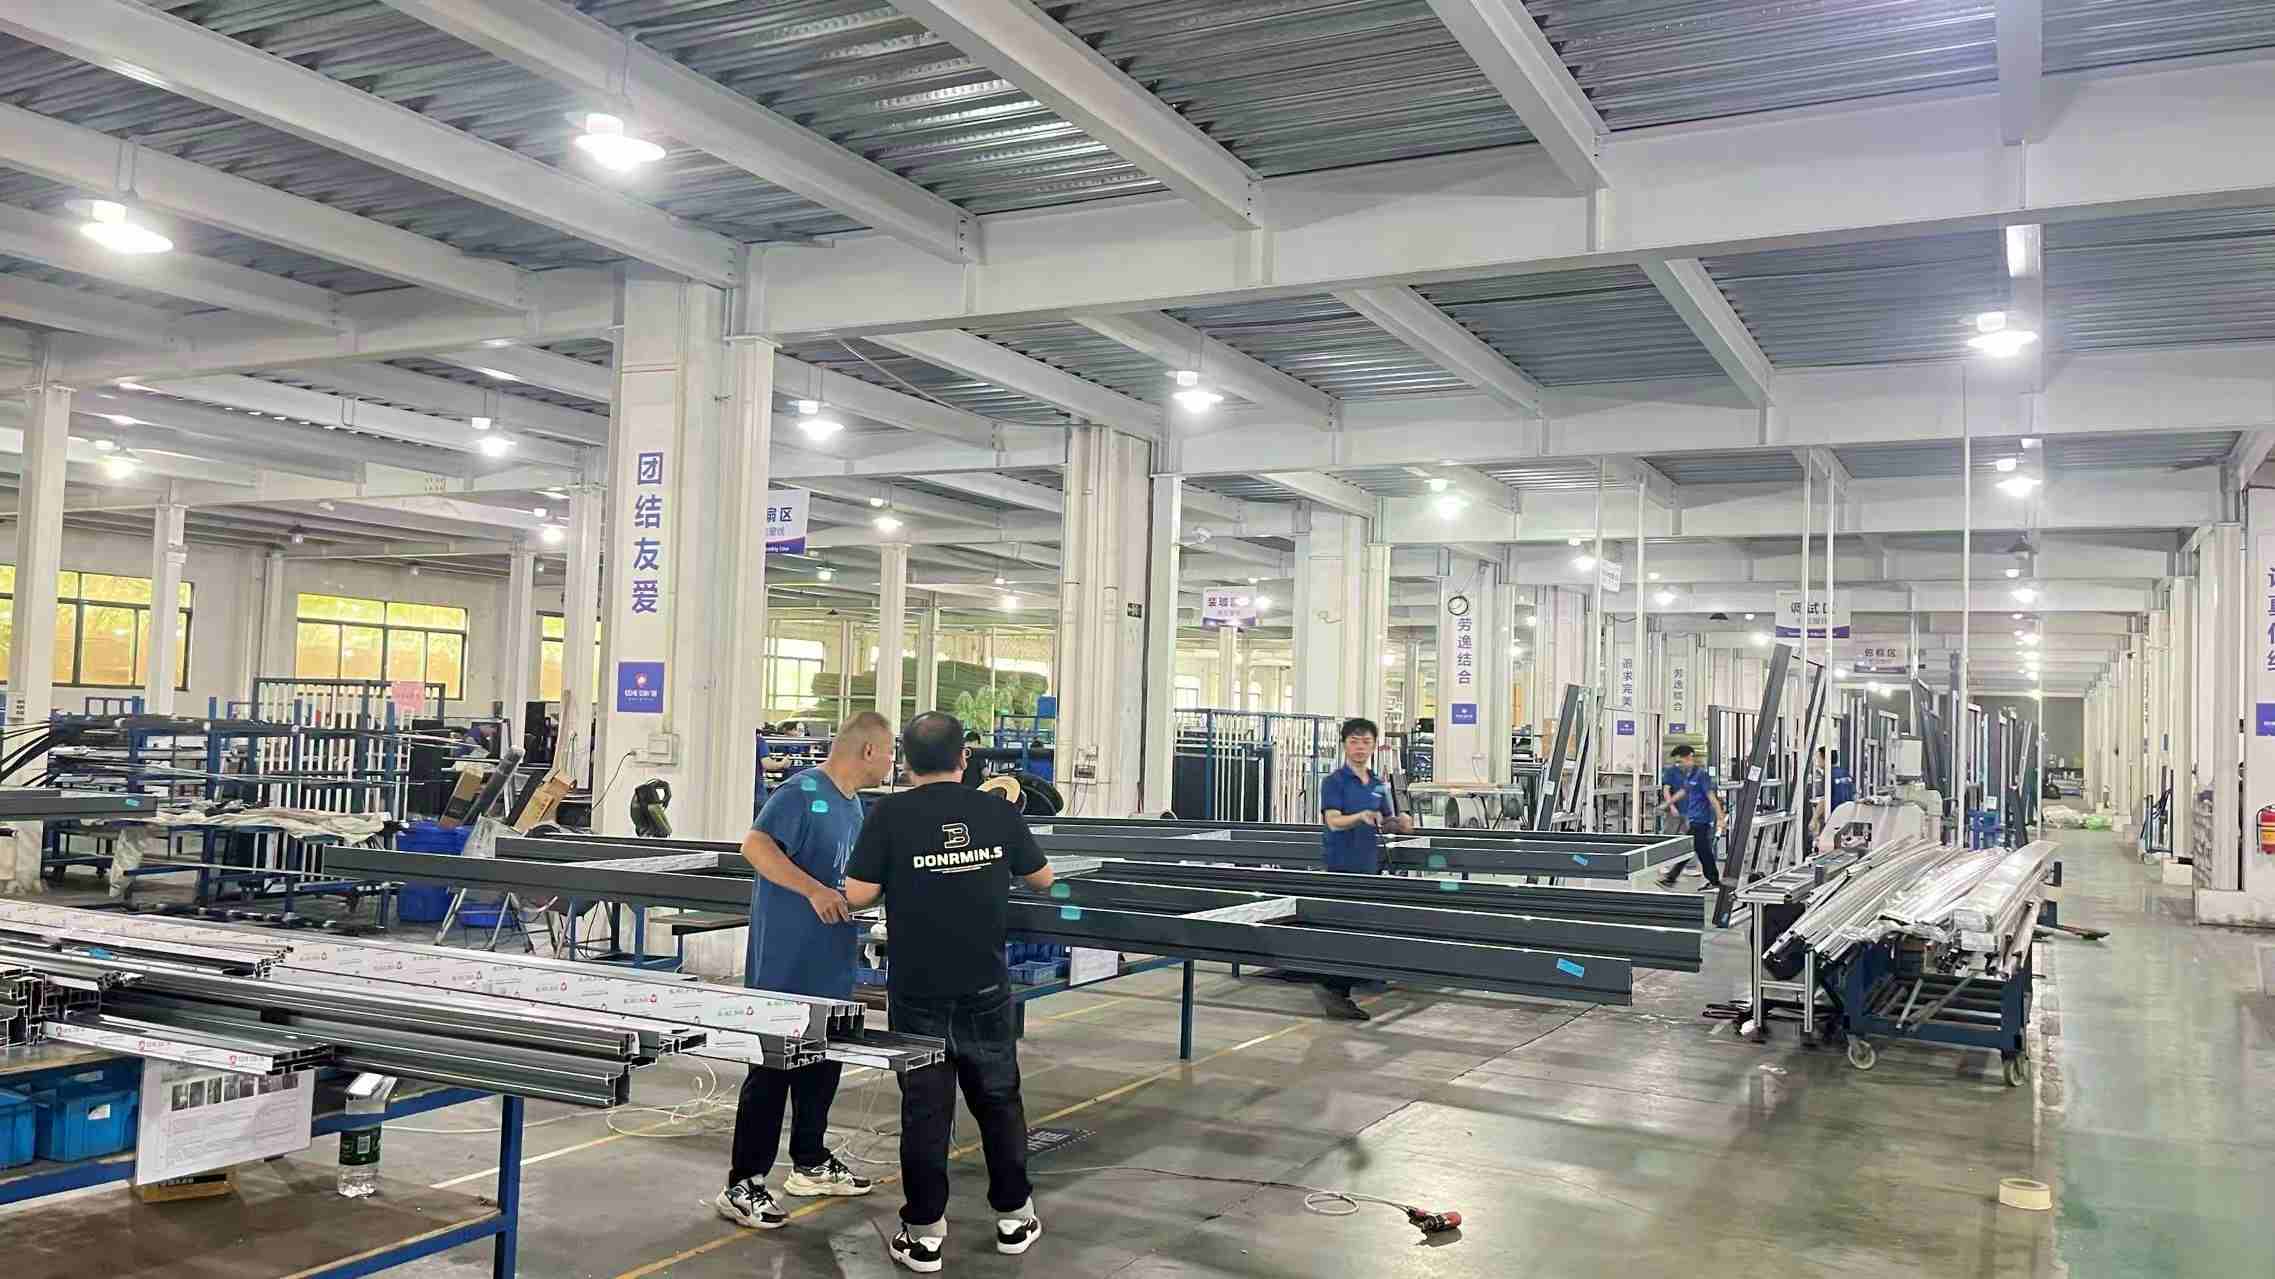 4. Assembling I
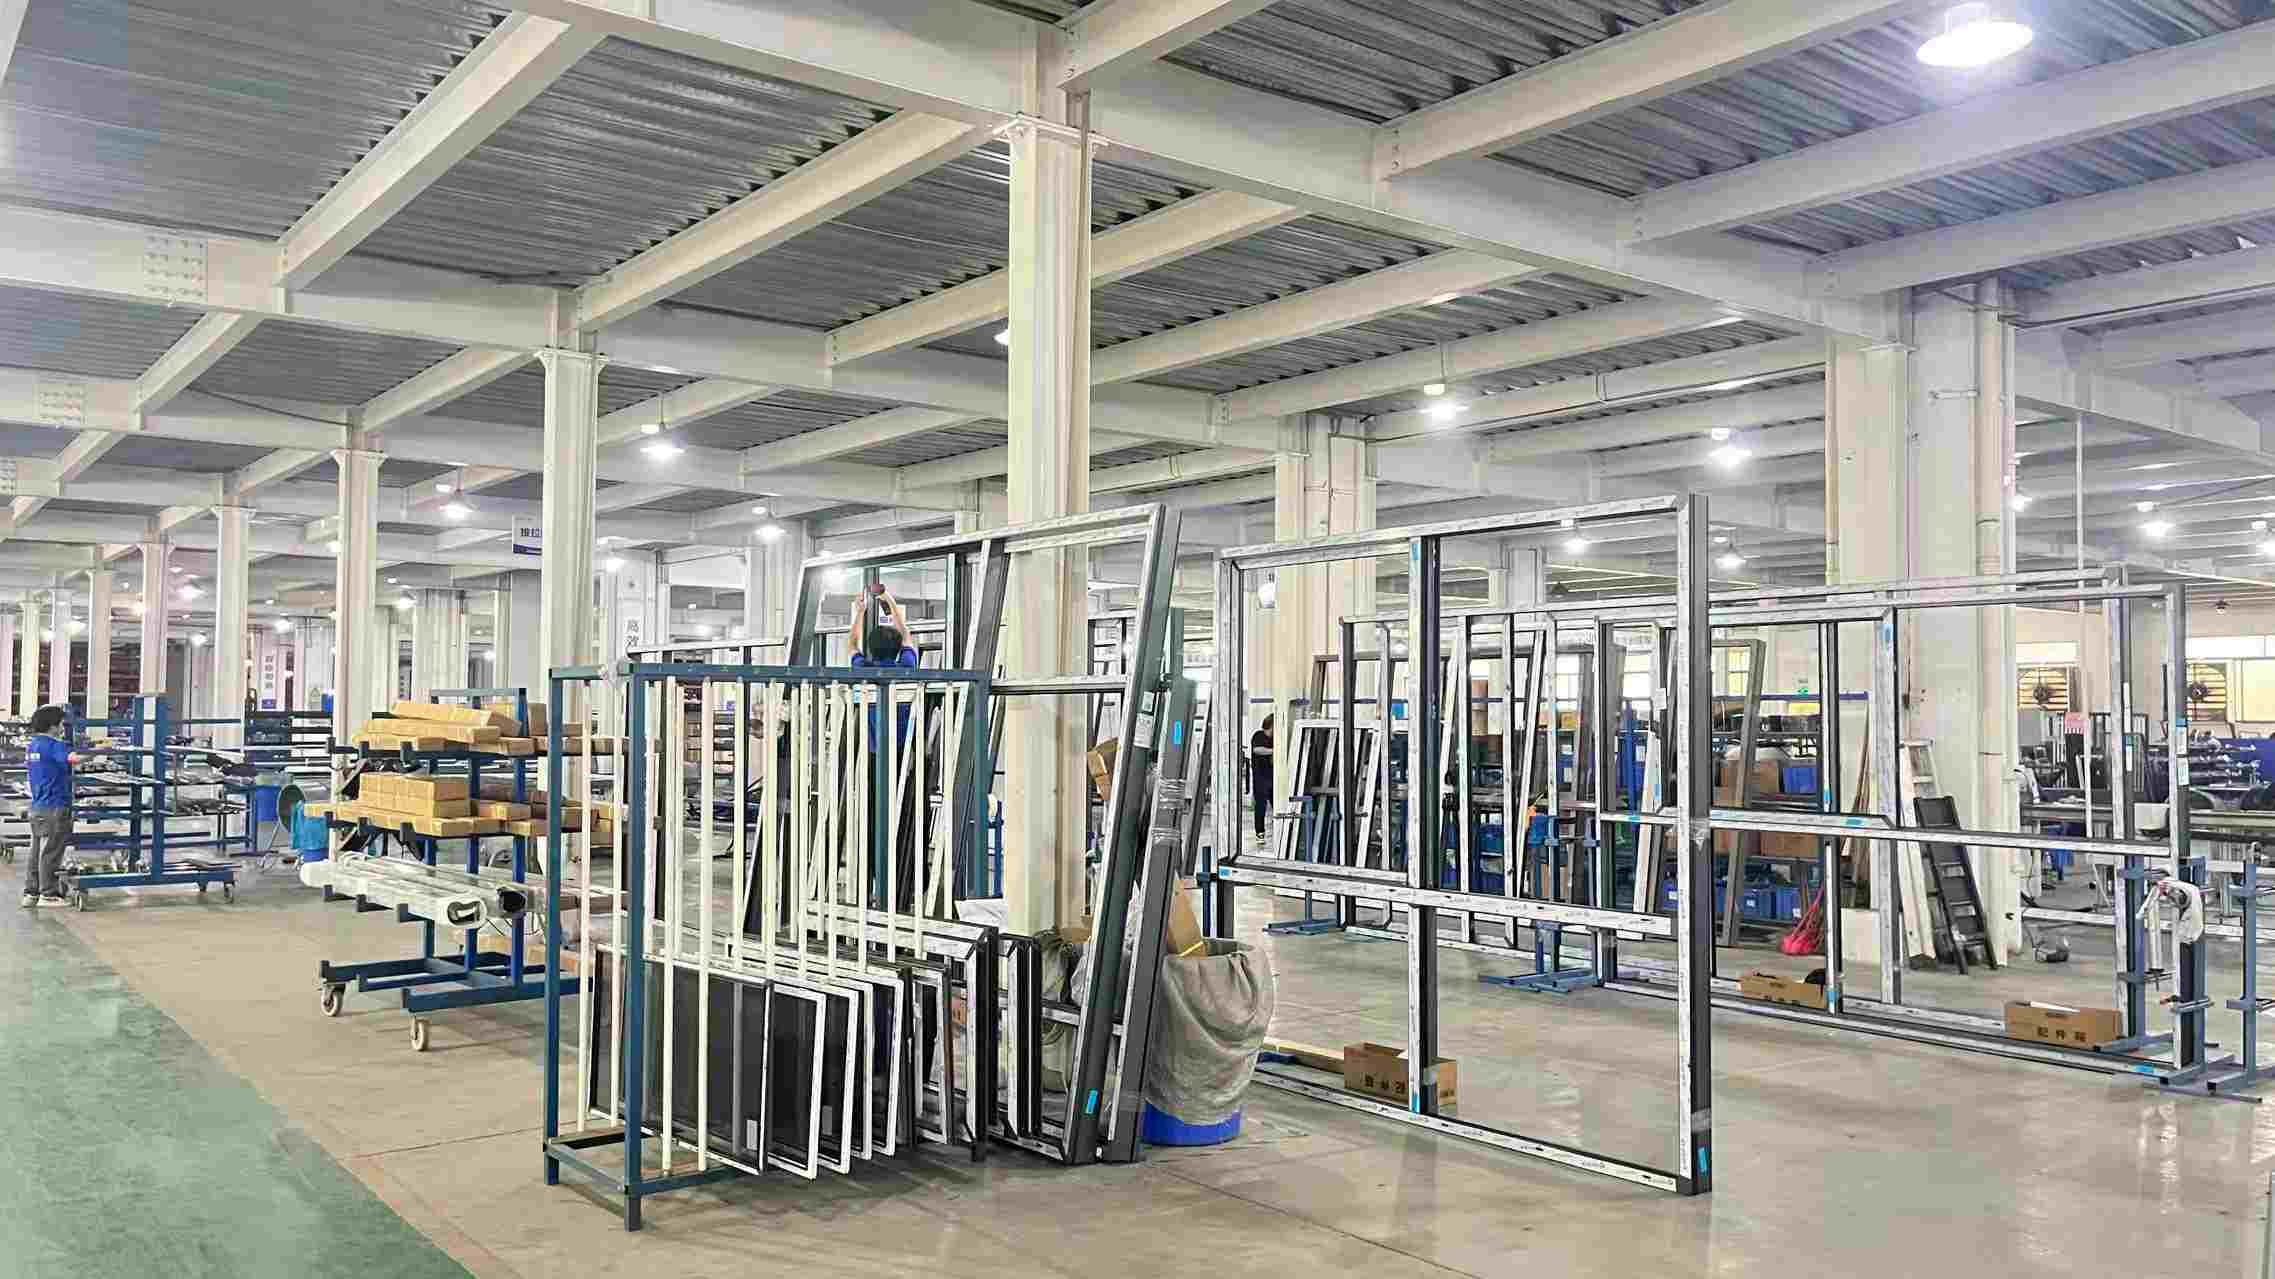 5. Assembling II
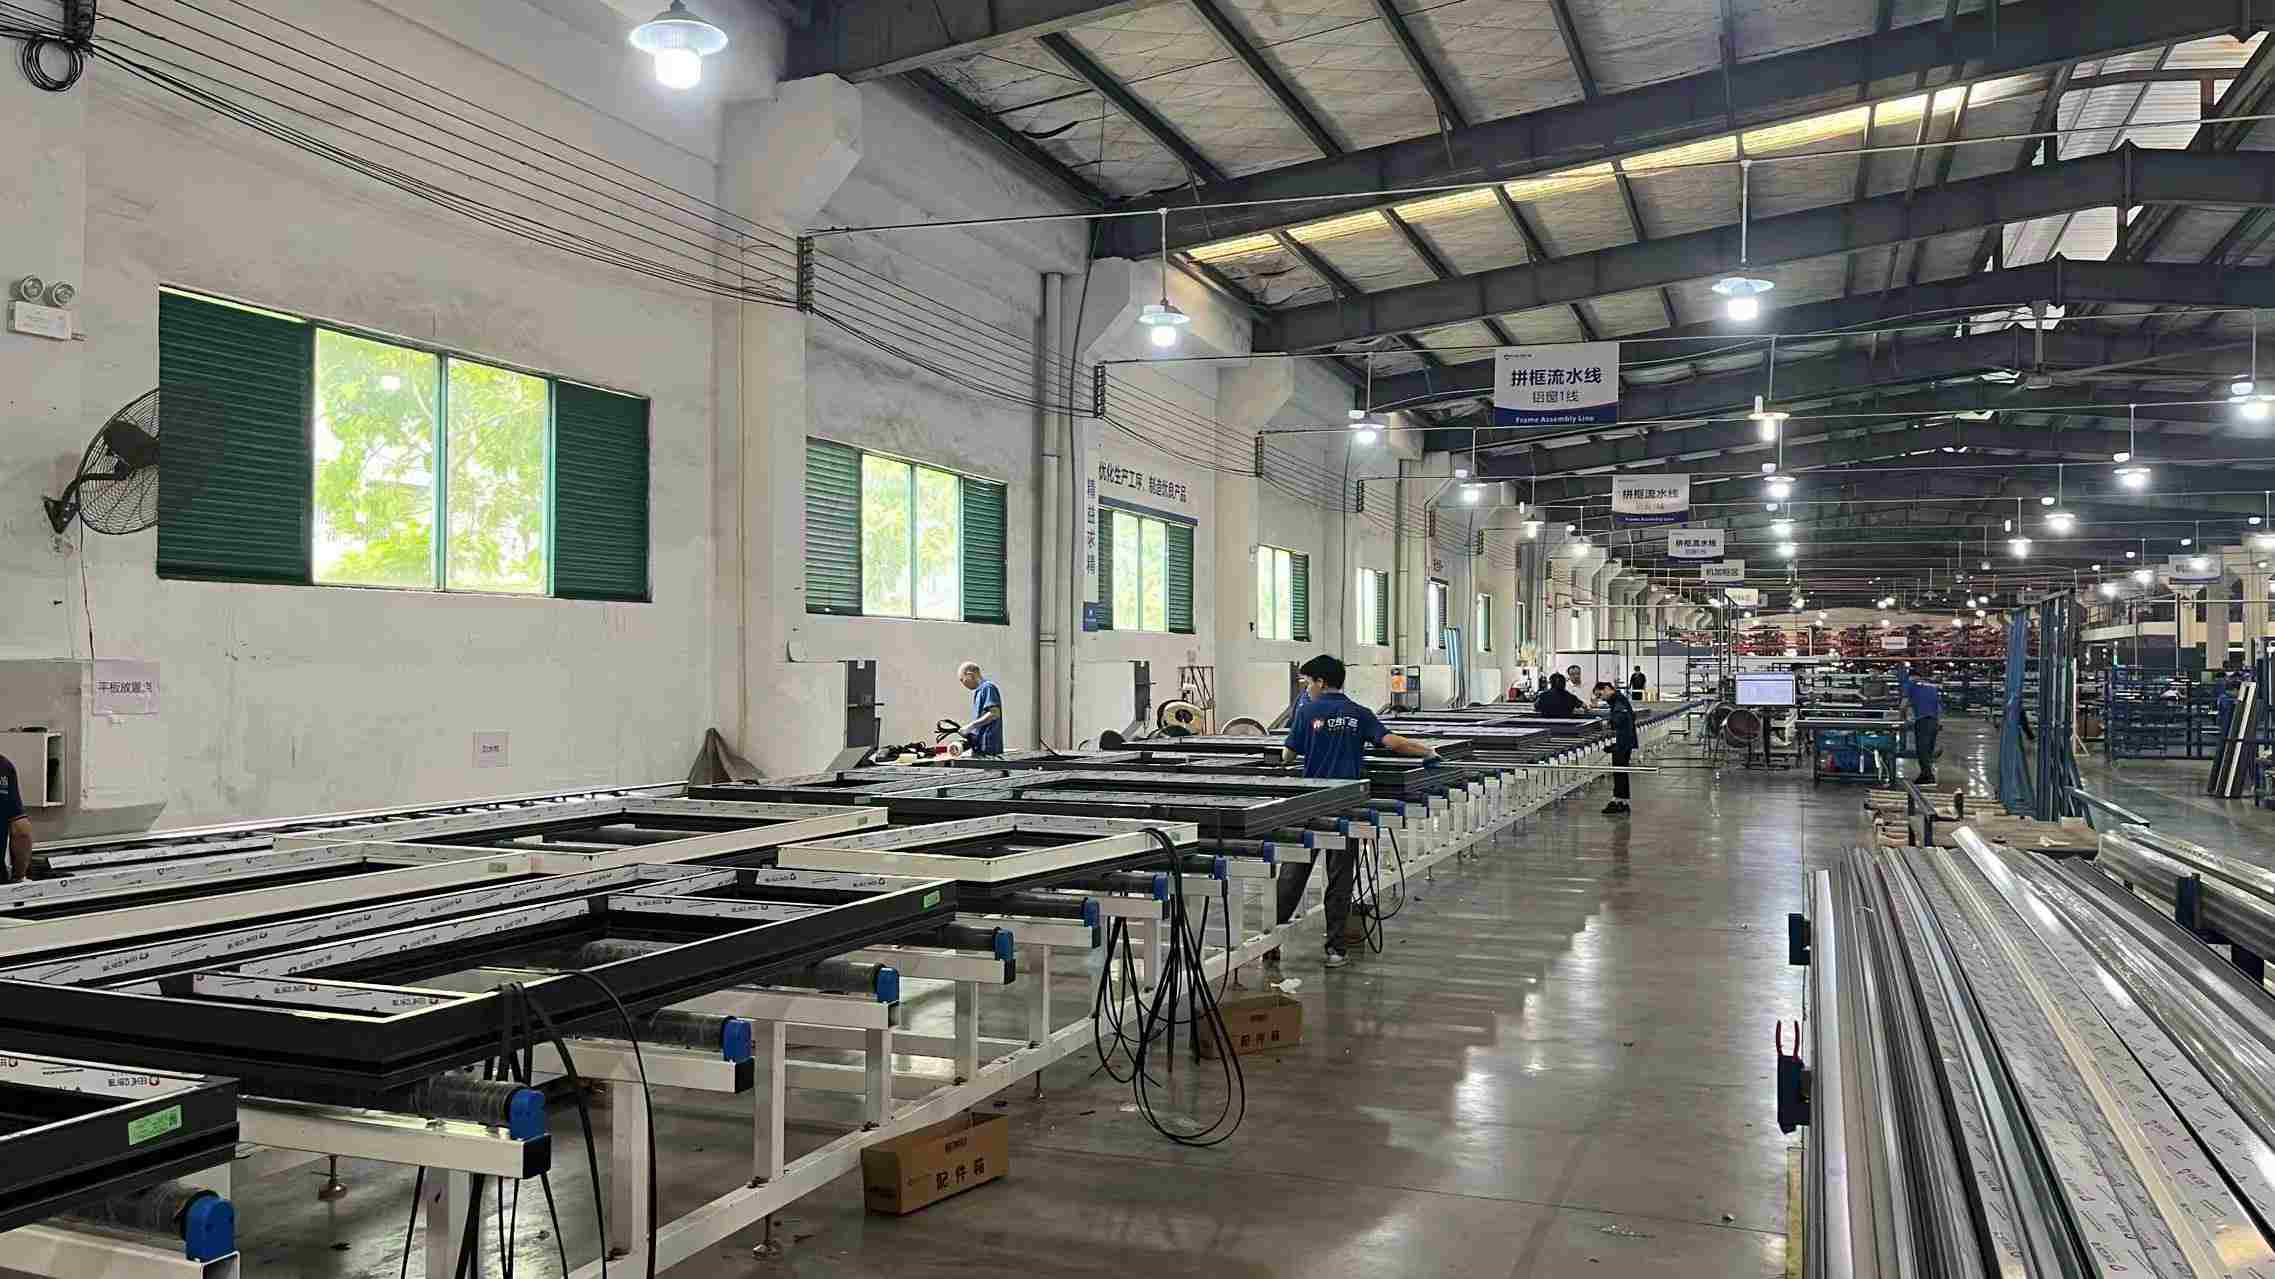 6. Gluing
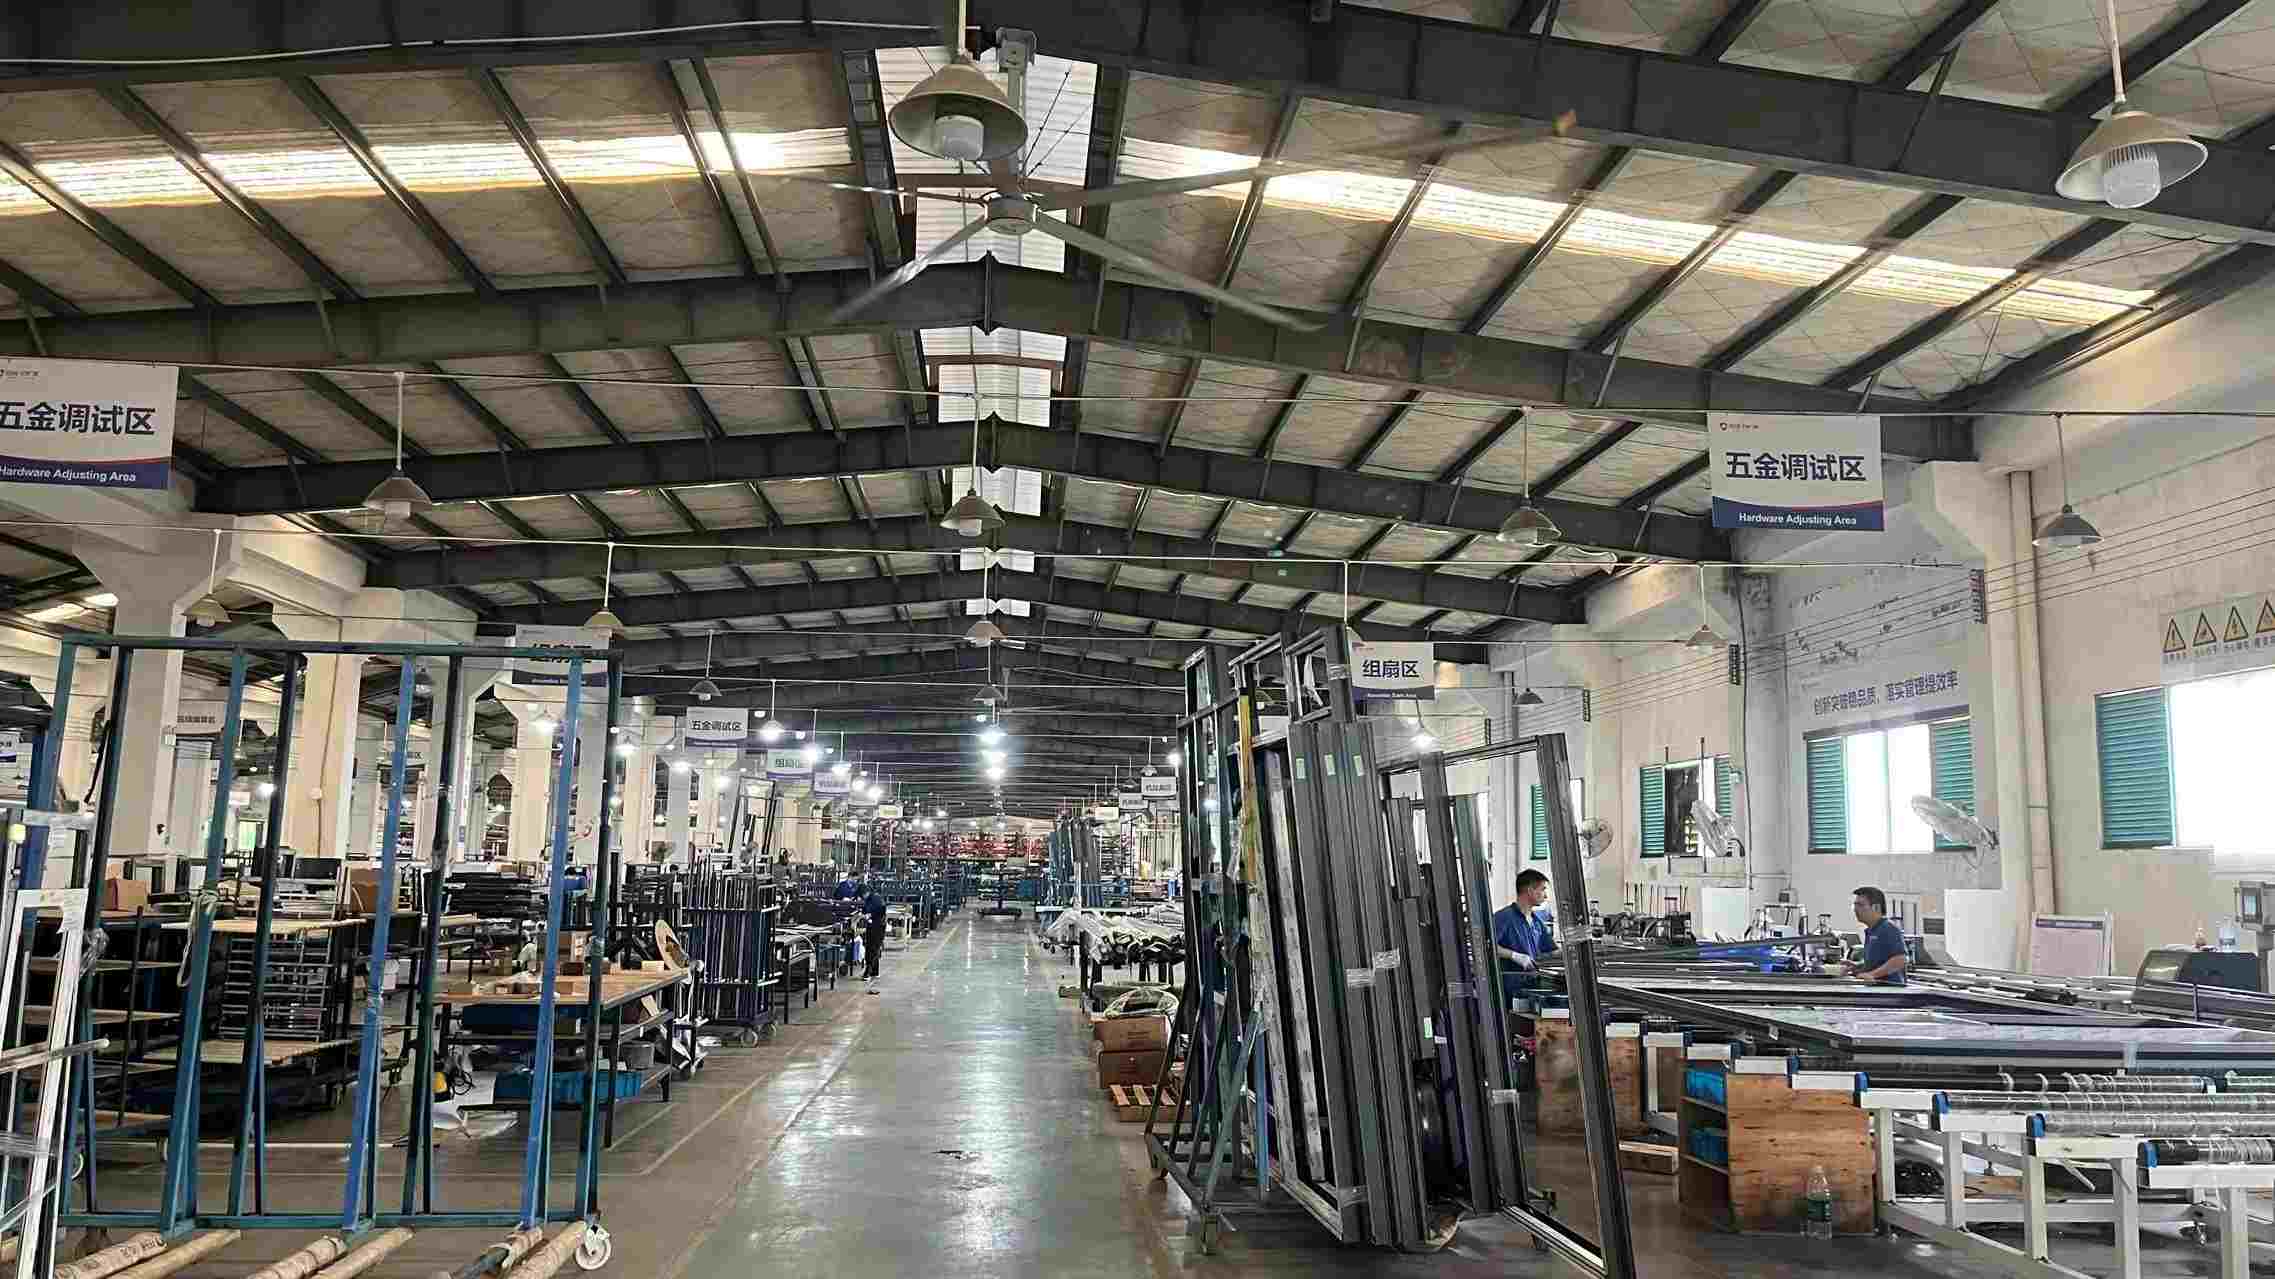 7. Testing
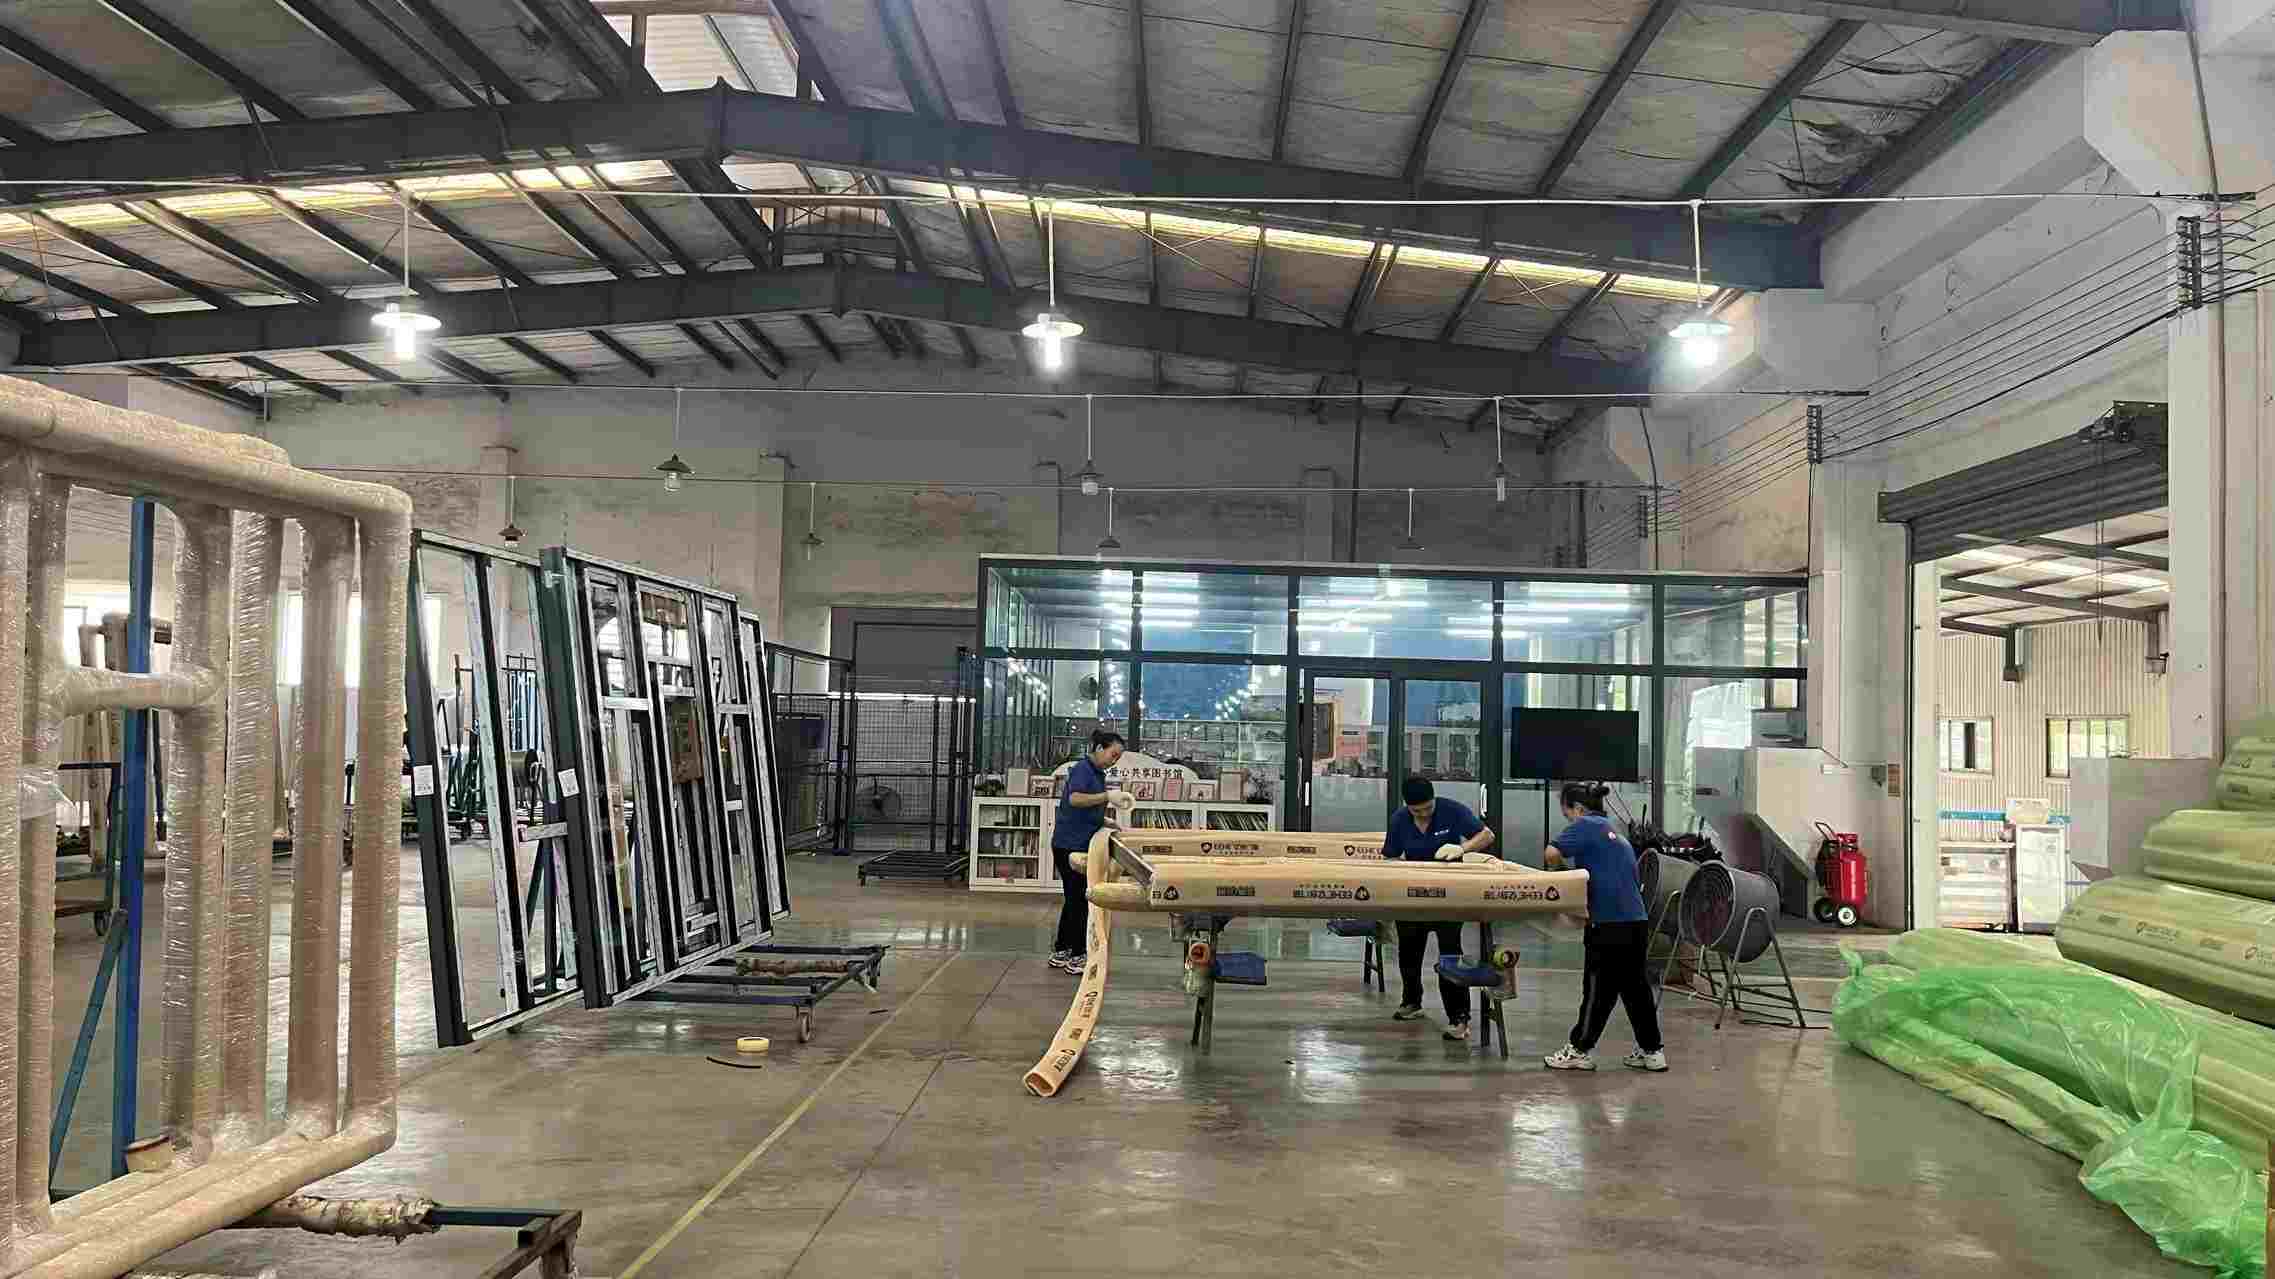 8. Packaging
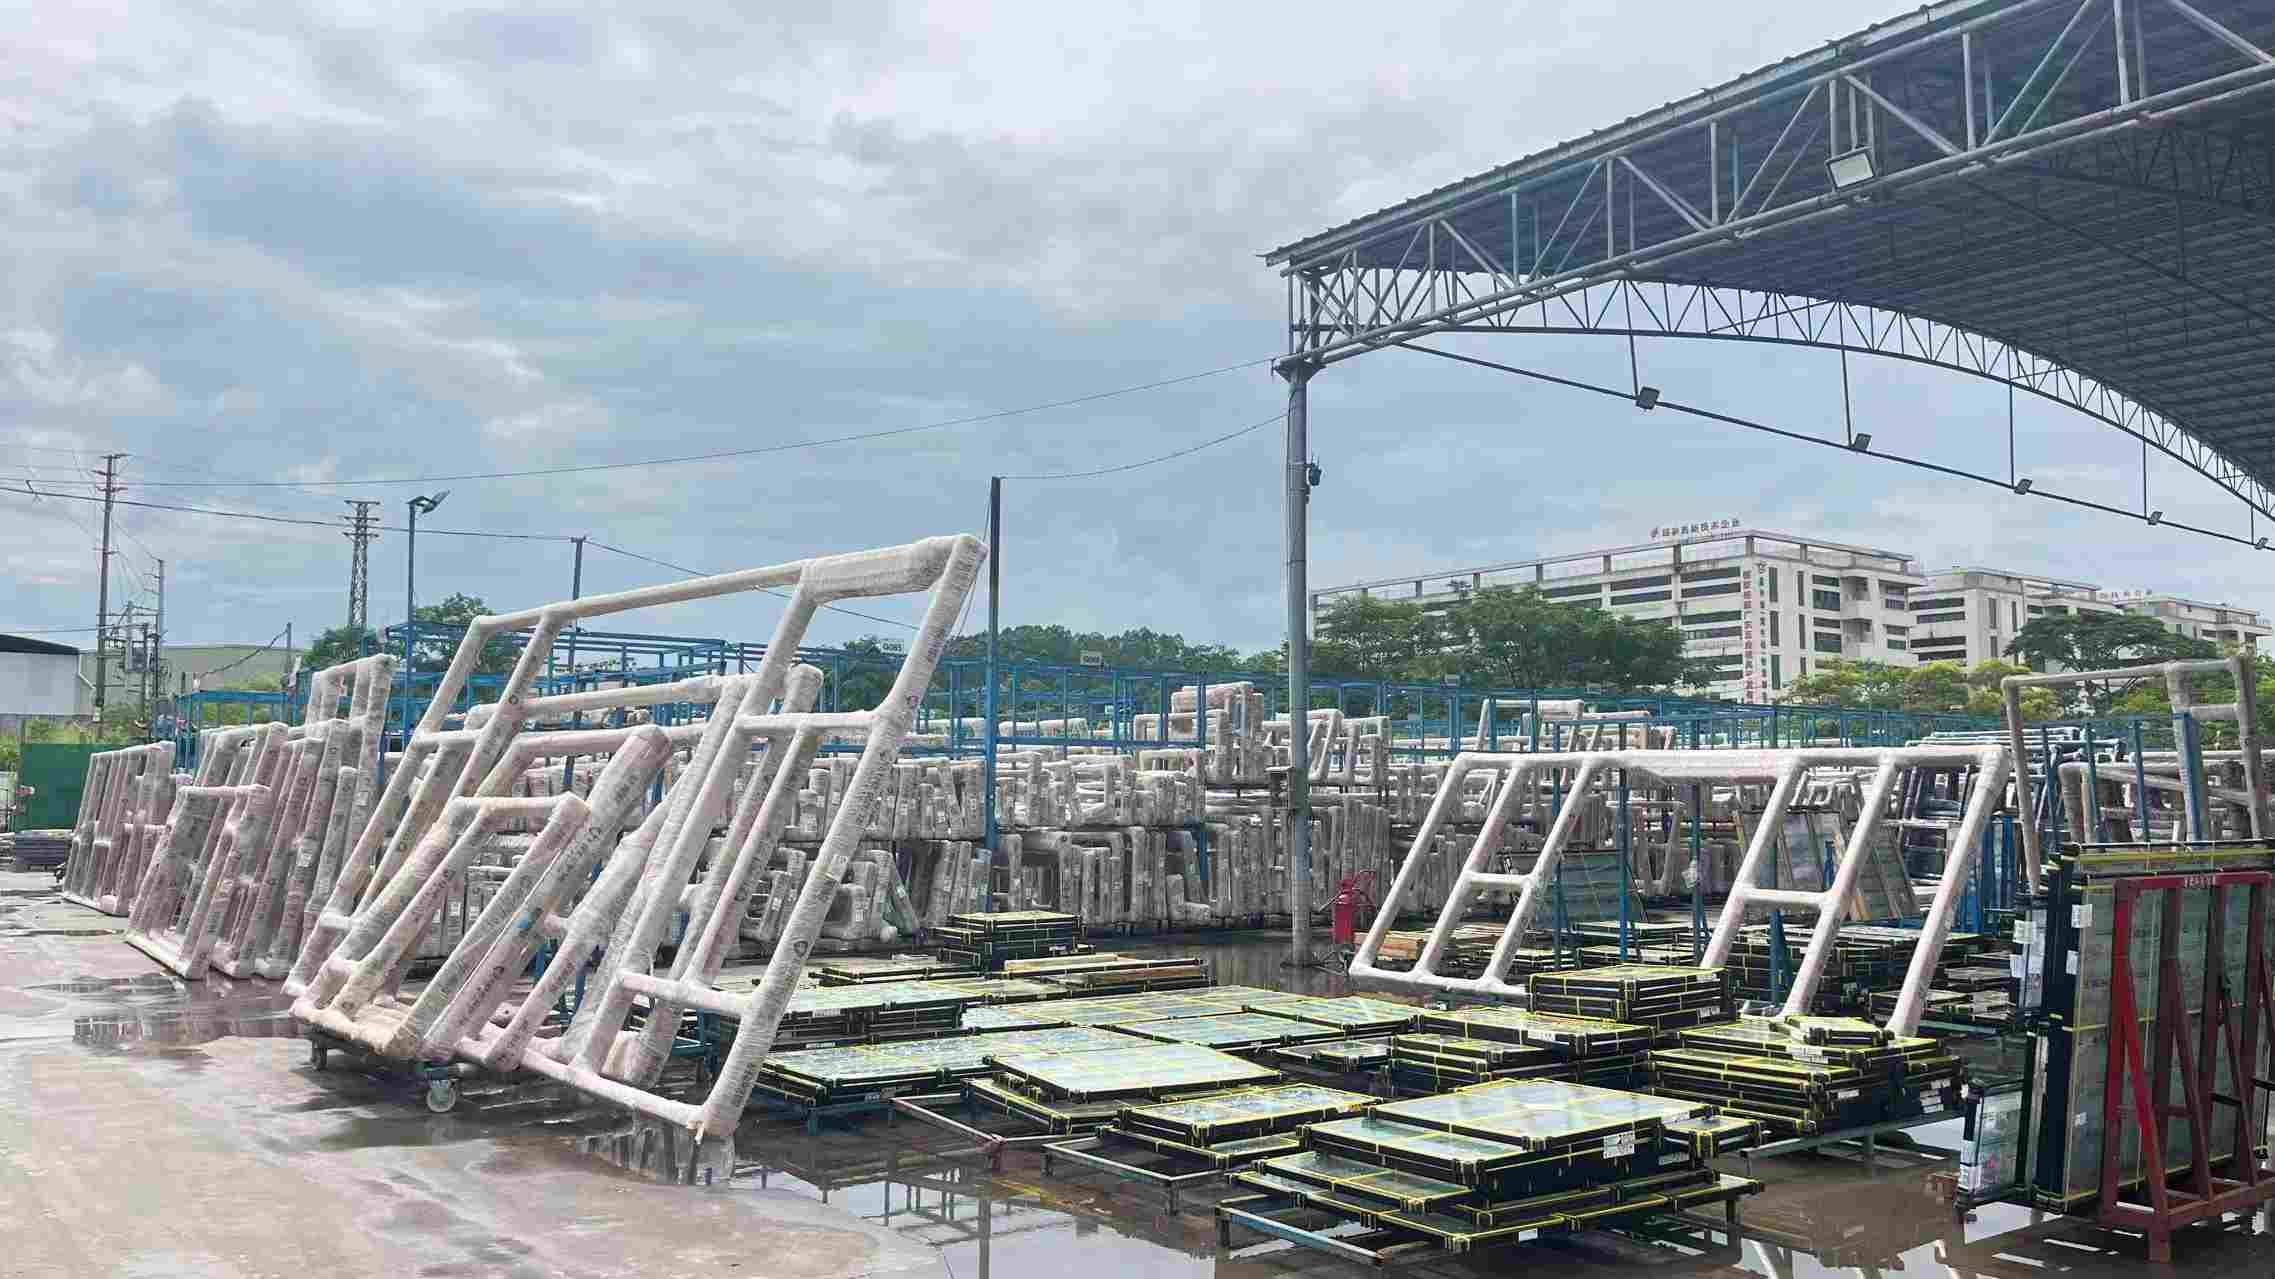 9. Warehouse
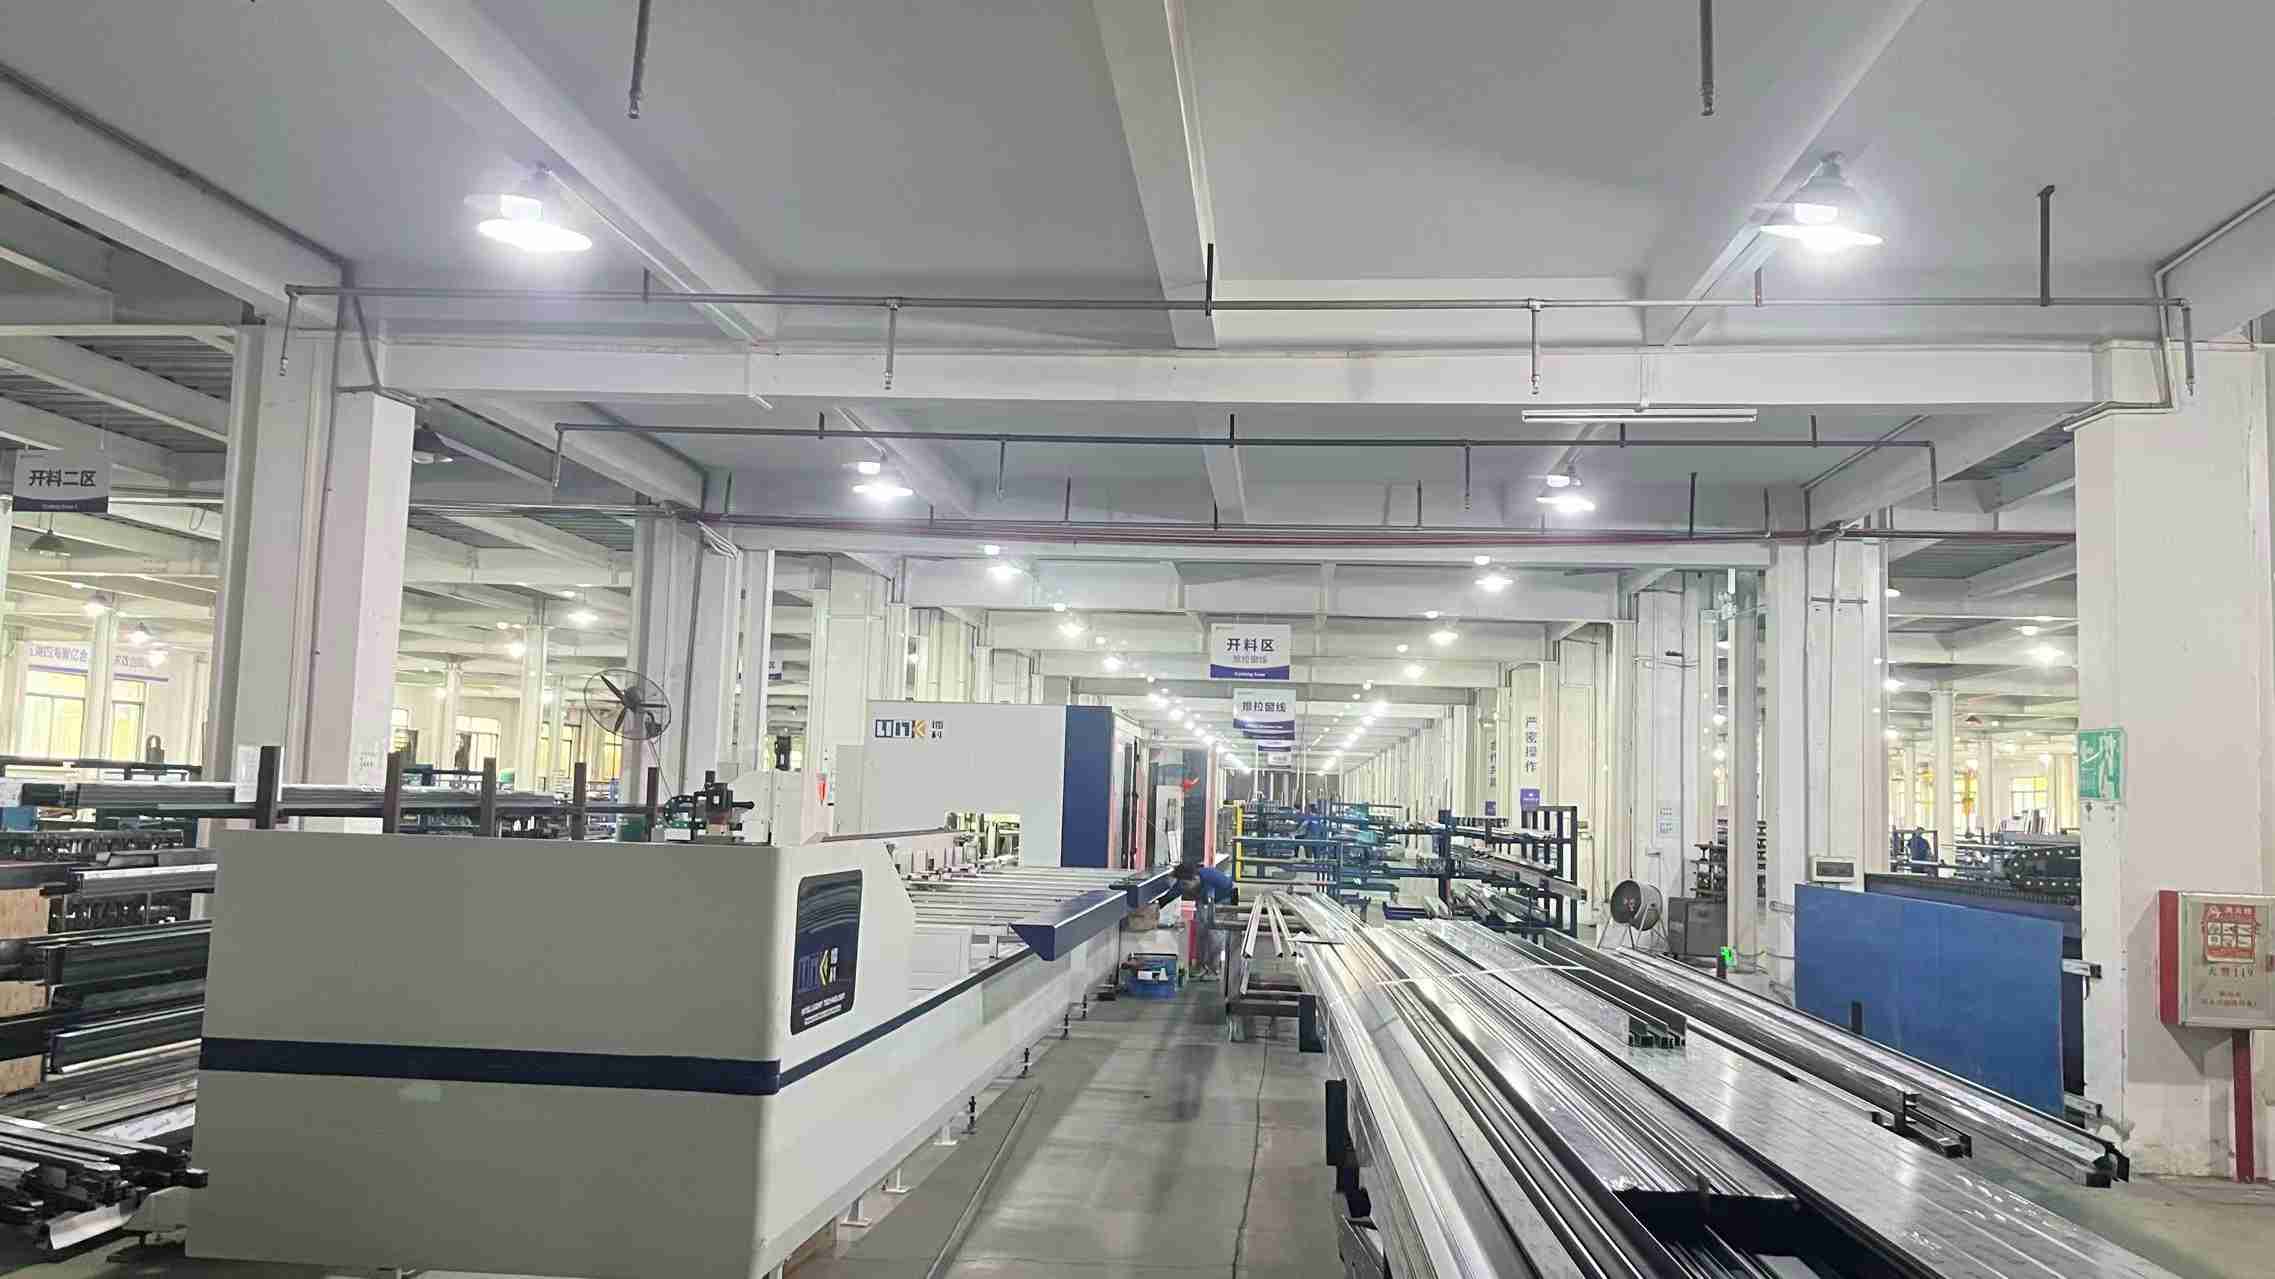 10. Cutting Machine
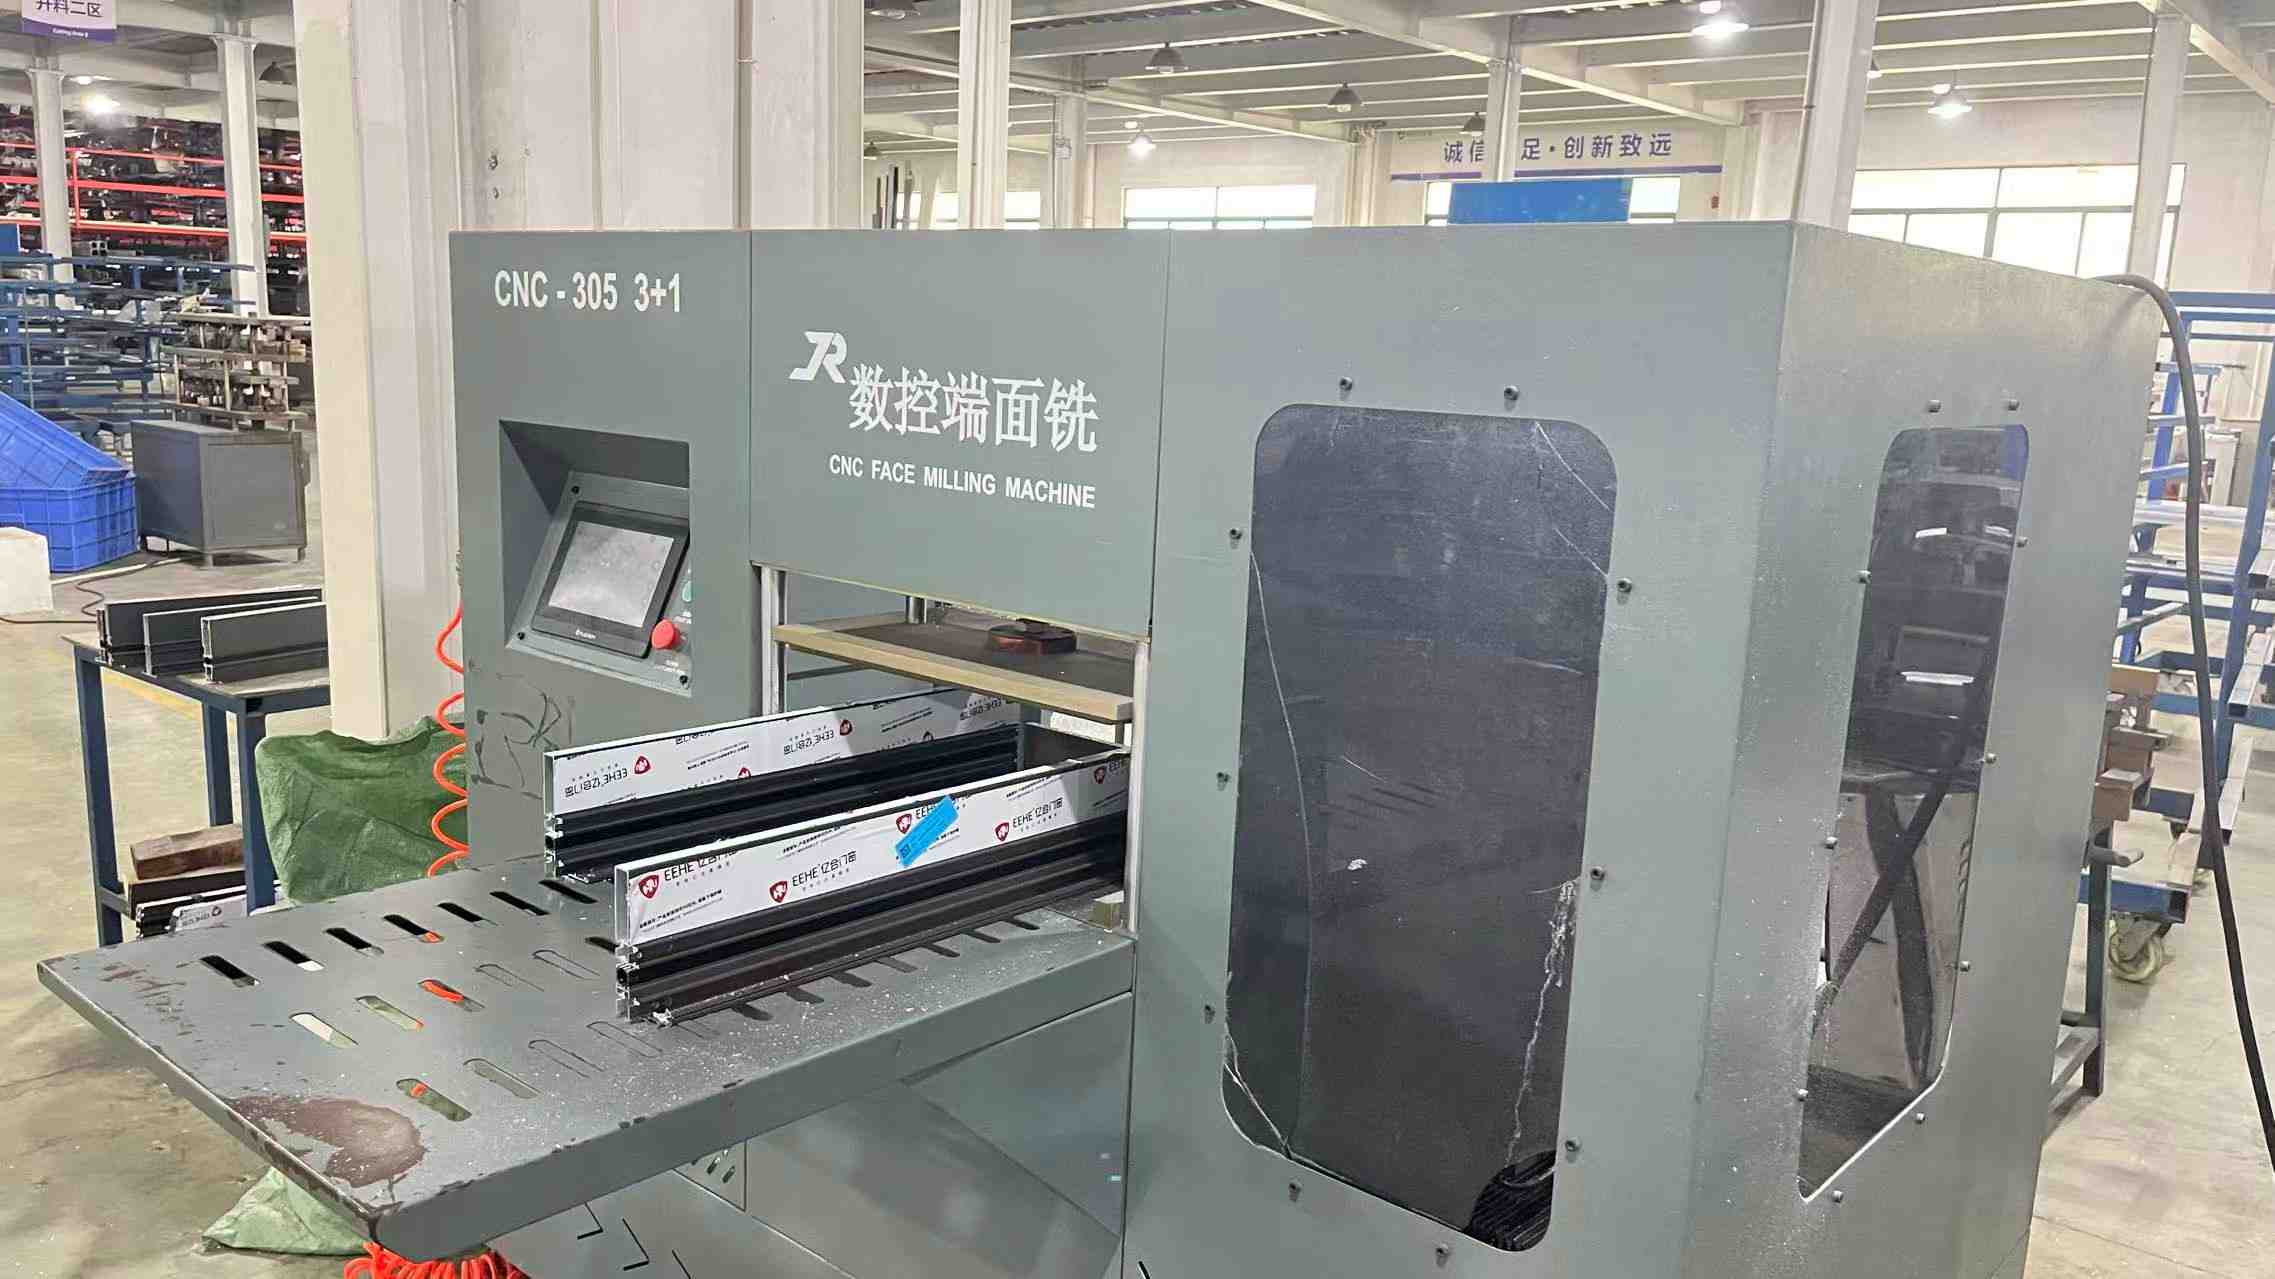 11. Milling Machine
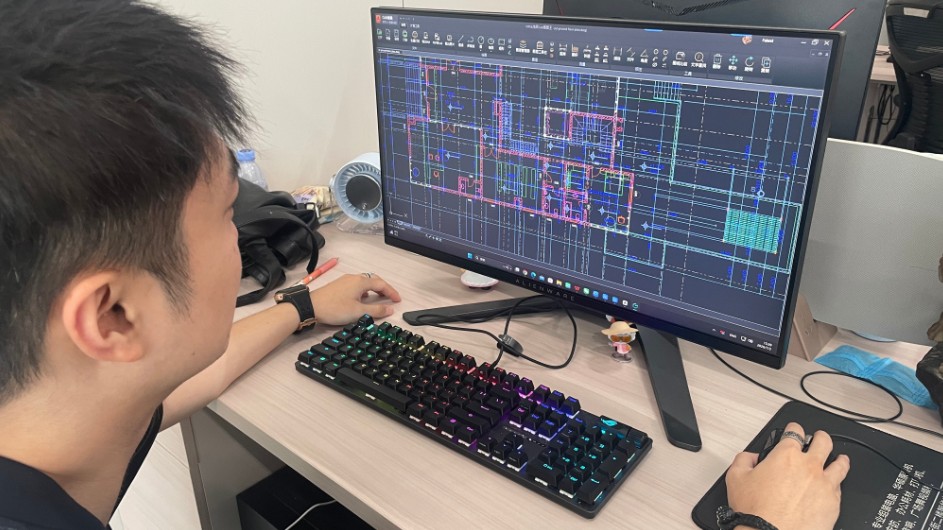 12. Design with CAD
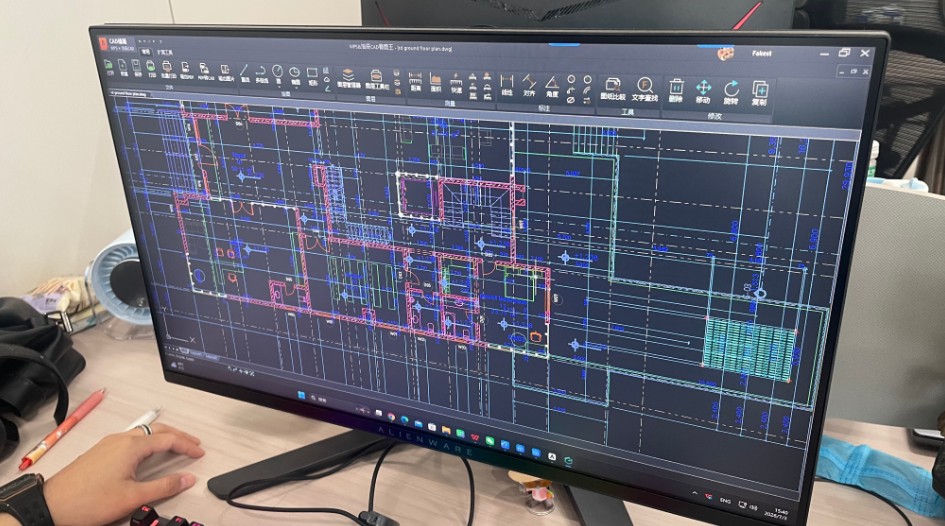 13. Computer Modeling
Next-generation innovations reshaping architectural envelopes, automation, and environmental sustainability.
Future architectural demands center on hidden motorization and IoT connectivity. Concealed electromechanical actuators integrated into upper profiles enable effortless opening via smartphone apps, wall switches, or Building Management Systems (BMS). Automated weather sensor arrays automatically seal doors during rain or high wind conditions.
Next-gen lift-sliding systems are adopting Vacuum Insulated Glass (VIG) technology, offering thermal insulation performance matching solid masonry walls (U-values ≤ 0.4 W/m²K) at a fraction of the glass thickness and weight. Aerogel-infused polyamide thermal break strips further drop linear thermal transmittance across structural connections.
Addressing global ESG criteria, manufacturing processes are transitioning to certified low-carbon primary aluminum smelted using renewable hydropower. Aluminum scrap recycling closed-loop protocols reduce embodied carbon per square meter of window frame by up to 75%, meeting strict Environmental Product Declaration (EPD) mandates globally.
Expert answers to common engineering, ordering, and compliance inquiries from distributors and architects.
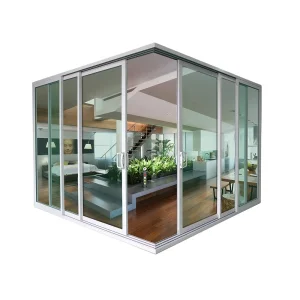
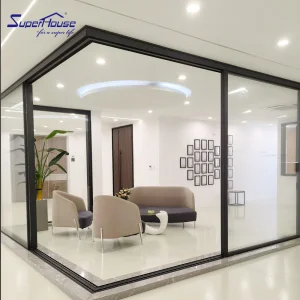
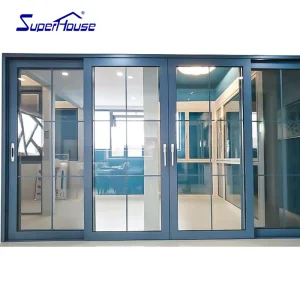
Explore our full line of US-certified sliding glass systems, casement escape doors, storefronts, and passive house windows.
 Steelwar