Slim Windows&Doors Factory & Suppliers

Architectural Grade Ultra-Slim Profile Systems: Engineering Superior Thermal Performance, Dynamic Wind Load Resistance, and Minimalist Elegance for High-End Global Construction

Featured Architectural Slim Door & Window Systems

Precision-engineered aluminum profiles engineered to meet hurricane impact standards, thermal break requirements, and modern architectural design trends.
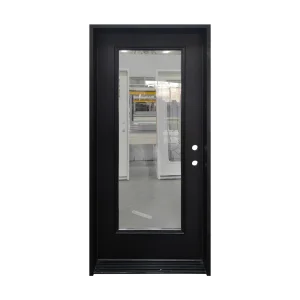
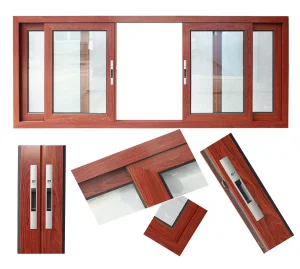
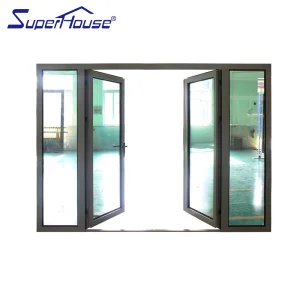
Superhosue Miami Dade NOA Hurricane Impact Standard Aluminum French Door
View Engineering Specs
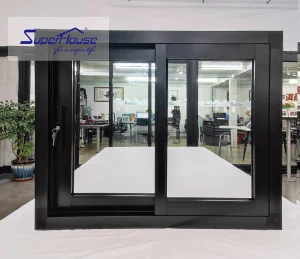
Florida Miami Dade NOA Sliding Window Hurricane Impact Standard Aluminum Double Glazing Sliding windows
View Engineering Specs
Premium Aluminum Casement Window with Thermal Insulation and Multi-point Lock Best selling
View Engineering Specs
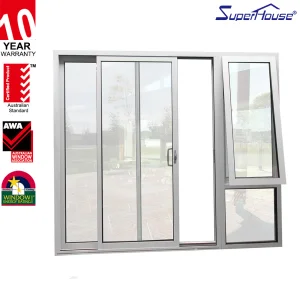
AS2047 Certified Thermal Break Aluminum Sliding Door and Awning Window Combo with Insect Screen
View Engineering Specs
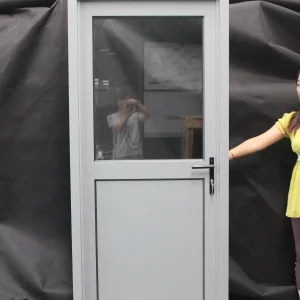
Superhouse Premium Aluminum Interior Casement Door with Sound Insulation for High End Home and Villa Decoration
View Engineering Specs
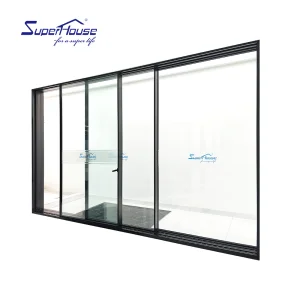
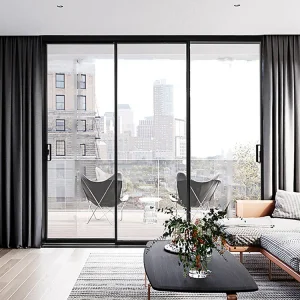
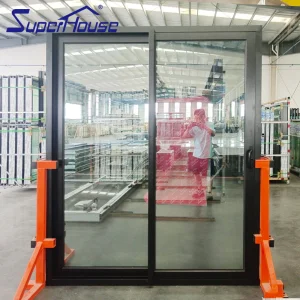
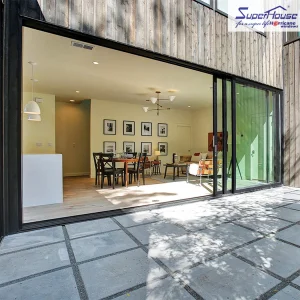
Superhouse Slim Series Ultra Slim Frame Aluminum Sliding Door, Panoramic Glass Patio Balcony Door
View Engineering Specs
California HOT NFRC Slim Design Windproof Doors Mordern Style Aluminum Sliding Door for Villa
View Engineering Specs
Superhosue Miami Dade NOA Hurricane Impact Standard Aluminum French Door Double Hinged Door Escape Door
View Engineering Specs
40,000 m²
Smart Manufacturing Base
21+
Years Engineering Expertise
$35M
Annual Export Turnover
1,100+
Global Supply Partners

Industrial Leadership in Architectural Fenestration

Steelwar Entry Systems Co., Ltd. setting the global standard for high-security, ultra-slim profile fenestration solutions.

Established in 2003, Steelwar Entry Systems Co., Ltd. operates a state-of-the-art 40,000 m² manufacturing plant specializing in high-security exterior entry systems and ultra-slim profile windows and doors. With 21 years of continuous industry experience and 9 years of direct global export capabilities, the company generates $35 million in annual export turnover, serving tier-one markets across North America, the Middle East, and Eastern Europe. Our primary enterprise client base includes commercial building material distributors, architectural security stockists, and luxury construction contractors.

Supported by an expansive commercial infrastructure and a network of 1,100 trusted supply chain partners, Steelwar maintains unyielding product reliability. Rigorous quality control is executed by a dedicated team of 50 QC specialists who perform dynamic dynamic impact resistance testing, automated frame tolerance checks, and corrosion-resistant coating audits. Our internal R&D matrix is led by 75 structural engineers who successfully engineered and introduced 230 new architectural product models over the past year. Custom OEM/ODM capabilities encompass ballistic steel core reinforcements, multi-point smart lock integration, bespoke frame depths, and high-durability customized RAL fluorocarbon finishes.

Slim Profile Technical Roadmap & Engineering Innovations

Bridging the gap between structural integrity, daylight optimization, and extreme thermal efficiency.

Polyamide Thermal Break (PA66-GF25)

Our minimal profiles utilize high-density 25% glass fiber reinforced polyamide thermal barriers. This breaks the heat bridge across the aluminum profile, driving U-values down to ≤ 0.85 W/m²K without compromising structural frame rigidity.

Interlocking Sightlines (18mm - 24mm)

Engineered with ultra-narrow vertical meeting stiles ranging from 18mm to 24mm. Reinforced with hidden steel or carbon-fiber internal stiffeners to withstand wind load pressures up to 5000 Pa (DP100 equivalent).

Structural Structural Glazing (SSG)

Adopting high-tensile silicone structural sealant bonding. Glass panels become an integral structural component of the sash, transferring lateral forces directly across the unitized envelope.

Electrochromic & Smart Glass Integration

Fully compatible with dynamic tinting Low-E glass units, automated motorization channels, and smart building management systems (BMS) for real-time solar heat gain control (SHGC).

Multi-Point Security & Hidden Hardware

Concealed hinges, heavy-duty stainless steel rollers, and perimeter multi-point locking gear offering RC2/RC3 burglar protection rating while maintaining zero visual hardware clutter.

Acoustic Attenuation (STC 42+)

Incorporating asymmetric double or triple laminated glass configurations coupled with multi-gasket EPDM sealing to suppress airborne noise by up to 45 decibels.

Technical Performance Comparison Matrix

System Profile Type Visible Interlock Sightline Max Sash Height / Weight Thermal Transmittance (U-Value) Wind Load Resistance Impact Rating Compliance
Ultra-Slim Panoramic Sliding Door 18mm - 21mm 4,500mm / 500kg 1.1 - 1.4 W/m²K ASTM E330 / 4500 Pa NFRC / AAMA Verified
Hurricane Impact French Door 45mm (Narrow Frame) 3,000mm / 220kg 1.3 - 1.6 W/m²K TAS 201/202/203 (+/- 90 PSF) Miami-Dade NOA
Thermal Break Casement Window 38mm Frame Profile 2,200mm / 90kg 0.85 - 1.2 W/m²K AS2047 / 3000 Pa AS2047 / CE Approved
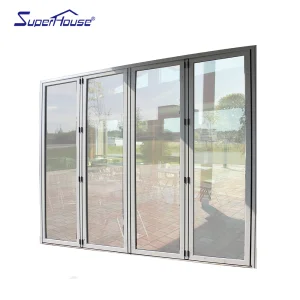
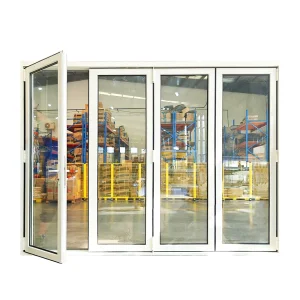
Slim Bifolding Window / Door System 30mm Vertical Stile 3,500mm / 150kg per sash 1.2 - 1.5 W/m²K ASTM E330 / 3500 Pa Florida Building Code

Factory 4.0: Manufacturing Excellence & Process Integrity

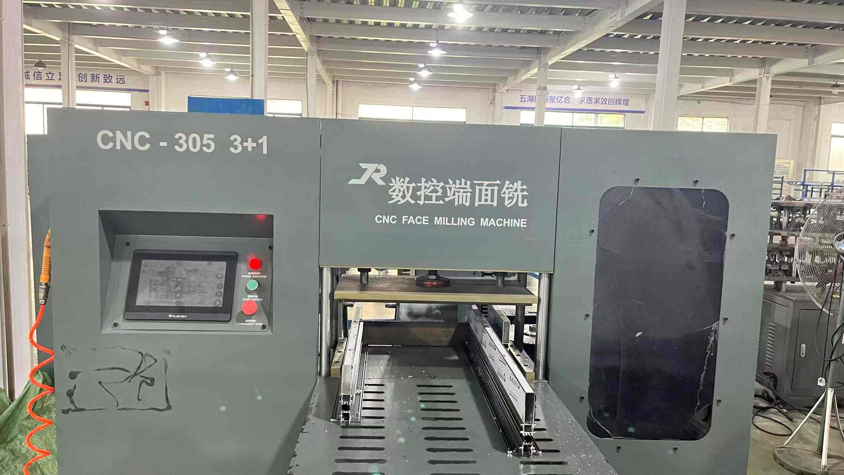
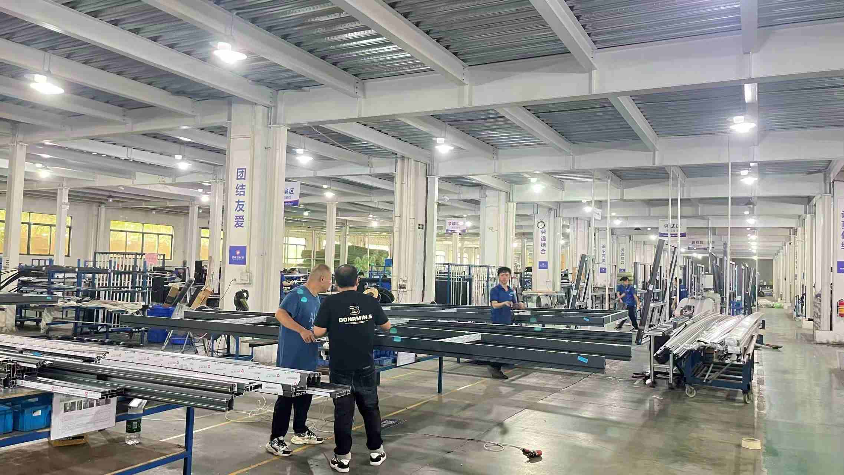
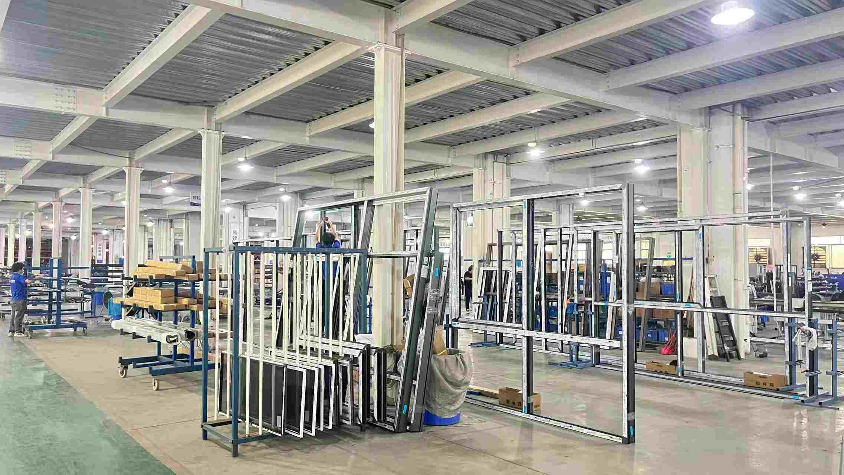
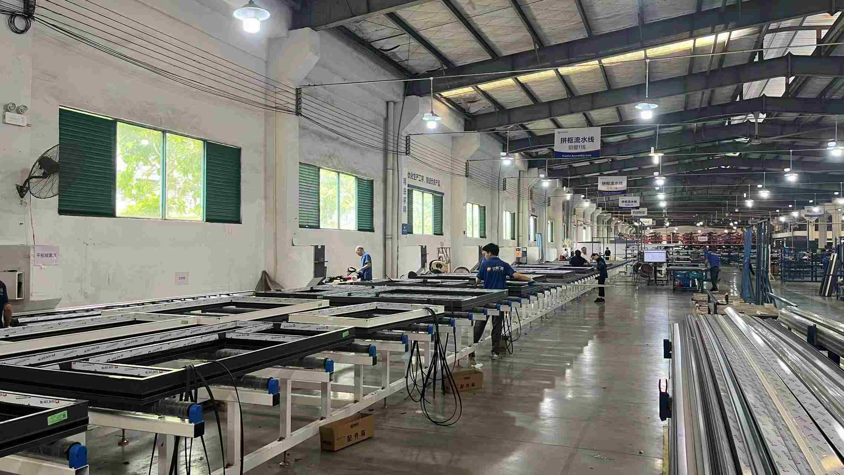
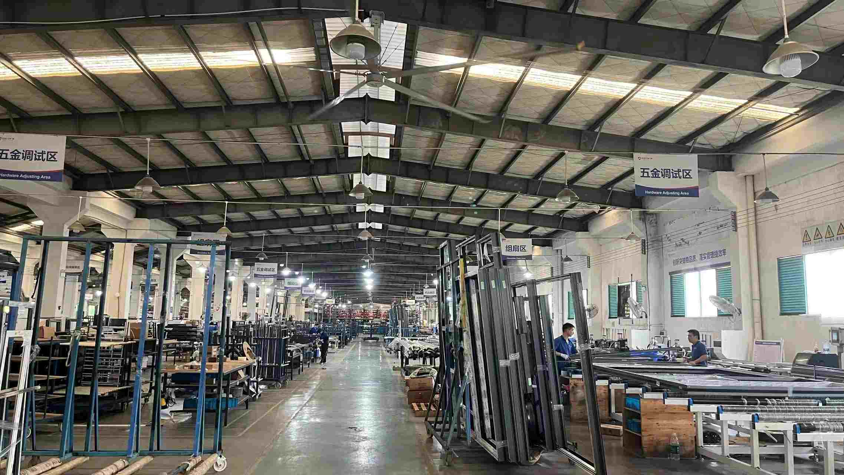
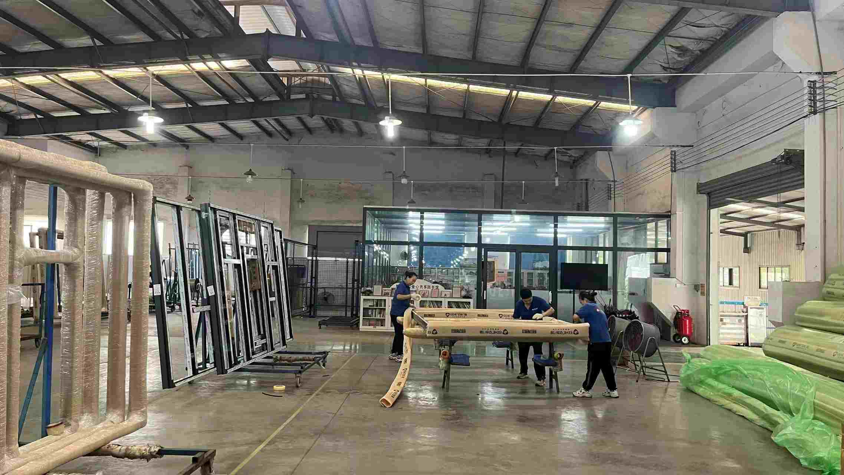
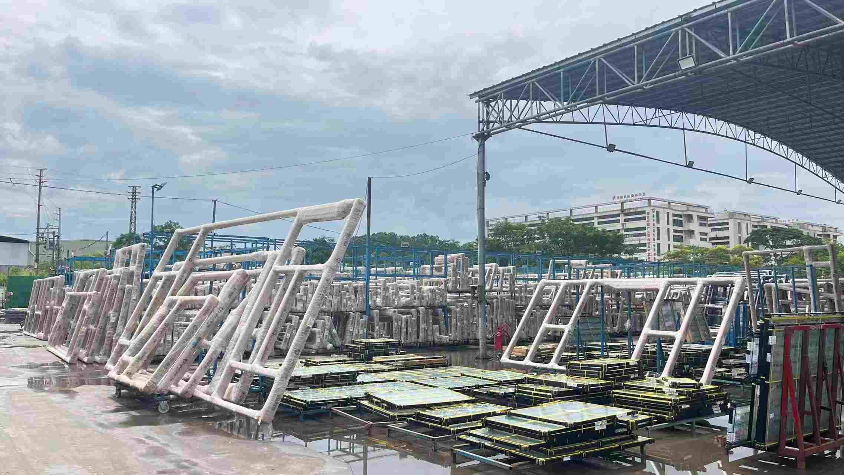
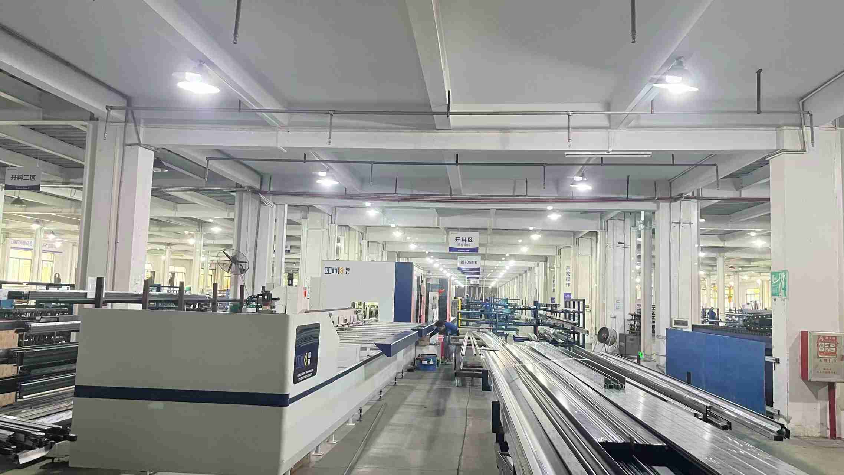
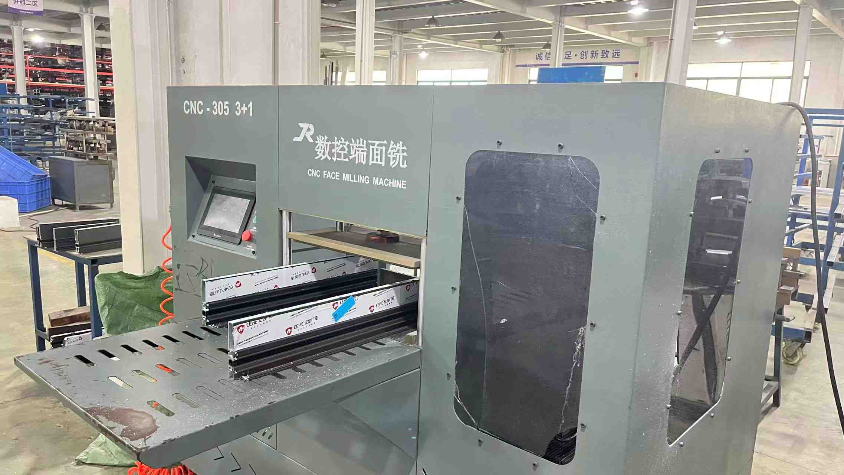
Inside Steelwar's 40,000 m² automated manufacturing facility: Quality control, precision milling, and end-to-end traceablity.

Our supply chain resilience is anchored in fully digitized Industry 4.0 production standards. By executing automated aluminum cutting, high-precision CNC multi-axis milling, and robotic frame assembly, Steelwar ensures dimensional tolerance thresholds within ±0.3mm. Every profile undergoes rigorous surface pre-treatment followed by AkzoNobel or PPG fluorocarbon electrostatic powder coating, providing superior resistance against salt-spray corrosion in severe coastal environments.
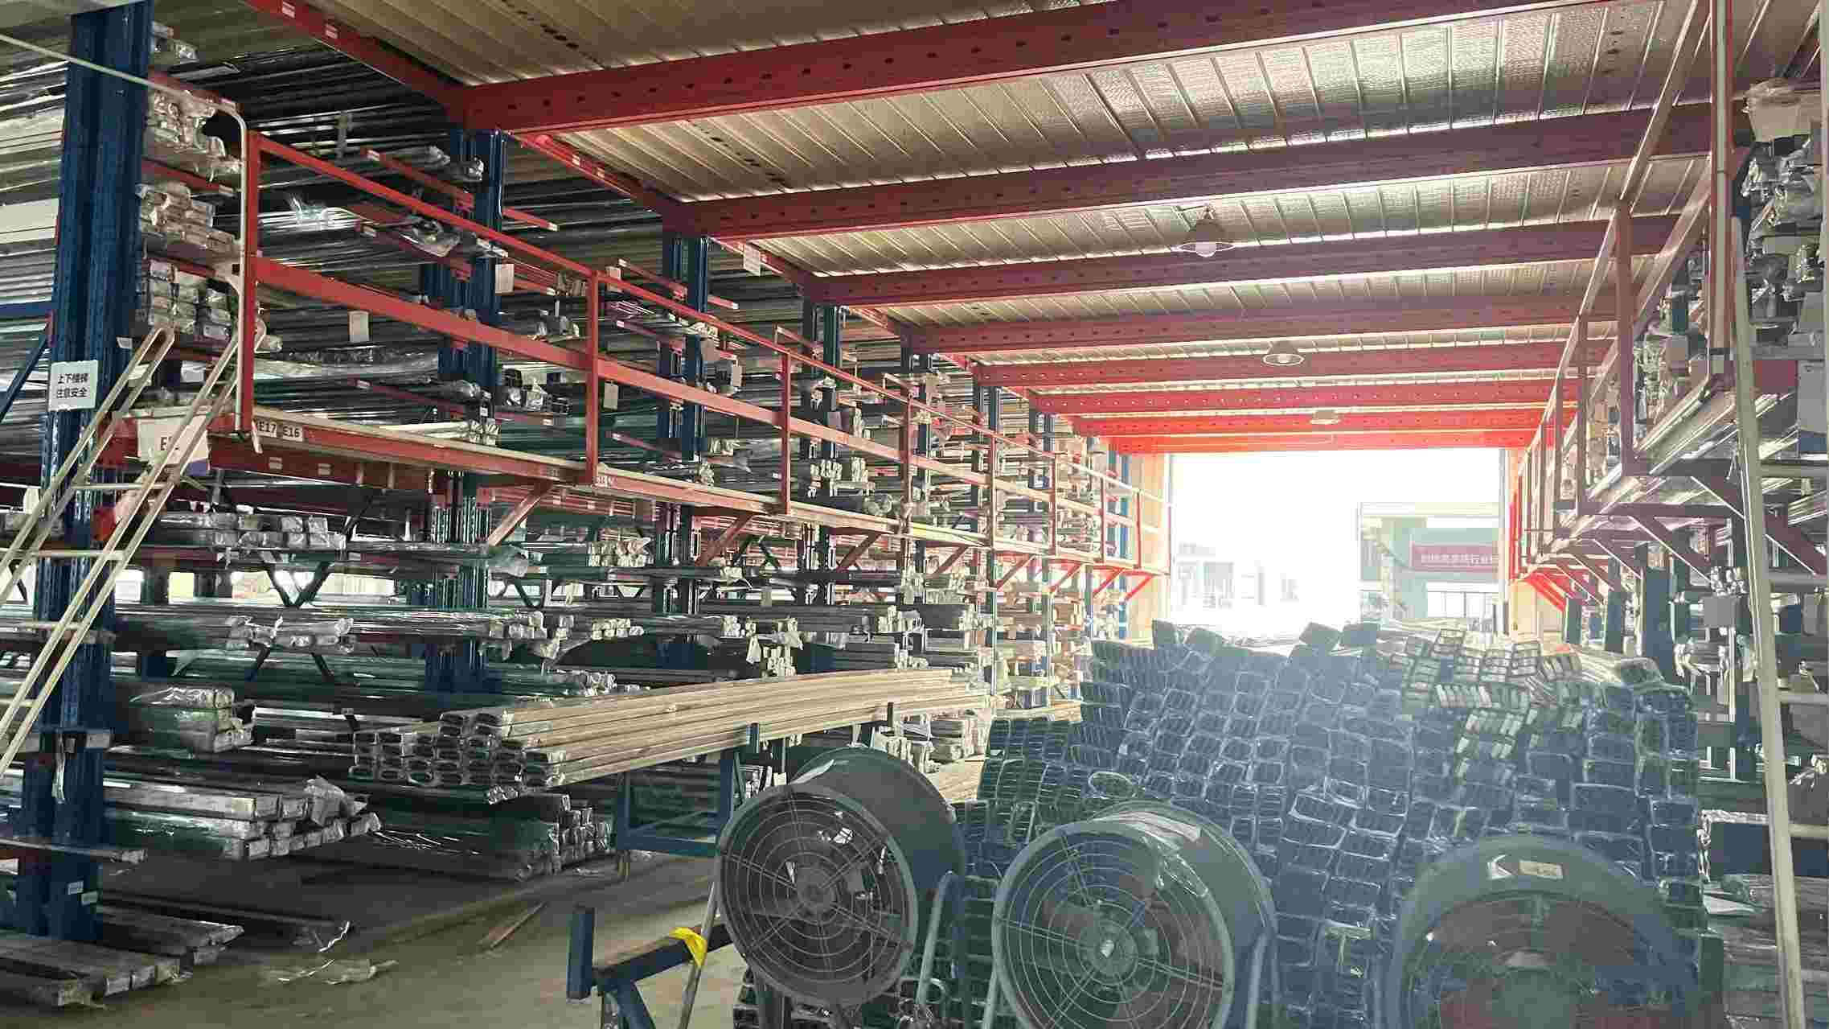
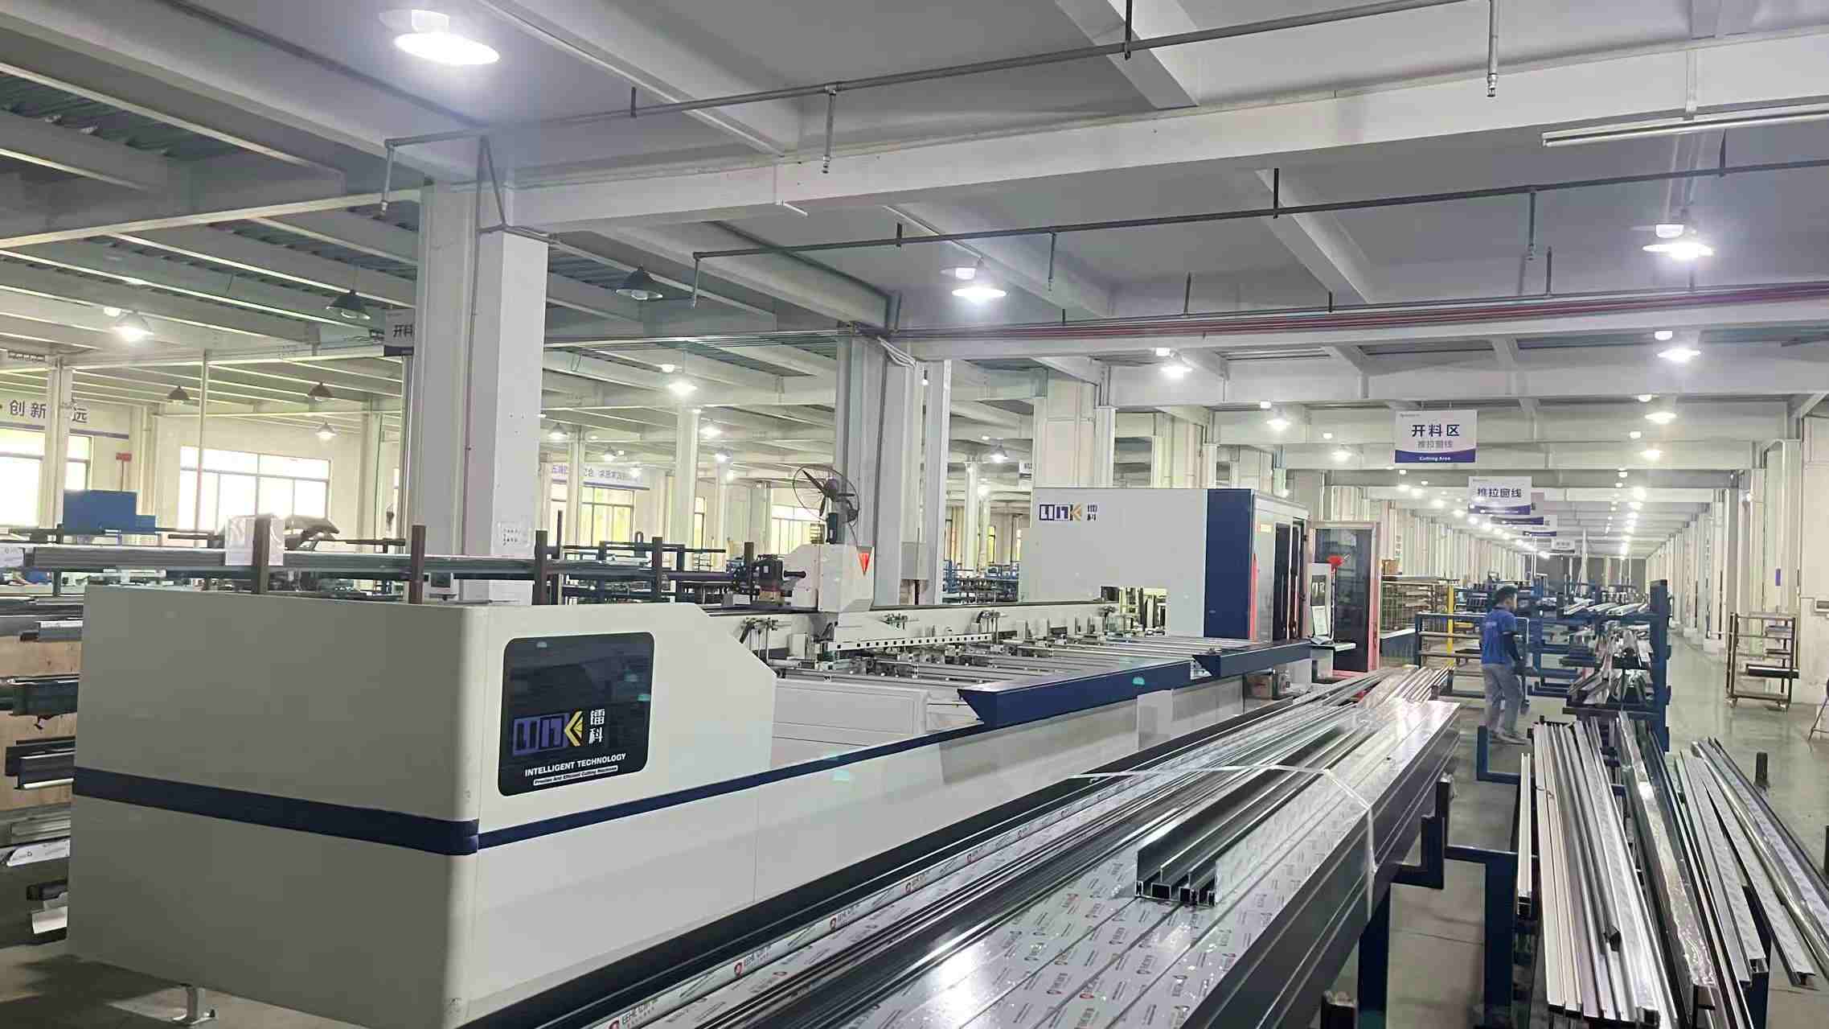
Raw Materials Inspection
Precision Profile Cutting
CNC Milling Operation
Frame Corner Assembling
Hardware Component Assembly
Structural Silicon Gluing
Dynamic Pressure Testing
Protective Packaging
Finished Goods Warehouse
Automatic Cutting Machine
Heavy CNC Milling Machine
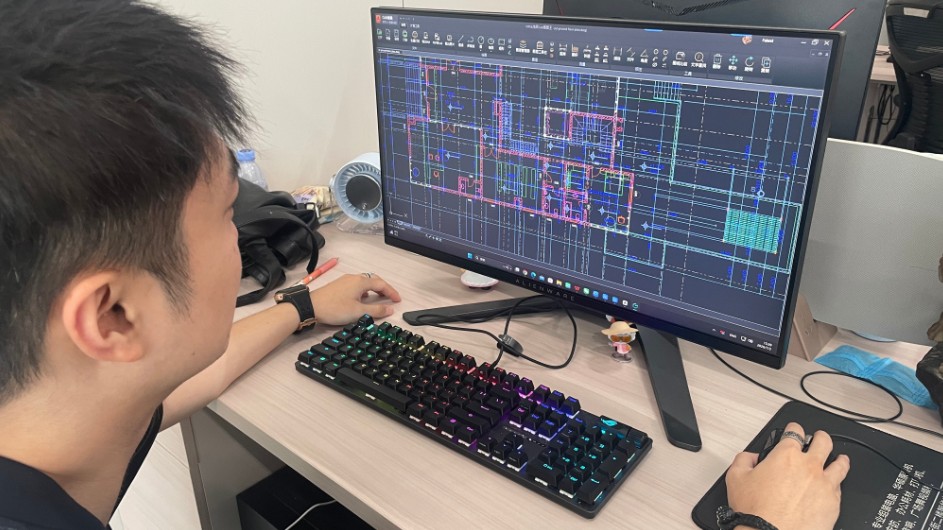
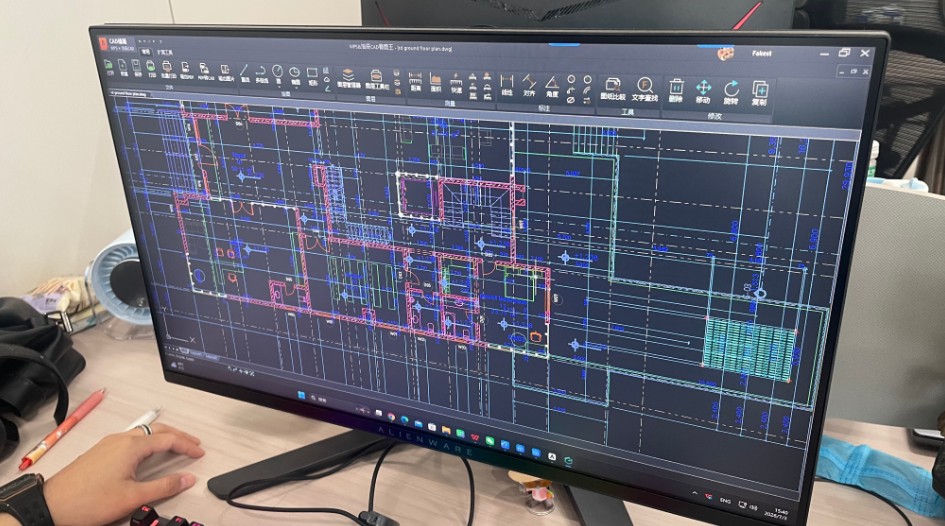
CAD System Design & Drafting
CAD System Design
Design with Computer

Digital BIM & CAD Engineering Suite

Our 75 R&D engineers construct custom shop drawings, static load calculation reports, and 3D BIM models for precise architectural integration.

Macro Industry & Application Solutions

Tailored structural fenestration systems for diverse global architectural demands.

Luxury Coastal Residential

Designed for severe coastal exposure in Florida, the Caribbean, and coastal Australia. Featuring hurricane-rated laminated impact glass, salt-resistant multi-point stainless steel hardware, and high wind-load ratings.

Commercial High-Rise Facades

Heavy-duty slim curtain wall and unitized window systems. Engineered to accommodate inter-story structural deflection, seismic motion, and intense positive/negative wind pressures in modern skyscrapers.

Net-Zero Energy Retrofits

Ultra-insulated thermal break profiles fitted with argon-filled triple glazing and Low-E solar coatings. Engineered specifically to comply with strict European Passive House and Title 24 energy standards.

Localization Support & Global Compliance Assurance

Ensuring seamless building code compliance across major global export markets.

Miami-Dade NOA & FBC

Certified under Notice of Acceptance (NOA) for High-Velocity Hurricane Zones (HVHZ). Standardized testing includes Large Missile Impact (TAS 201) and Cyclic Wind Pressure Loading (TAS 203).

NFRC / AAMA Certification

Tested according to North American Fenestration Standard (NAFS). Provides verified U-Factor, Solar Heat Gain Coefficient (SHGC), Visible Transmittance (VT), and Air Infiltration benchmark ratings.

Australian AS2047 Standard

Complying with AS2047 and AS1288 requirements for structural deflections, air infiltration, water penetration resistance, and safety glazing rules across Australia and New Zealand.

CE & EN 14351-1 Mark

Full European Union compliance covering mechanical resistance, water tightness, air permeability, and acoustic isolation according to EN 14351-1 standard mandates.

Global Enterprise Procurement & Customization Matrix

Dedicated B2B services, flexible customization, and optimized logistics for international developers and stockists.

Navigating global door and window procurement requires a partner with dynamic technical capabilities and scalable volume capacity. At Steelwar, our engineering division offers full OEM and ODM services tailored to regional building traditions and architectural aesthetics.

Custom Hardware & Lock Integration

Engineered to integrate seamlessly with leading European hardware brands (Roto, Siegenia, Hoppe) or specialized smart biometric locks, keypad entry, and motorized push-pull actuators.

Ballistic & High-Security Cores

For high-security government or luxury residential projects, profiles can be custom-fitted with armored ballistic steel inserts compliant with UL 752 and EN 1522 standards.

Container Loading Optimization

Custom wooden crate packaging and computerized container loading software maximize shipment density, minimizing freight costs and protecting frame glass from transport damage.

Frequently Asked Questions (Technical Procurement Q&A)

Expert answers to common engineering, compliance, and ordering inquiries from architects and contractors.

How do ultra-slim frames maintain structural integrity under severe wind loads?
Ultra-slim profiles achieve structural stability by increasing the frame depth and utilizing concealed structural steel or high-tensile carbon fiber stiffeners within the vertical meeting stiles. Furthermore, Structural Silicone Glazing (SSG) bonds the glass unit directly to the frame, causing the glass pane itself to absorb dynamic wind loads.
What is the average lead time for wholesale custom window orders?
Standard manufacturing lead time for custom engineered profiles is 25 to 35 days upon final sign-off of shop drawings. For standard stock finishes or high-volume repeat orders, expedited lead times of 18 to 22 days can be facilitated through our automated production lines.
Are Steelwar products fully certified for Florida High-Velocity Hurricane Zones (HVHZ)?
Yes. Our specialized hurricane series carries official Miami-Dade NOA certification and Florida Building Code approvals. They are subjected to dynamic missile impact testing (8-foot 2x4 board fired at 50 ft/s) followed by 9,000 positive and negative pressure cycles.
What thermal performance (U-Factor) can be achieved with your slim door systems?
By integrating 25mm polyamide (PA66-GF25) thermal break strips, multi-chamber aluminum profile designs, and low-E triple glazed units with argon gas filling, our slim door and window systems achieve U-factors as low as 0.85 W/m²K (approx. 0.15 BTU/h·ft²·°F).
Can custom frame finishes withstand harsh marine or desert weather?
Absolutely. We offer high-durability fluorocarbon (PVDF) powder coatings certified to AAMA 2605 specifications. These finishes provide maximum resistance against UV fading, chalking, and salt spray corrosion, backed by up to 20-30 year warranty guarantees.
Does Steelwar provide BIM models and CAD shop drawings for architects?
Yes. Our team of 75 R&D engineers generates comprehensive CAD shop drawings, 3D Revit BIM files, static calculation reports, and installation details to support seamlessly integrate our systems into your project drawings.

Additional Architectural Window & Door Series

Explore our full line of specialized bifolding, single hung, casement, and high-impact commercial door systems.
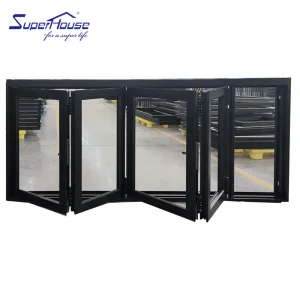
Superhouse Aluminium Slim Bifolding windows Timber Colour Aluminum Tempered Glass Folding Window with Retractable Mesh
View Engineering Specs
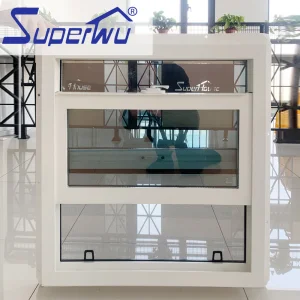
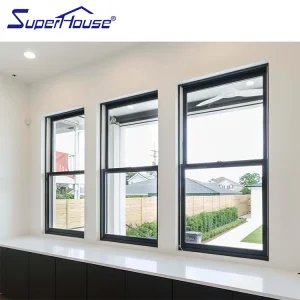
Aluminum Hung Windows Modern Vertical Sliding Design for Villa With Flyscreen
View Engineering Specs
Superhouse NFRC AAMA Miami-Dade Hurricane Impact Rate Exterior Aluminum Sliding Door Patio Doors
View Engineering Specs
Superhouse NFRC AAMA Miami-Dade Hurricane Impact Rate Exterior Aluminum Sliding Door
View Engineering Specs
Hurricane Impact Aluminium Accordion Bifolding Doors Fold Door Tempered Glass Folding Door Can Be Casement Open
View Engineering Specs
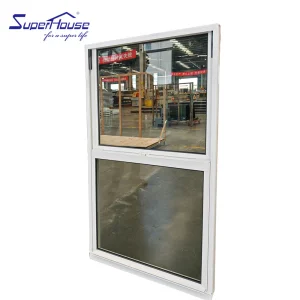
White Powder Coating High Quality Double Glazed Vertical Sliding Hung Window
View Engineering Specs
Aluminum Hung Windows Modern Vertical Sliding Design With Decorative Grids Single Hung windows
View Engineering Specs
Commercial High Quality Impact Resistance Simple Design Sliding Door Aluminum Slide Impact Door Glass Sliding Doors
View Engineering Specs
All Slim Windows&Doors Products