Precision-engineered, NFRC & Title 24 compliant thermal break aluminum fenestration solutions.
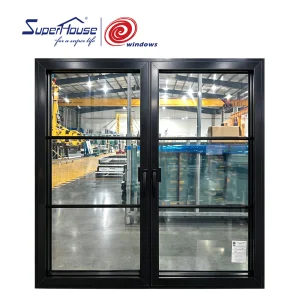
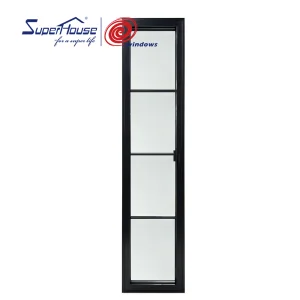
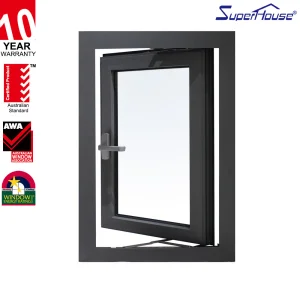
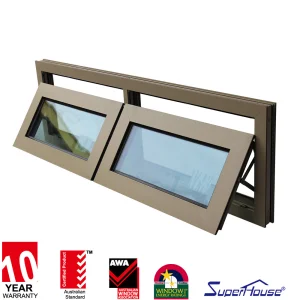
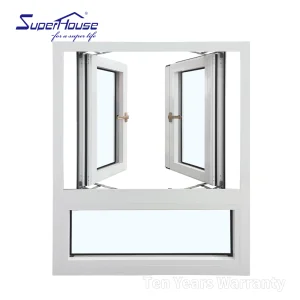
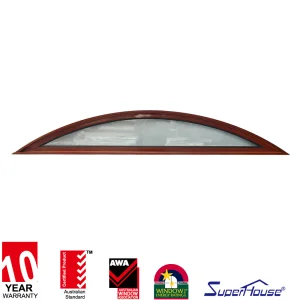
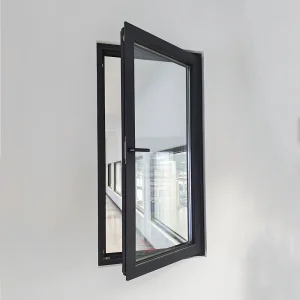
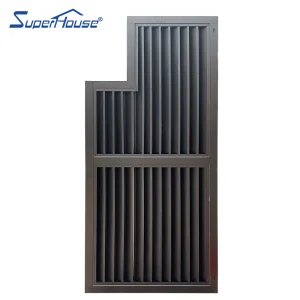
Delivering high-performance fenestration solutions across global commercial and residential supply chains.
Established in 2003, Steelwar Entry Systems Co., Ltd. operates a state-of-the-art 40,000 m² manufacturing ecosystem dedicated to engineering high-security, energy-efficient fenestration and entry solutions. Backed by 21 years of continuous technical innovation and 9 years of direct global export capabilities, our infrastructure generates over $35 million in annual export turnover, serving premier building material distributors, real estate developers, security door stockists, and commercial construction prime contractors across North America, the Middle East, and Eastern Europe.
Our robust operational baseline is reinforced by an integrated supply chain network comprising over 1,100 vetted raw material and hardware partners. Quality assurance is meticulously executed by a dedicated team of 50 Quality Control (QC) specialists who perform rigorous dynamic impact resistance testing, automated profile frame tolerance inspections, thermal break shear testing, and multi-layer corrosion-resistant coating audits. Steelwar's technical leadership is driven by 75 Senior R&D Engineers who continuously advance modern building envelope technologies, having successfully introduced over 230 innovative product models last year alone. Our comprehensive OEM/ODM customization matrix encompasses structural ballistic steel cores, multi-point smart biometric lock integration, custom architectural RAL powder coatings, PVDF finishes, and bespoke thermal profile depths.
Every French window and casement assembly undergoes a 12-stage precision manufacturing sequence within our facility, ensuring flawless geometric alignment, weatherization, and thermal integrity:
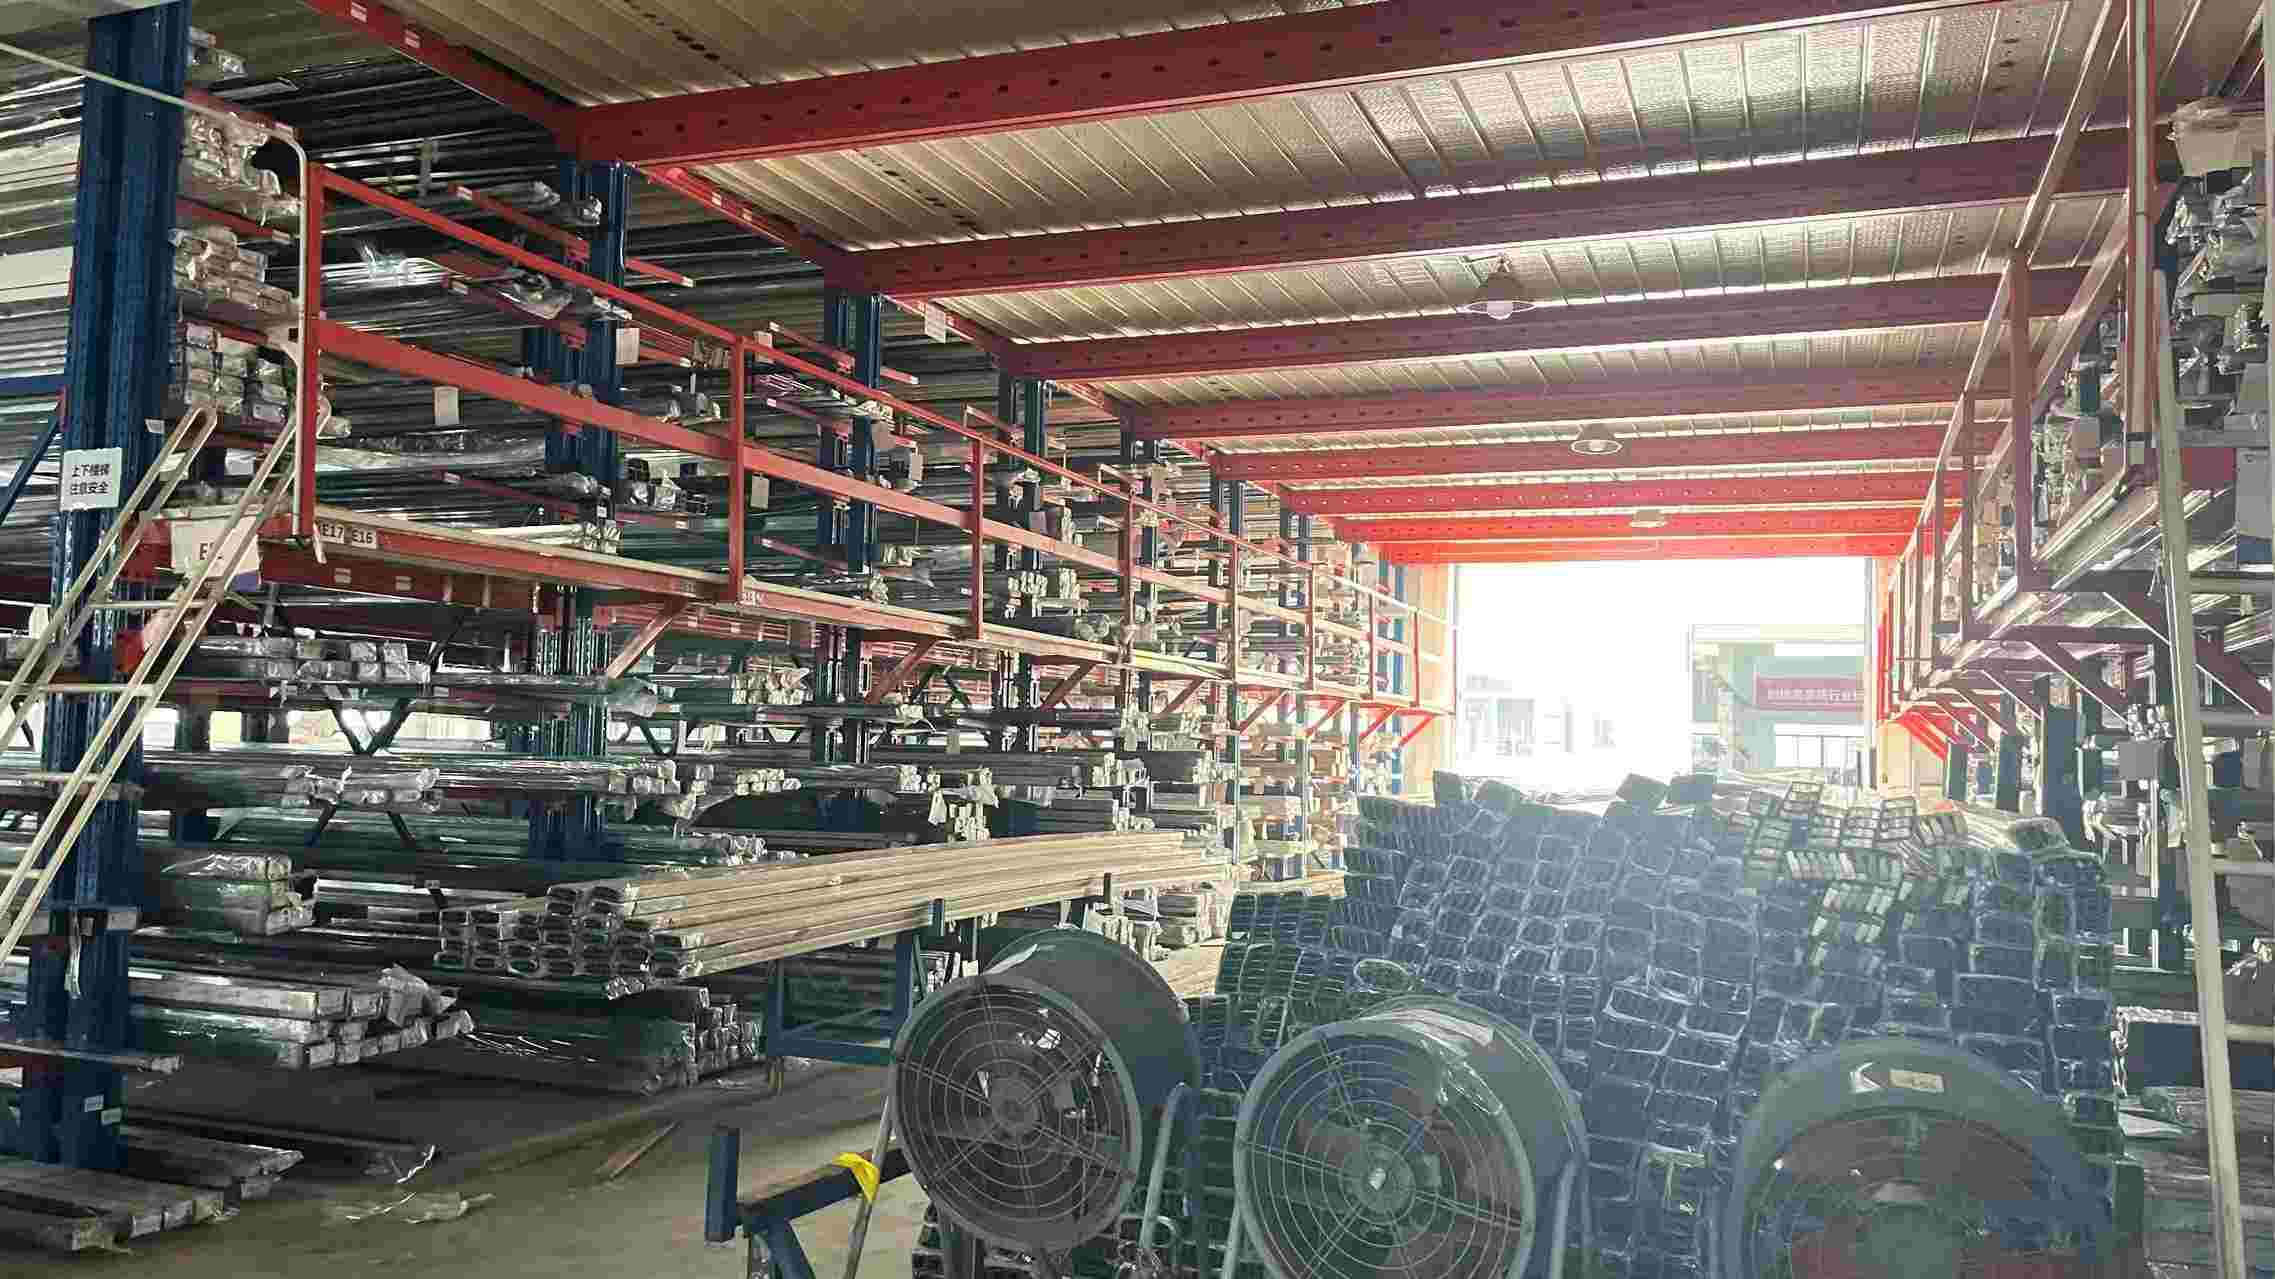 Raw Materials
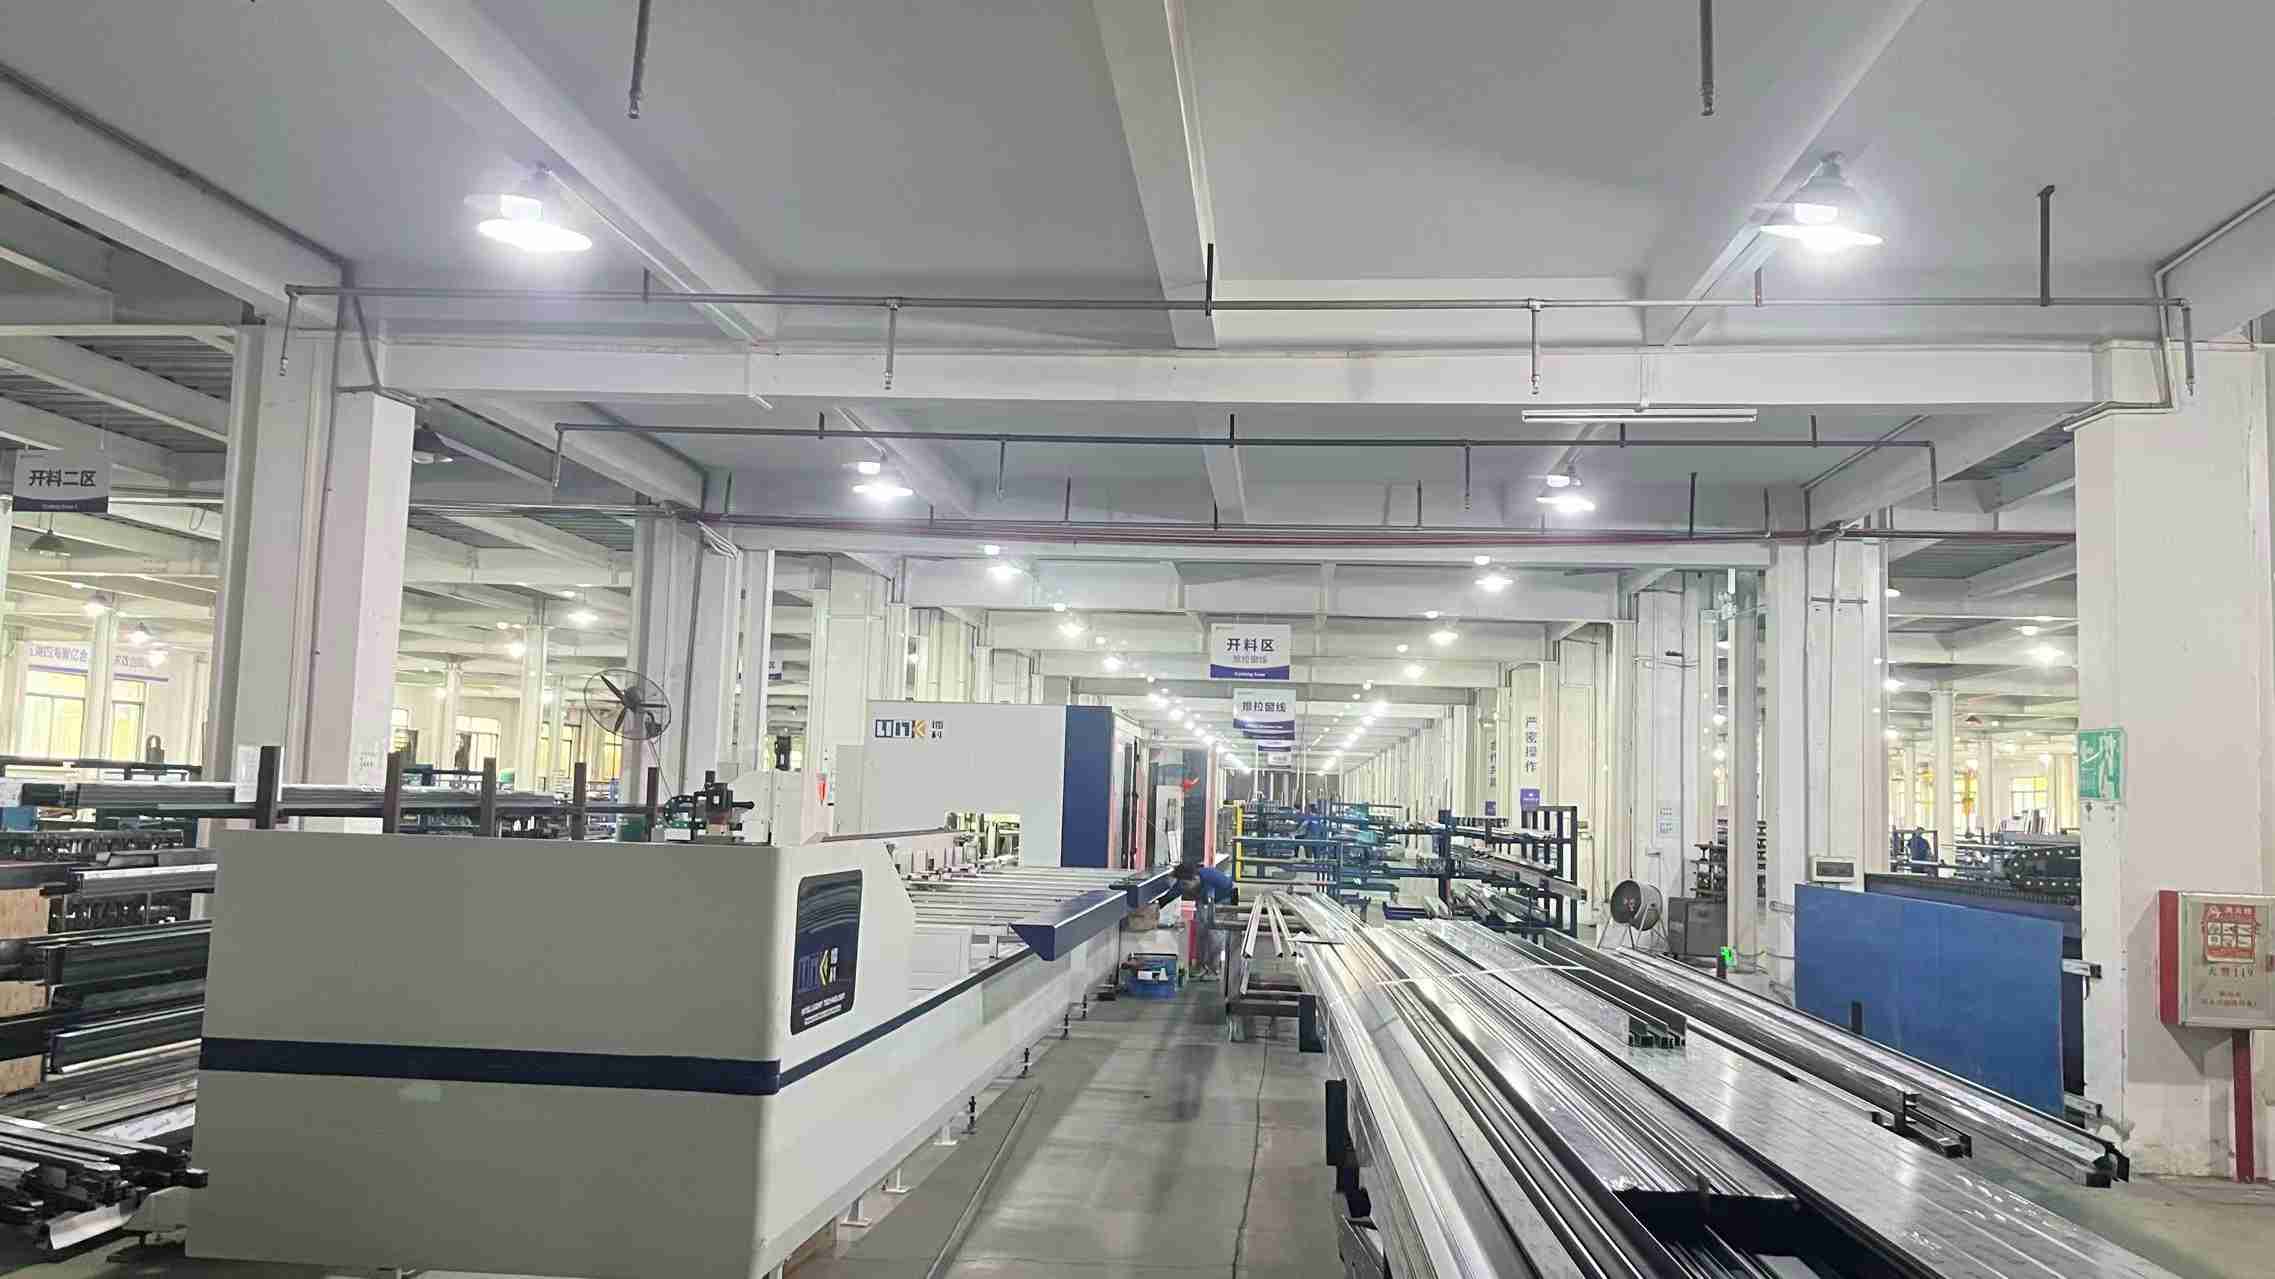 Cutting Machine
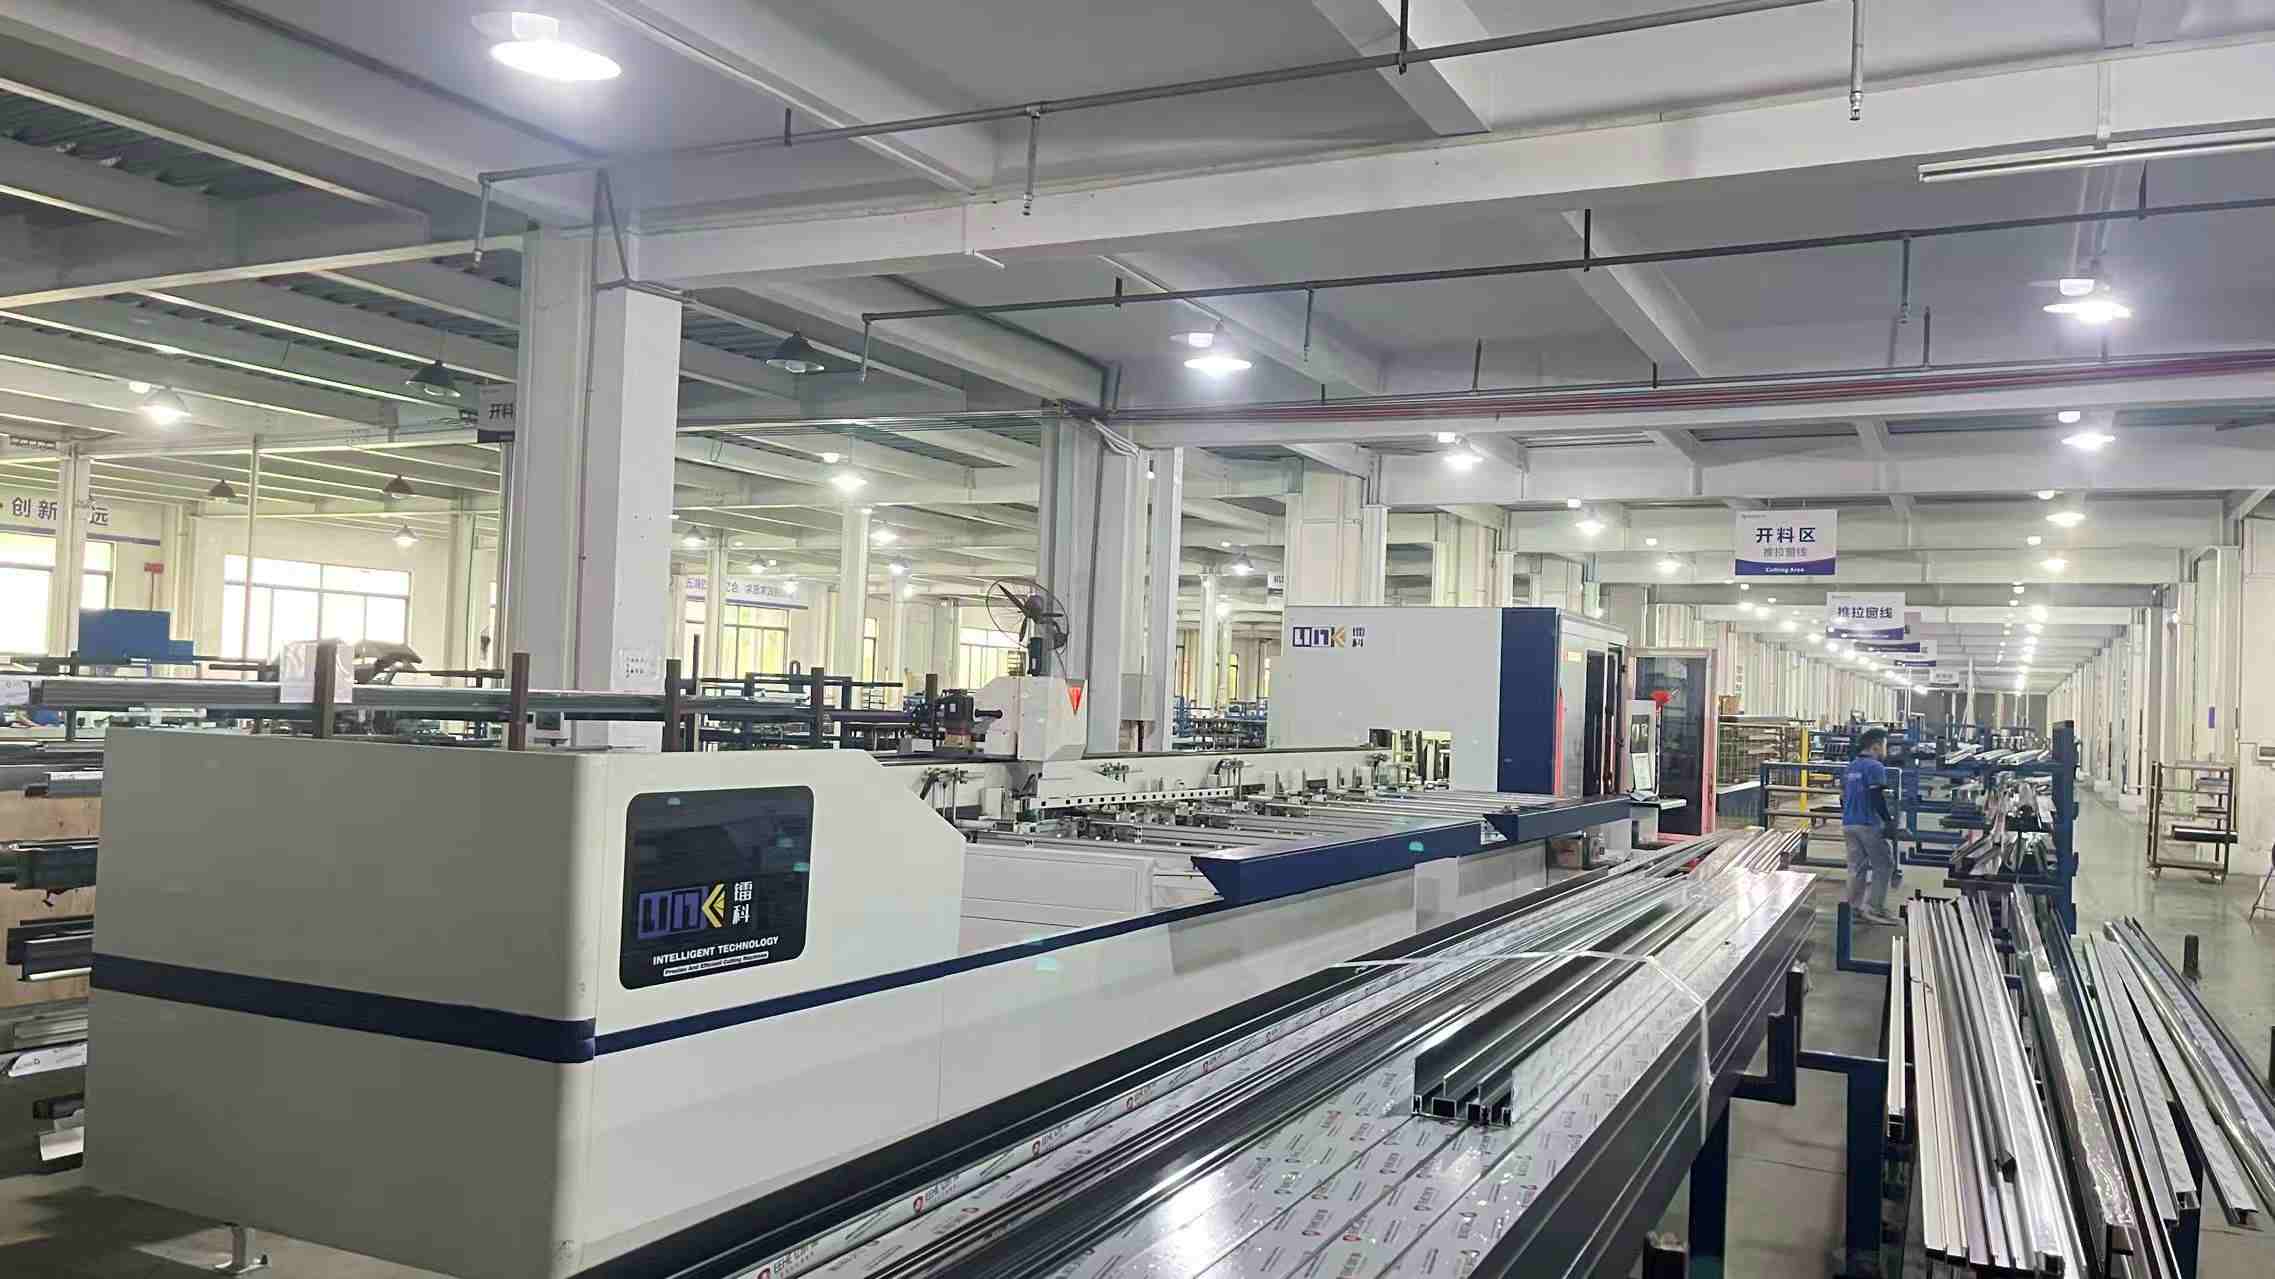 Cutting
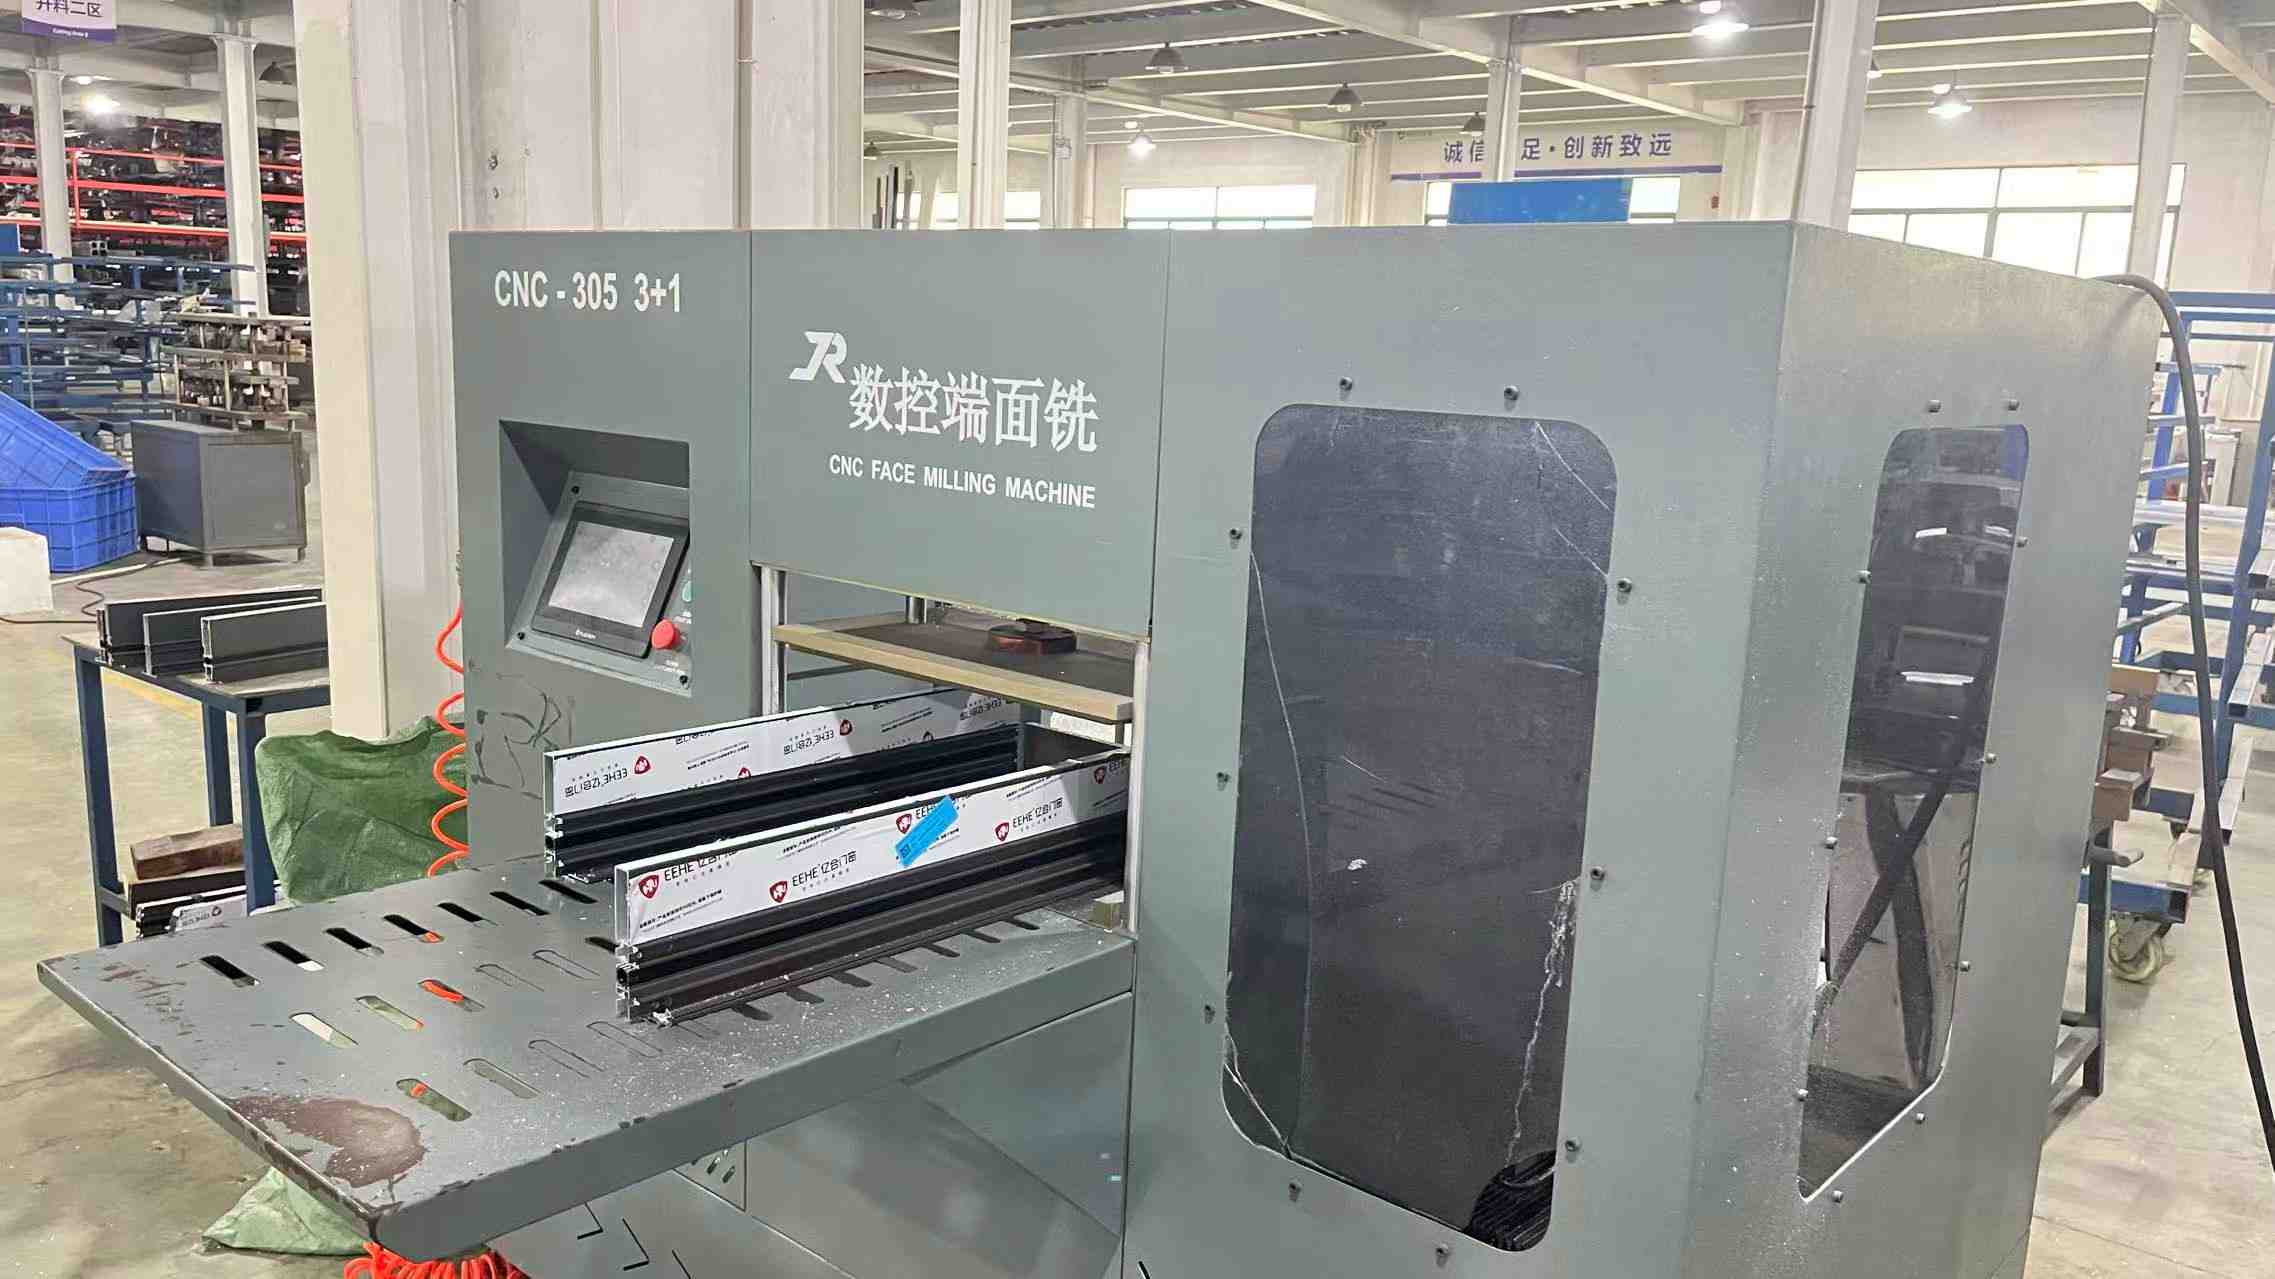 Milling Machine
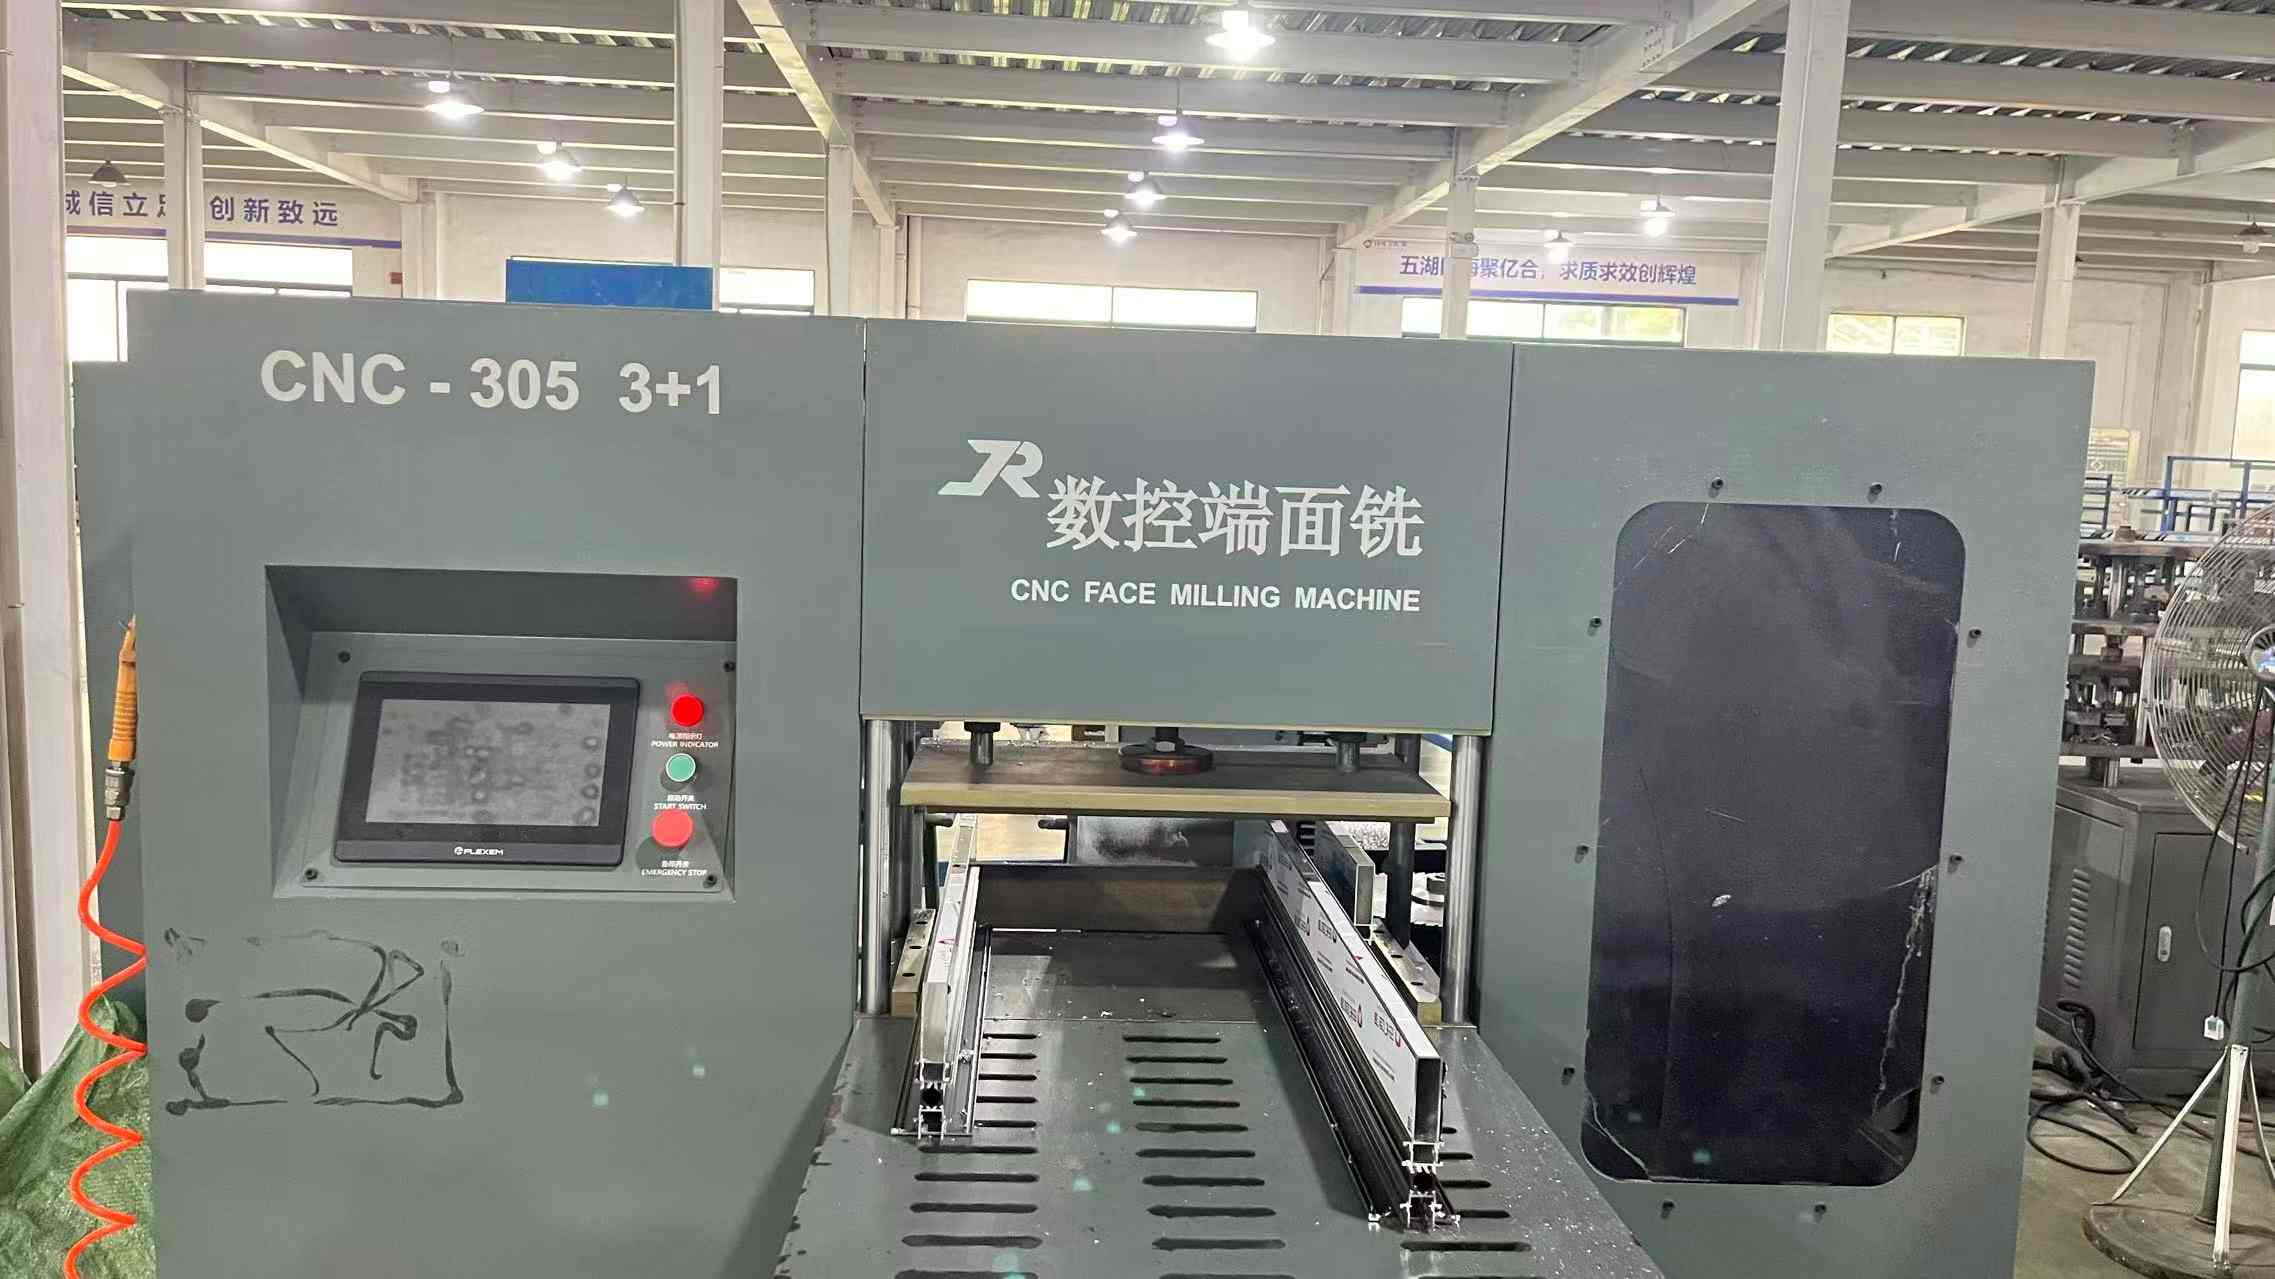 Milling
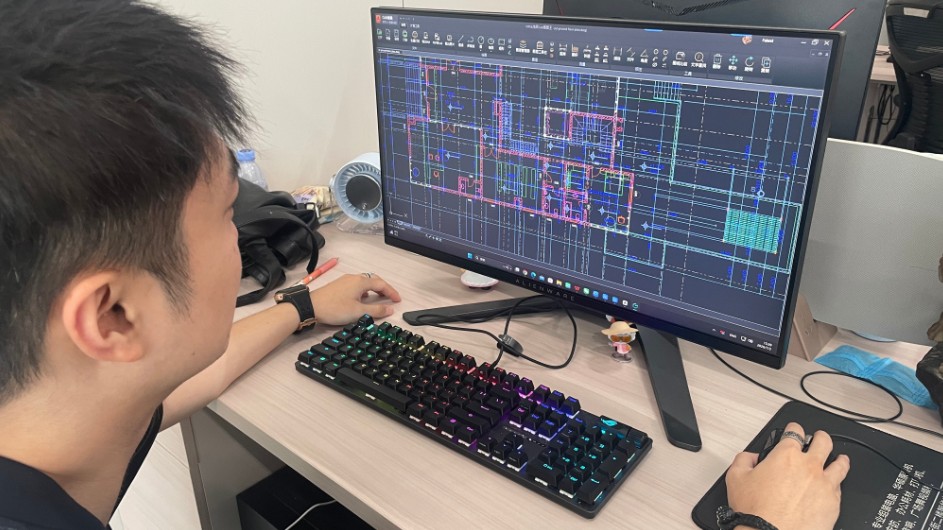 Design with CAD
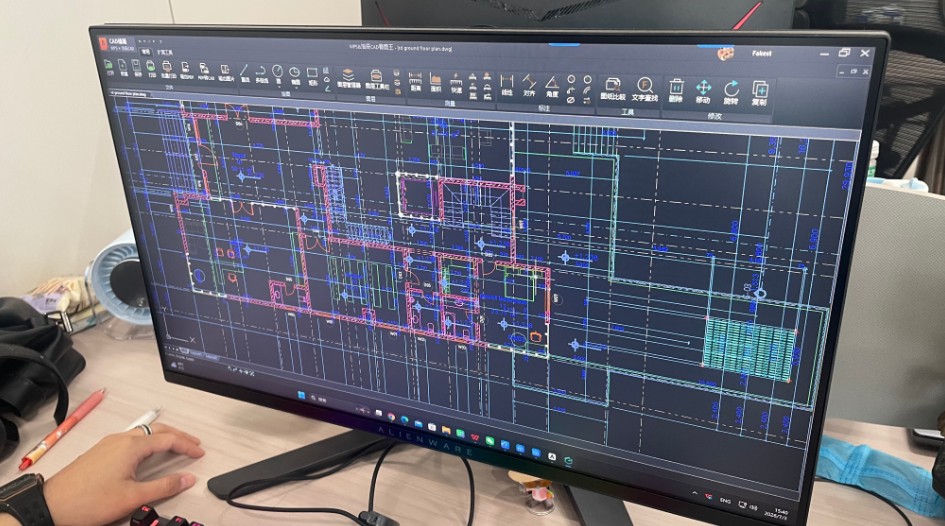 Design with Computer
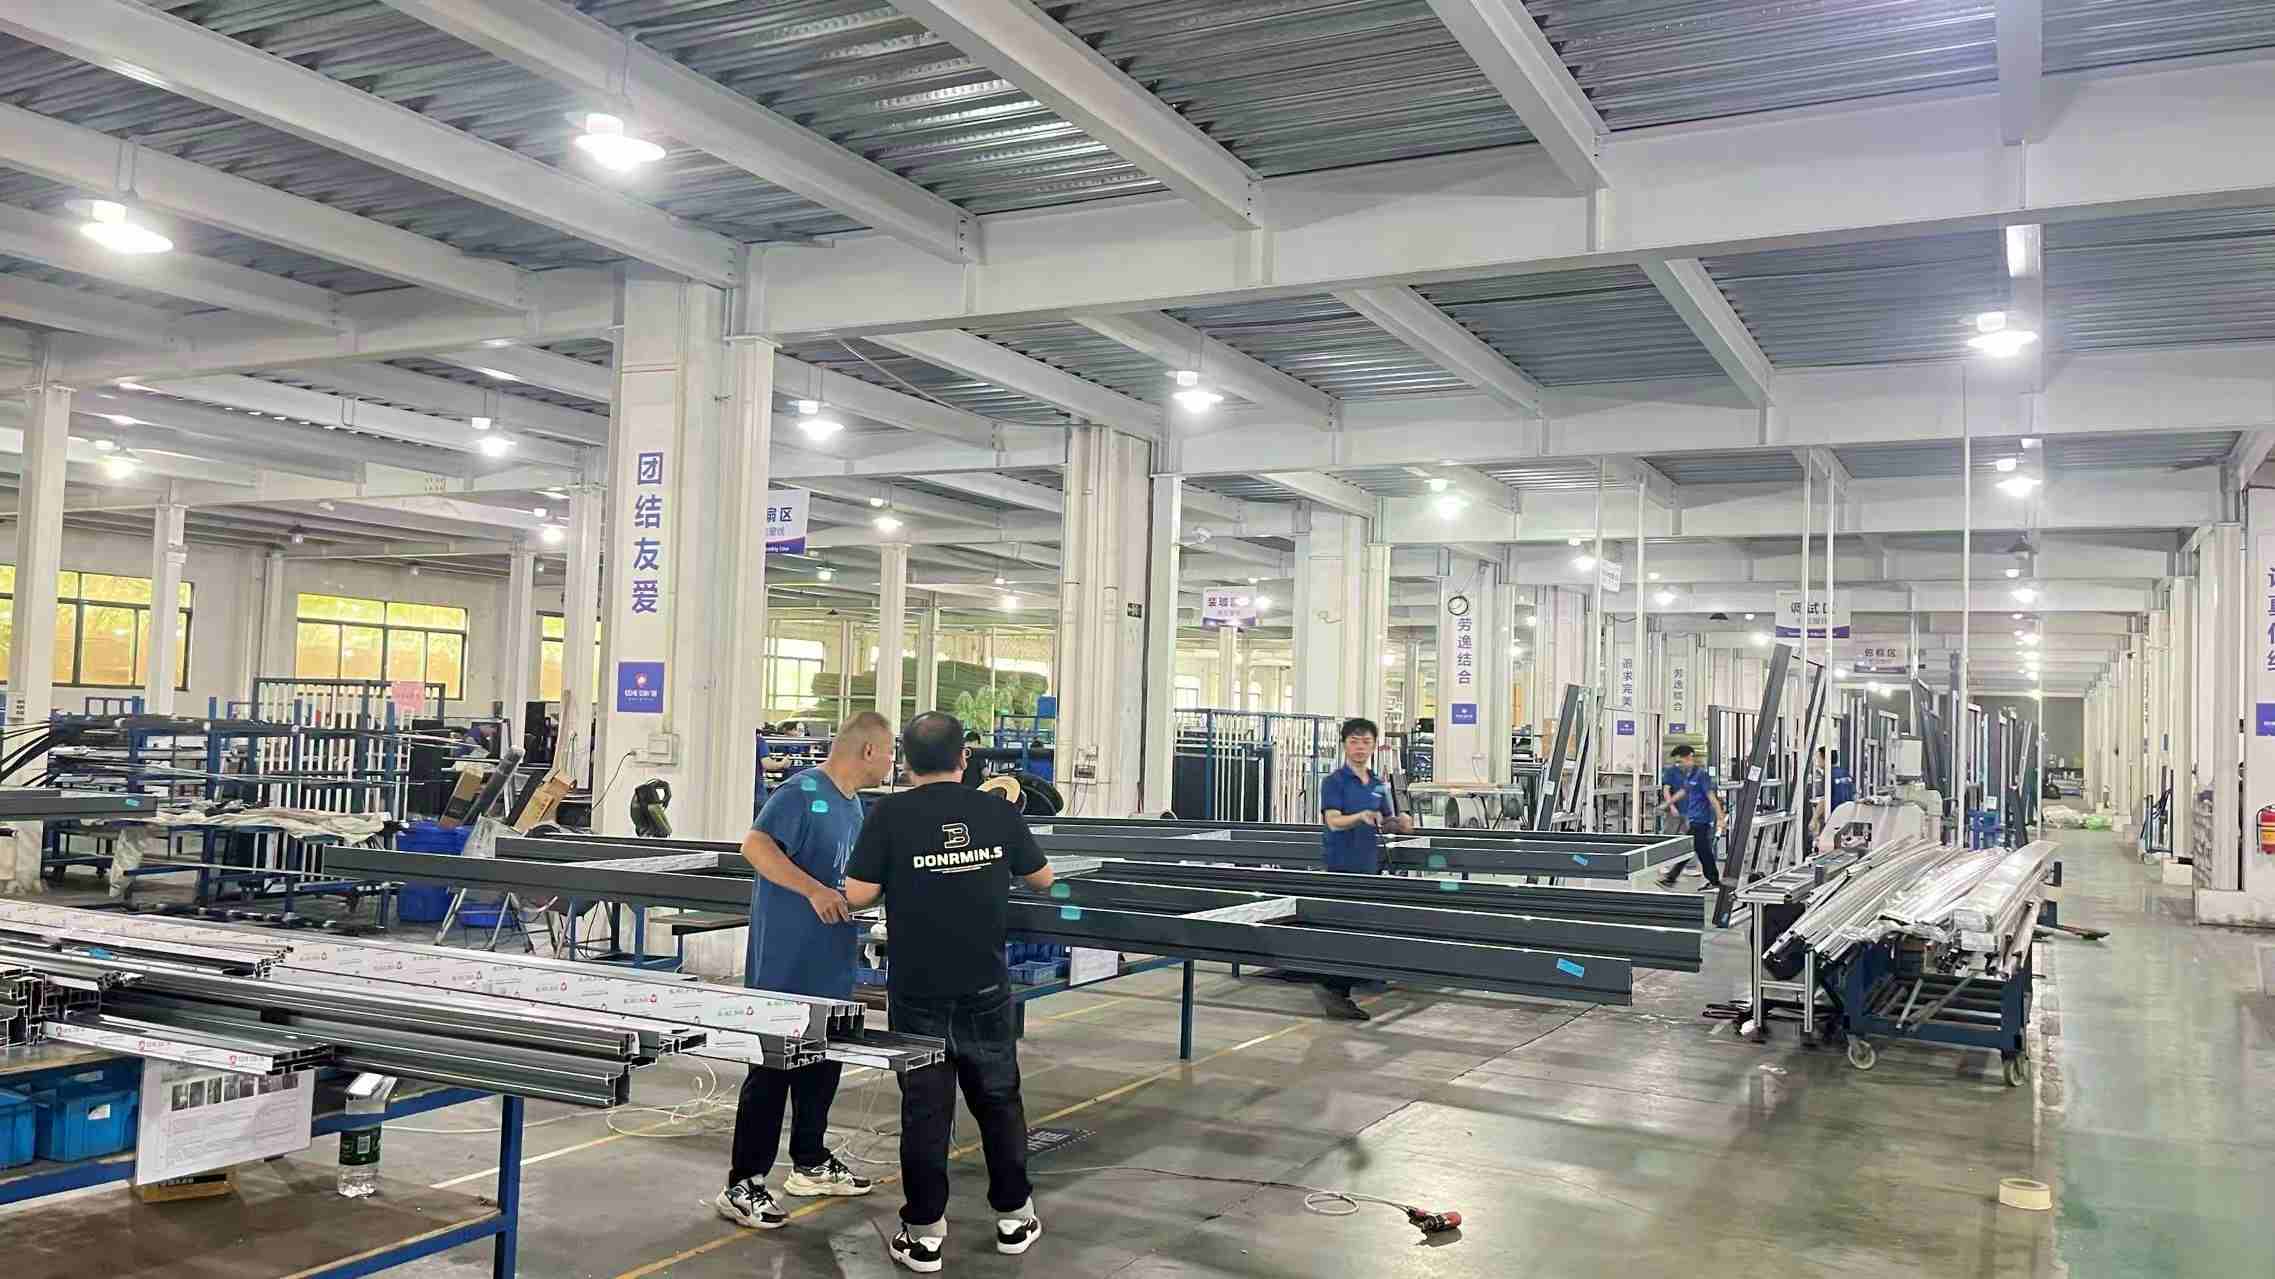 Assembling
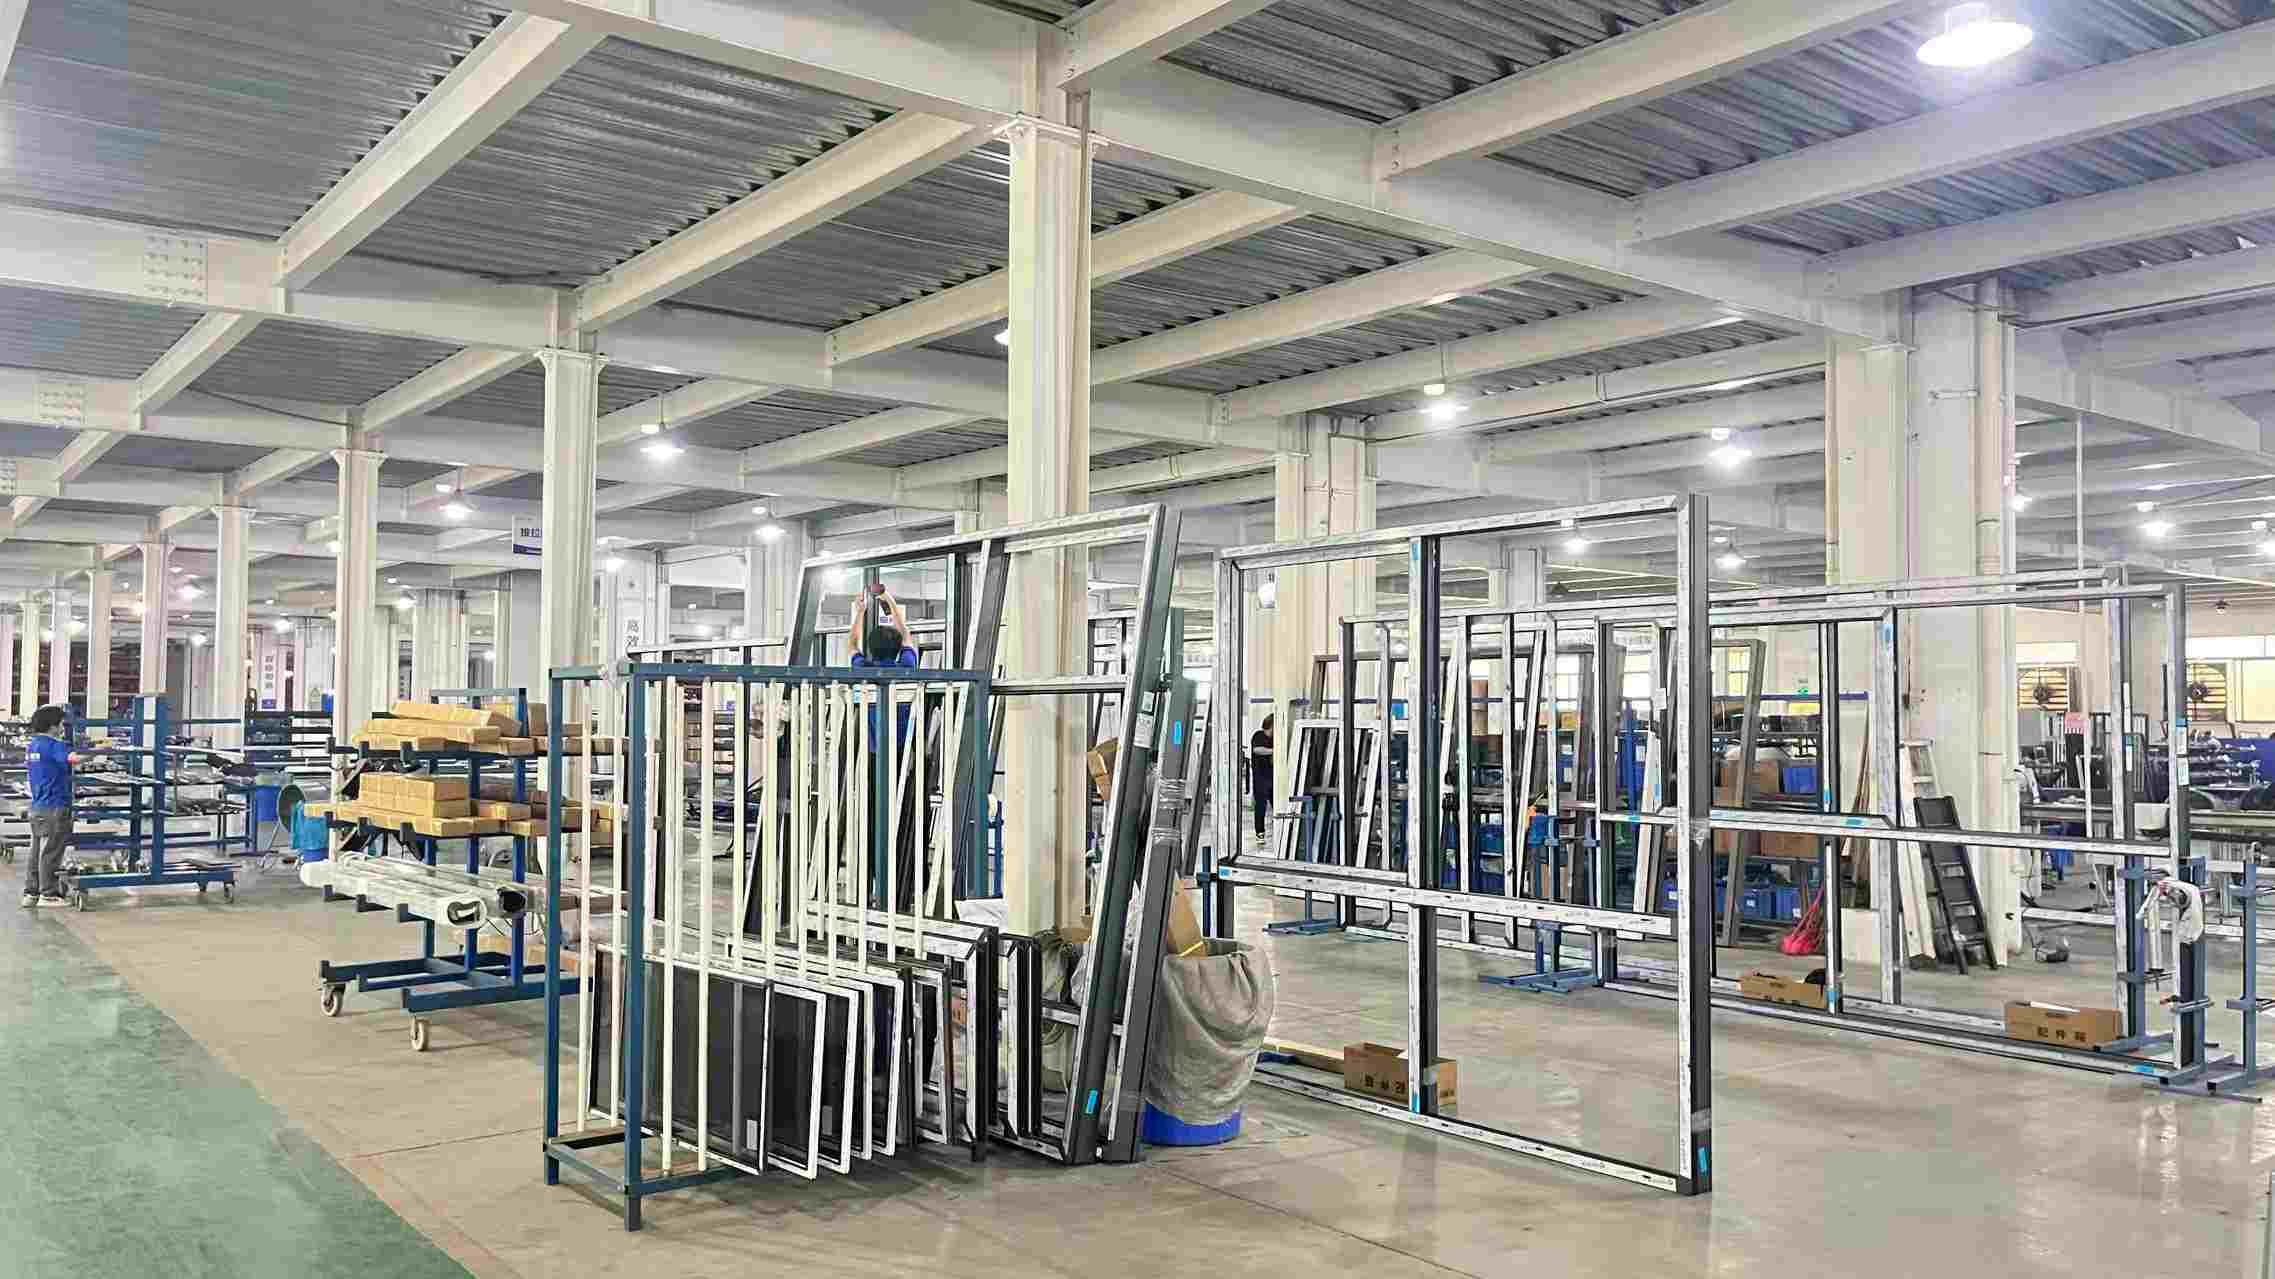 Assembling
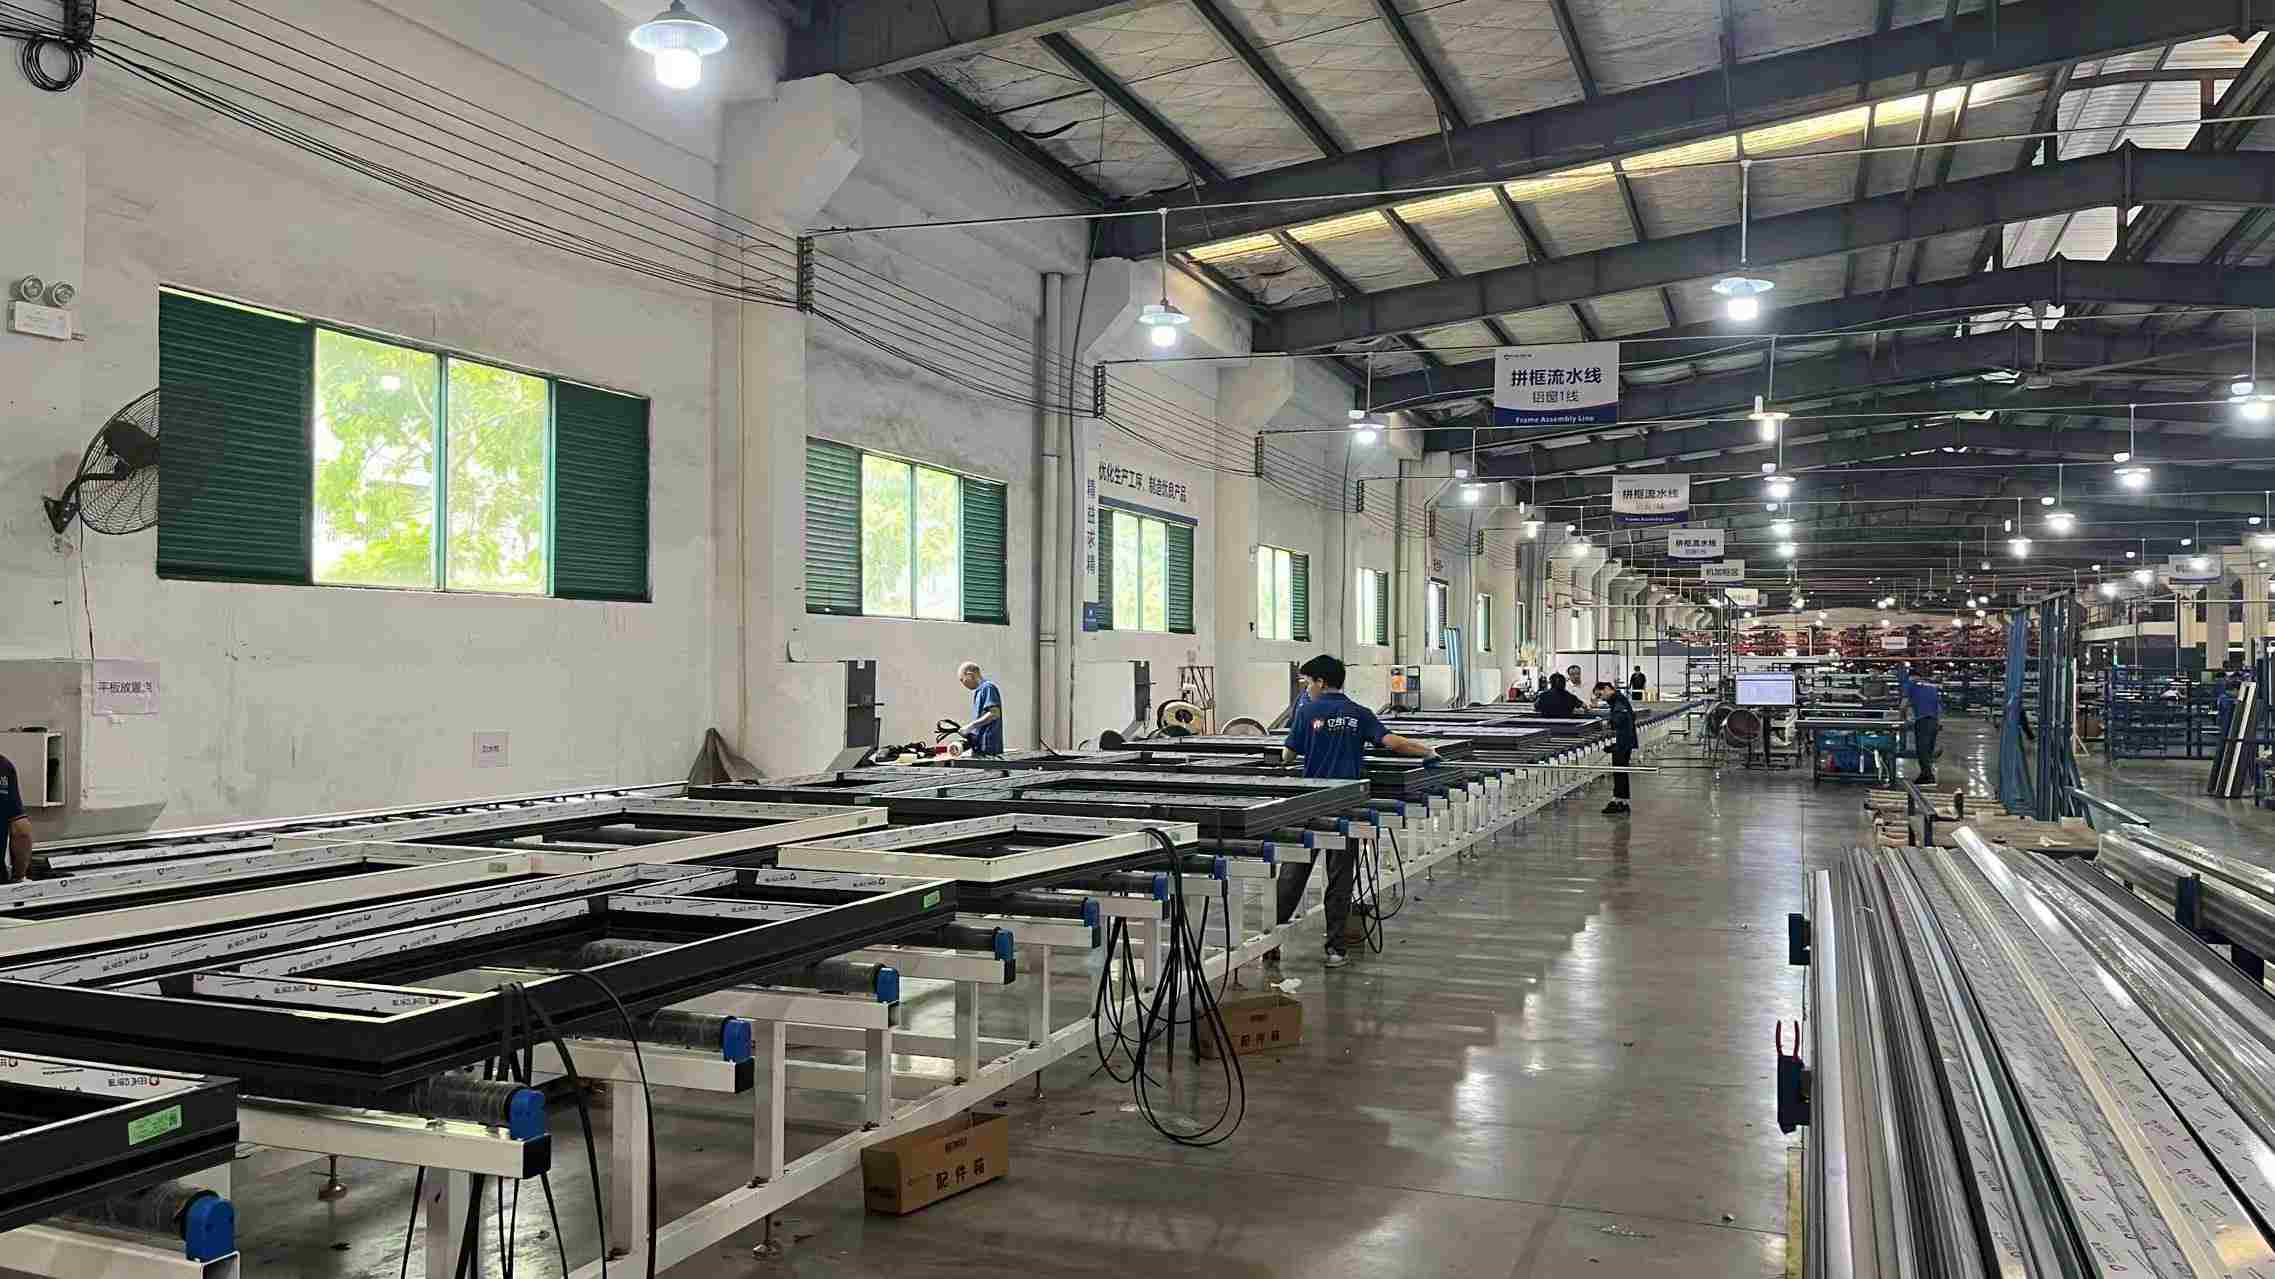 Gluing
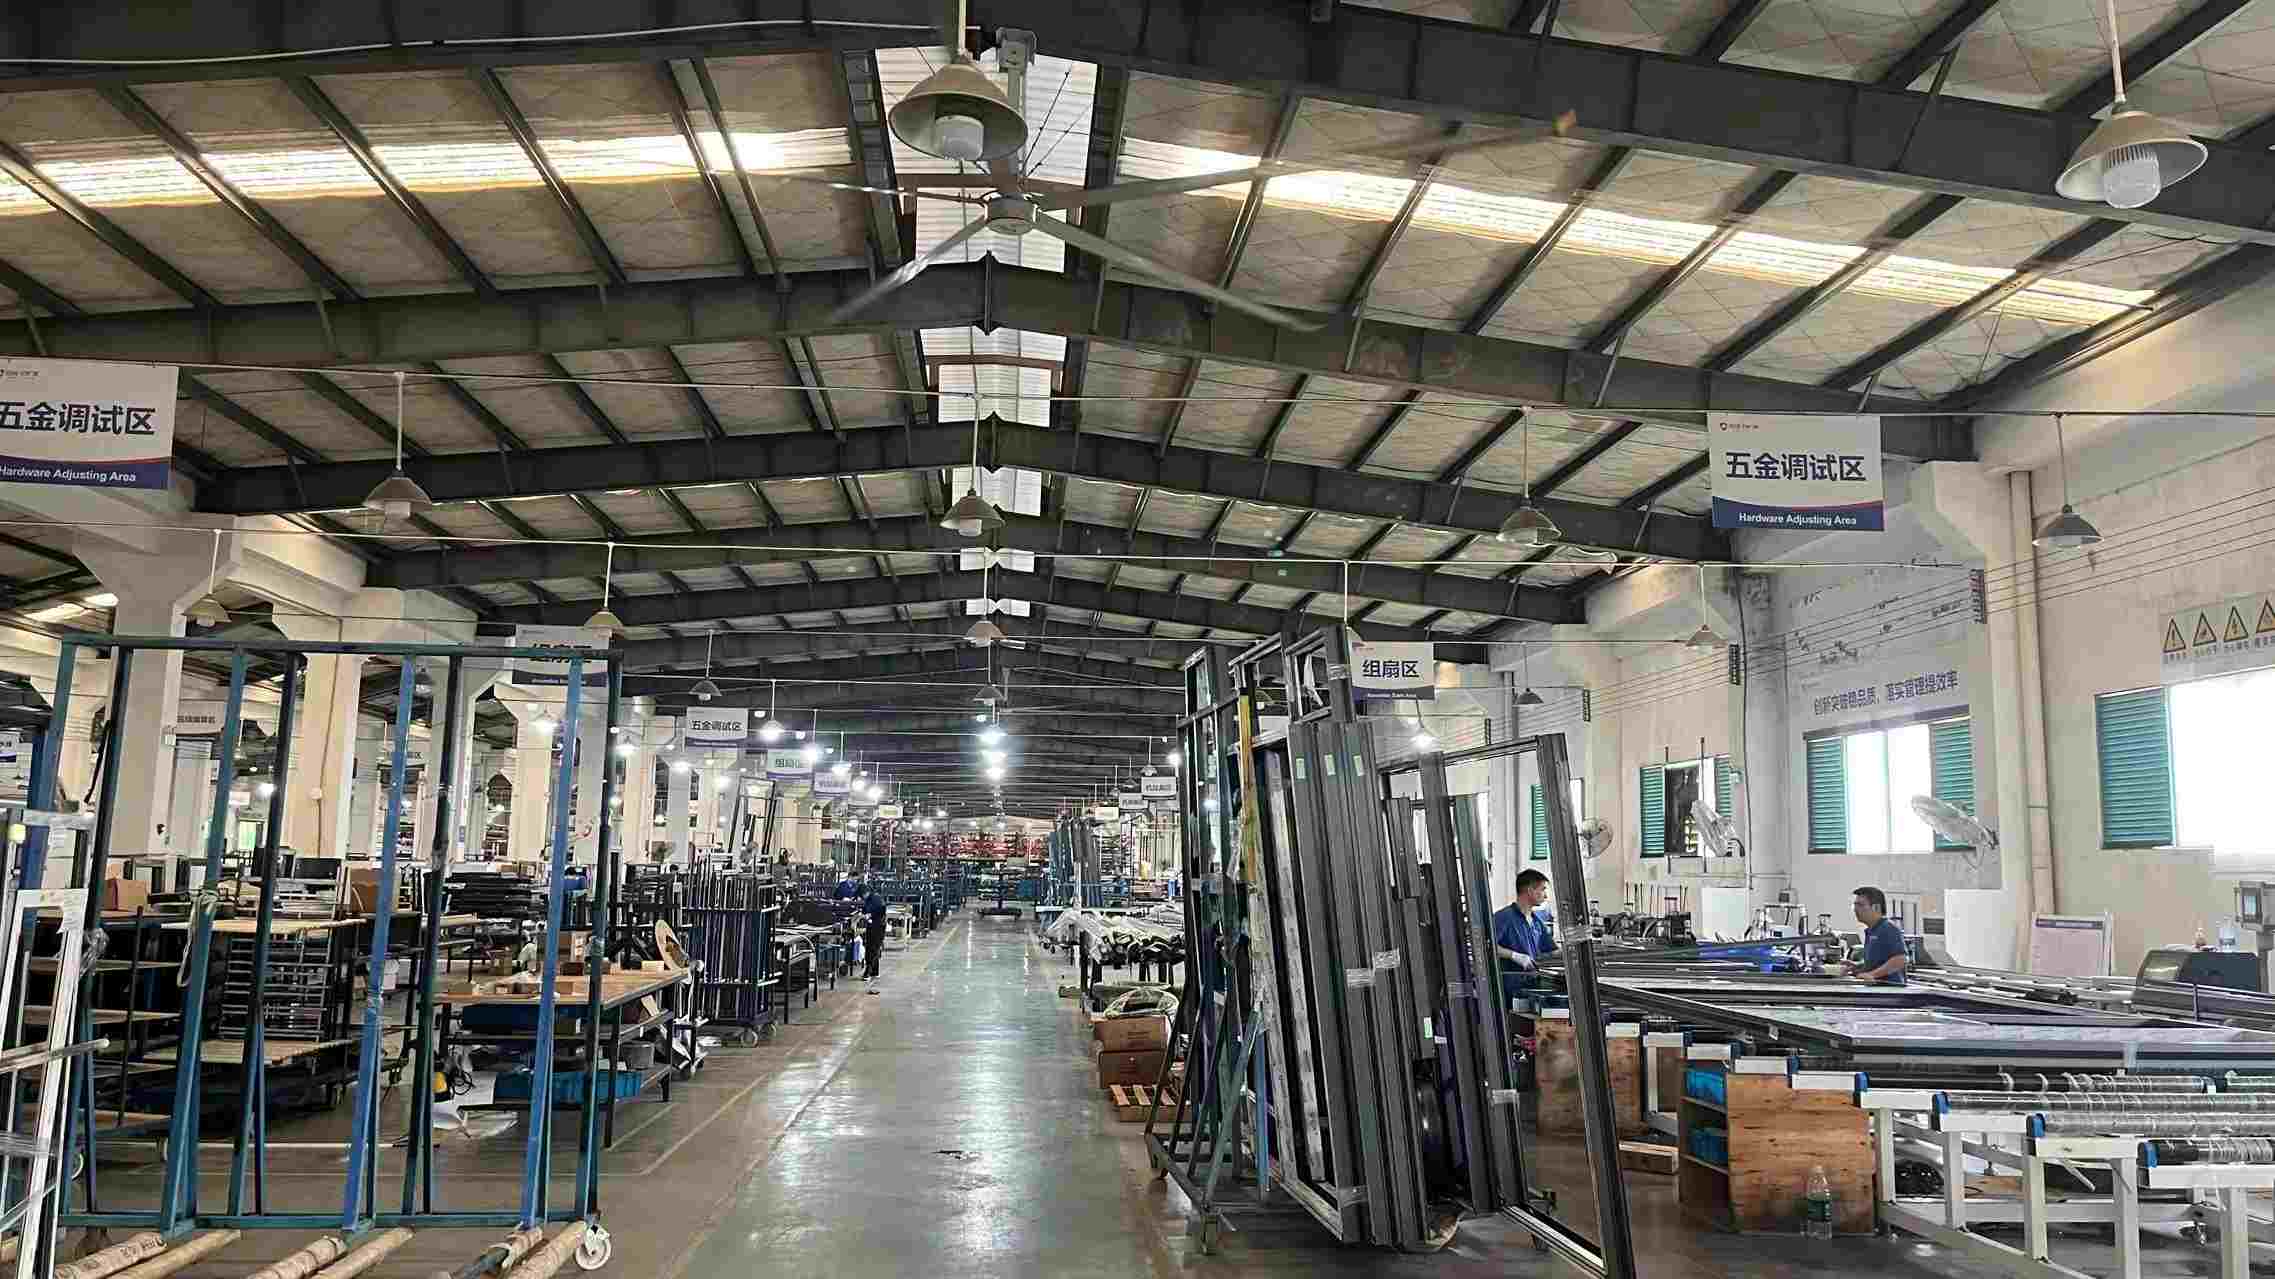 Testing
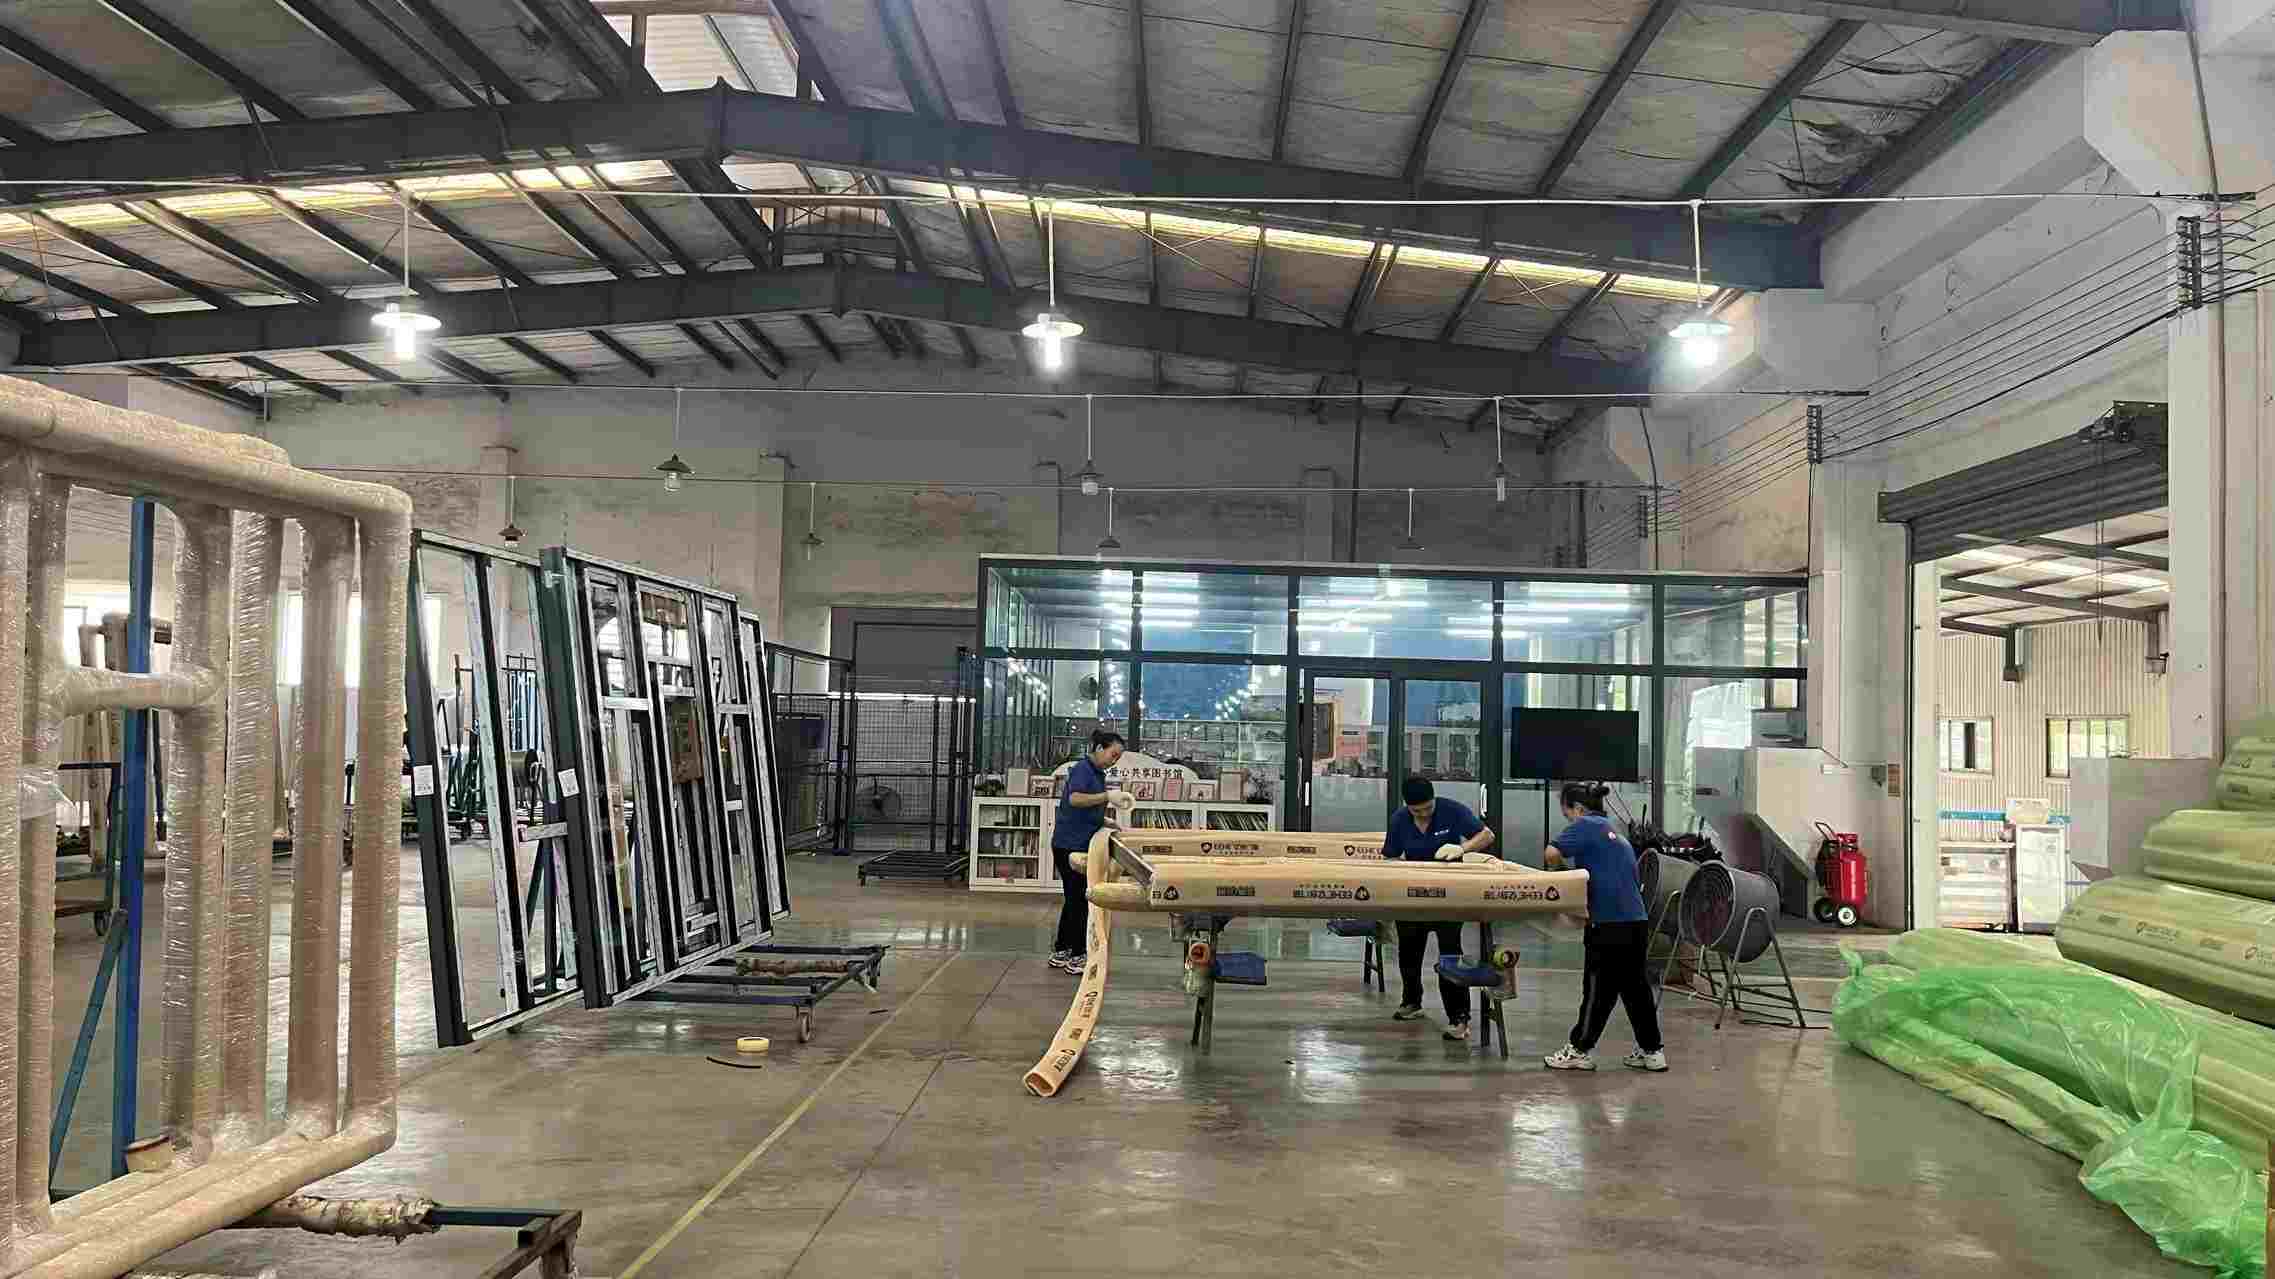 Packaging
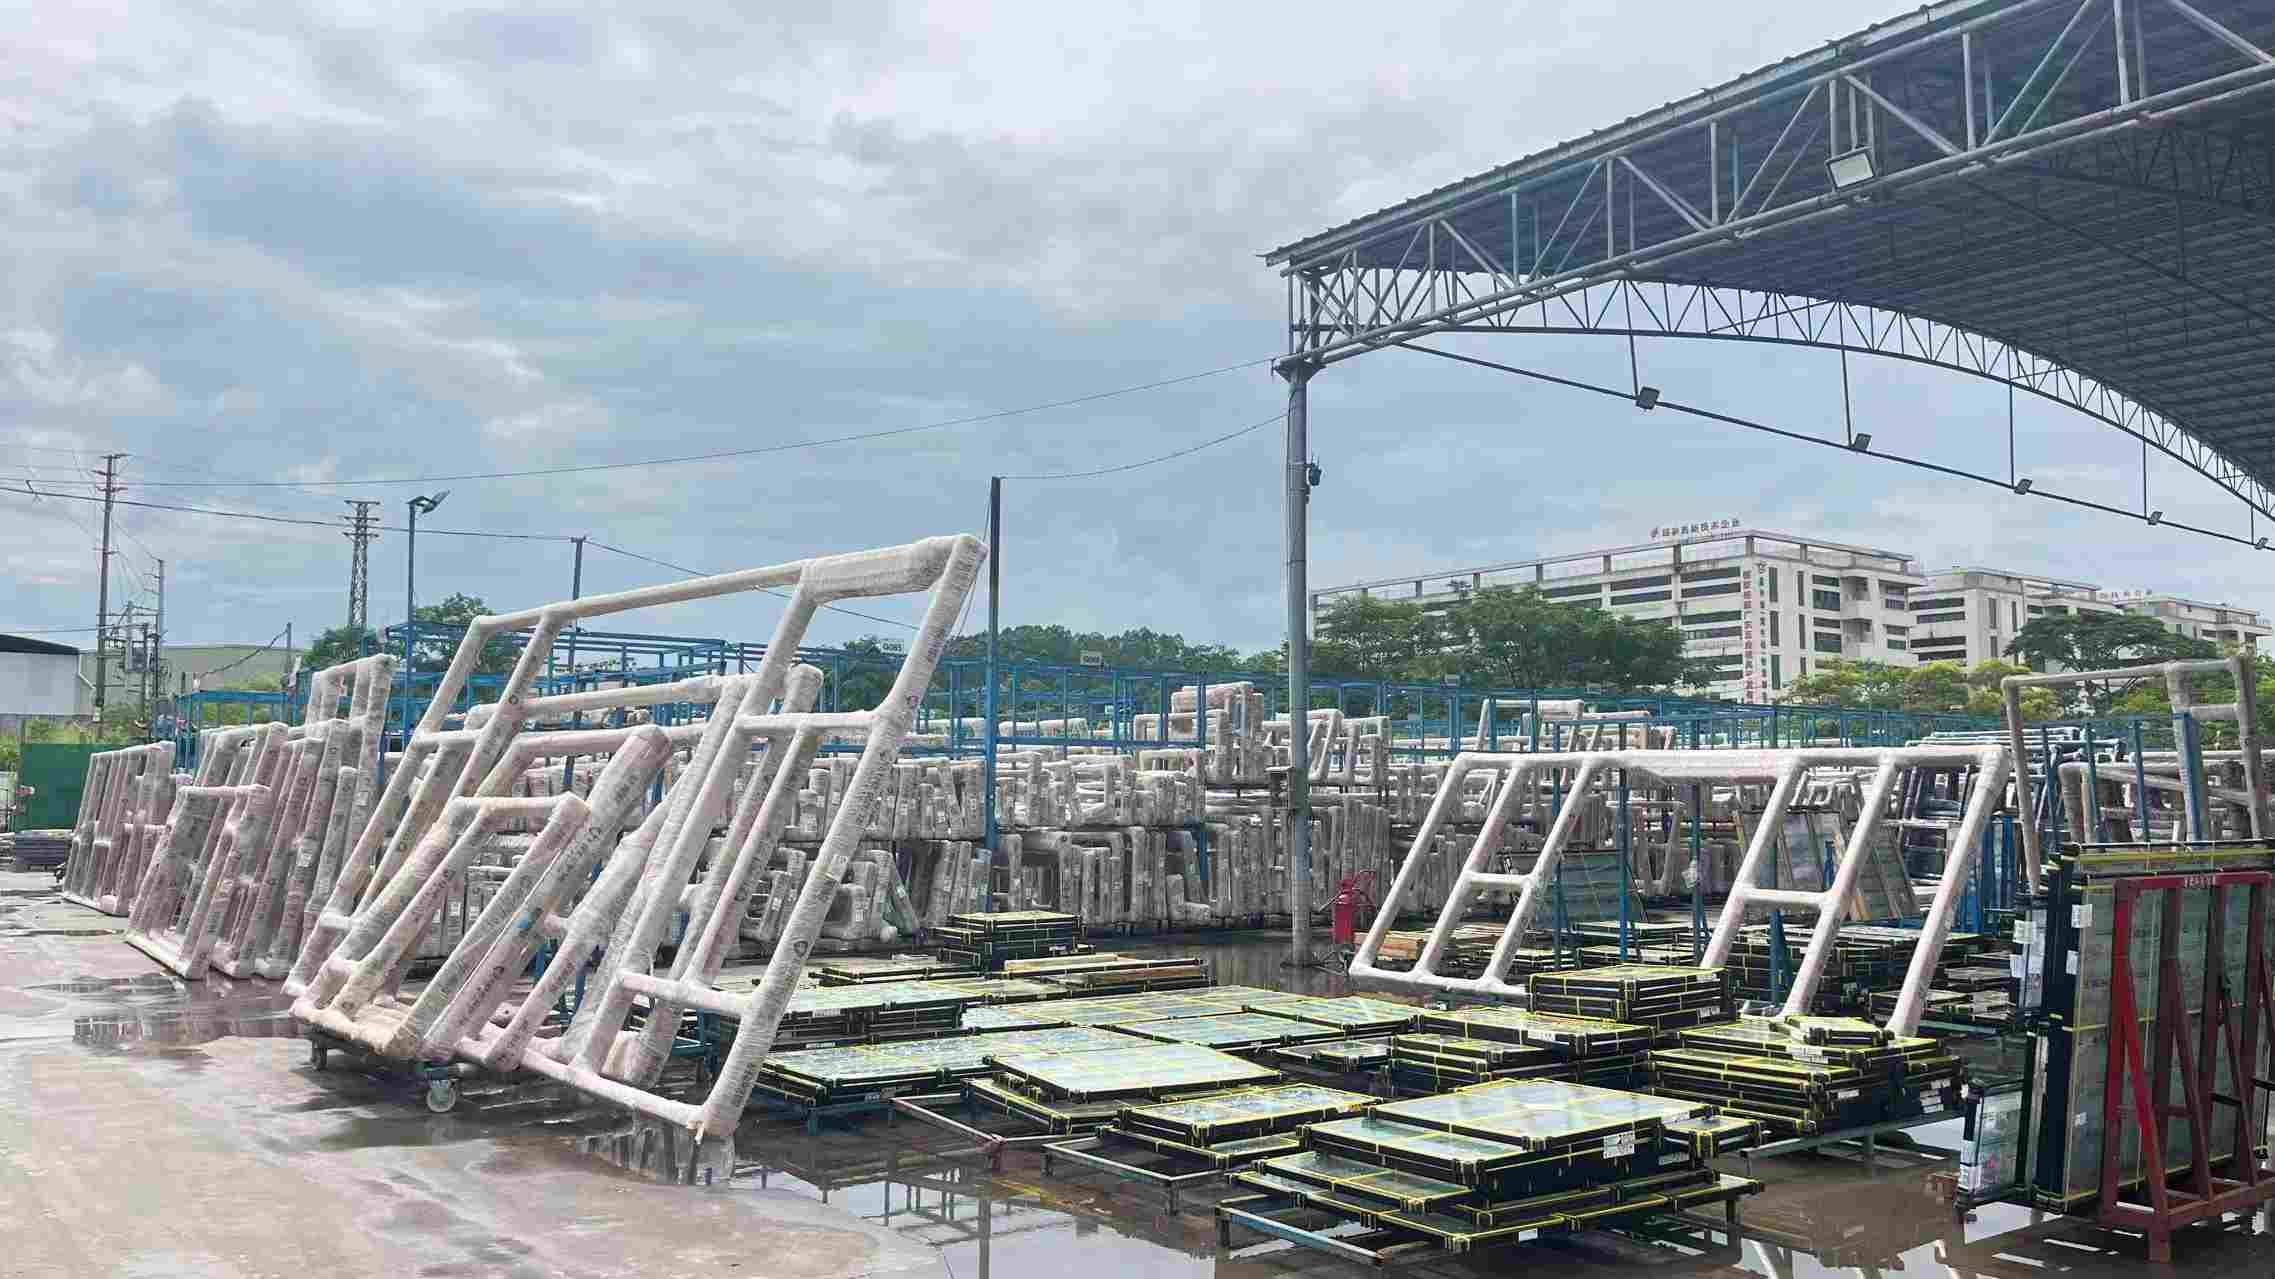 Warehouse
Navigating evolving architectural specifications, energy codes, and structural performance mandates.
The global demand for high-performance French Windows and Casement Systems has experienced a structural shift toward extreme thermal efficiency, architectural slim-line aesthetics, and robust structural resilience. Commercial developers, multi-family project directors, and luxury residential builders no longer treat windows merely as daylight openings; they are critical thermal envelope components that directly govern a building's operational decarbonization, total lifecycle cost, and environmental compliance.
Urban high-rise developments demand fenestration capable of withstanding severe positive and negative wind load pressures (DP ratings up to DP70/DP100) while optimizing floor-to-ceiling visual clarity. Traditional bulky window frames are increasingly rejected in favor of ultra-slim aluminum profiles featuring polyamide thermal breaks (PA66 GF25). Steelwar’s architectural solutions integrate structural silicone glazing (SSG) techniques with high-tensile 6063-T6 aluminum alloys, allowing for massive double casement French window configurations that meet structural deflection limits without compromising narrow sightlines.
With international energy performance standards like California Title 24, IECC (International Energy Conservation Code), and European NZEB (Nearly Zero-Energy Buildings) enforcing stringent U-factor and Solar Heat Gain Coefficient (SHGC) thresholds, procurement managers require fully verified assembly ratings. Our product catalog features advanced triple-sealed insulated glass units (IGUs) utilizing warm-edge spacers, argon gas infills, and multi-layer Low-Emissivity (Low-E) coatings that yield overall assembly U-factors as low as 0.18 BTU/h·ft²·°F (1.0 W/m²K).
| Performance Metric | Standard Specification | Steelwar Enterprise High-Spec Option | Target Regulatory Standard |
|---|---|---|---|
| Thermal Transmittance (U-Factor) | 0.28 - 0.35 BTU/h·ft²·°F | 0.16 - 0.22 BTU/h·ft²·°F | NFRC / Title 24 / Energy Star 7.0 |
| Solar Heat Gain Coefficient (SHGC) | 0.25 - 0.40 | 0.14 - 0.22 (Custom Low-E Stack) | IECC Climate Zones 1–8 |
| Acoustic Rating (STC / OITC) | STC 28 - 32 dB | STC 42 - 48 dB (Laminated Acoustic Glass) | ASTM E90 / ISO 140-3 |
| Structural Wind Load (DP Rating) | DP 35 - DP 50 | DP 70 - DP 100+ (Impact Resistant) | TAS 201/202/203 (Miami-Dade NOA) |
| Air Infiltration Rate | < 0.30 cfm/ft² | < 0.04 cfm/ft² (Quadruple EPDM Gaskets) | ASTM E283 / AS2047 |
Pioneering hardware integration, thermal break polymer dynamics, and multi-point locking mechanisms.
The modern architectural French window is a sophisticated mechanical assembly where structural metallurgy, polymer chemistry, and optical physics intersect. Steelwar's engineering R&D department focuses on four primary technical pillars to deliver long-term durability and operational perfection:
Uninsulated aluminum frames readily conduct thermal energy, leading to massive HVAC losses and interior condensation. Steelwar utilizes precision-extruded PA66 GF25 (25% Glass-Fiber Reinforced Polyamide 66) structural thermal breaks. This material mirrors the thermal expansion coefficient of aluminum while reducing heat transfer across the frame profile by over 85%. The result is a structural bridge that resists extreme wind shear without cracking or warping under thermal stress.
Unlike single-latch conventional windows, classic enterprise-grade French windows must seal tightly across large vertical spans. Steelwar integrates heavy-duty concealed perimeter locking hardware engineered from grade 304/316 stainless steel. Engaging the ergonomic master handle drives multiple mushroom heads into heavy-gauge keeps along top, bottom, and side frame tracks. This forces the multi-lip EPDM (Ethylene Propylene Diene Monomer) gasket system into high-pressure seal contact, effectively eliminating air leakage and water penetration even under severe wind-driven rain.
To satisfy acoustic isolation mandates near urban transport hubs or coastal hurricane zones, Steelwar manufactures IGUs utilizing asymmetric glass thickness combinations (e.g., 6mm Tempered + 12mm Argon + 8.76mm Laminated Low-E). The varying density of laminated PVB/SGP interlayers disrupts acoustic wave transmission across low and high frequencies, yielding sound reductions up to STC 48. For hurricane-prone territories, our SentryGlas® (SGP) ionoplast interlayers maintain structural envelope protection against missile impacts and sustained pressure cycling.
Tailoring engineering specifications for regional building codes, climate stressors, and compliance standards.
B2B procurement of fenestration products requires absolute adherence to regional regulatory frameworks and environmental conditions. Steelwar's production lines are pre-configured to comply with major international building codes:
Compliance with NFRC (National Fenestration Rating Council) testing protocols is essential for obtaining municipal building permits. Products designed for California must meet strict Title 24 Building Energy Efficiency Standards, requiring certified U-factors and SHGC metrics verified via thermal simulations. For coastal developments in Florida and the Gulf Coast, our hurricane-impact lines are built to satisfy High Velocity Hurricane Zone (HVHZ) requirements, achieving Miami-Dade NOA and Florida Product Approval (FPA) standard compliance.
All fenestration exported to Australia must rigorously conform to AS2047 (Windows and External Glazed Doors in Buildings) and AS1288 (Glass in Buildings). Steelwar assemblies undergo verified NATA-accredited testing for water penetration resistance, deflection under structural ultimate limit state (ULS) pressure, and operating force friction metrics.
European projects demand CE marking under EN 14351-1, prioritizing airtightness (Class 4) and water tightness (Class E1050). In contrast, Middle Eastern installations in the GCC region require high-heat UV-stabilized powder coatings (Qualicoat Class 2 or 3) and thermal breaks capable of withstanding ambient temperatures exceeding 50°C without profile deformation or seal degradation.
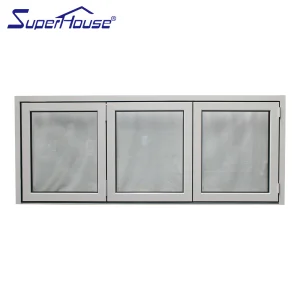
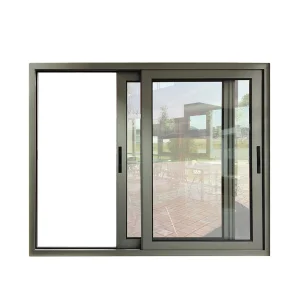
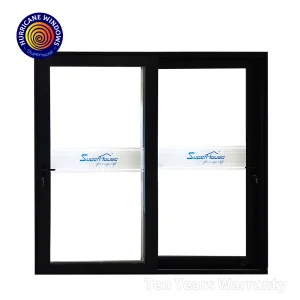
Specialized sliding, folding, fixed, and high-security escape systems for diverse project requirements.
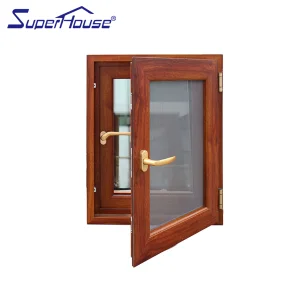
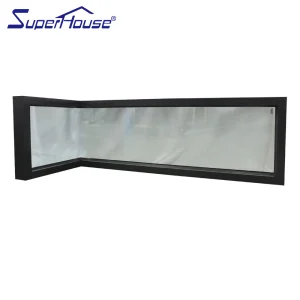
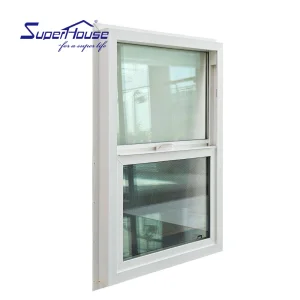
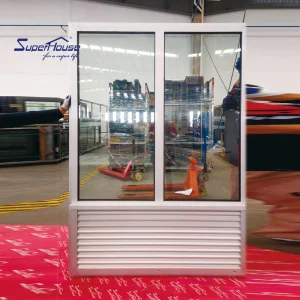
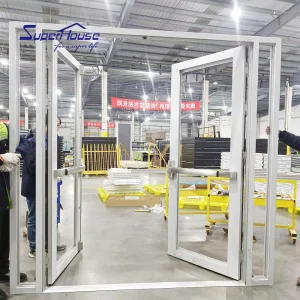
Comprehensive engineering support, field guidance, and enterprise warranty coverage.
Steelwar operates as an extension of your project engineering team. Recognizing that global B2B procurement involves significant logistical and technical coordination, we provide end-to-end localized support designed to mitigate project risk:
Our 75-member engineering department generates detailed shop drawings, 3D BIM models (Revit/IFC formats), wind load calculations, and anchor detail schematics for every project. This ensures seamless coordination between structural engineers, façade consultants, and general contractors prior to manufacturing authorization.
Before leaving our 40,000 m² plant, every shipment undergoes an intensive 50-point audit led by our 50 QC specialists. Testing protocols include automated laser check of frame squareness (tolerance within ±0.5mm), water chamber pressure testing (up to 1050 Pa), paint adhesion cross-hatch testing (ISO Class 0), and hardware cycle endurance testing (rated up to 50,000 continuous opening/closing operations).
To guarantee zero shipping damage, glass and frame components are packed in fully enclosed, IPPC-certified fumigated wooden crates with protective foam corner guards, shrink wrap moisture barriers, and desiccant packs. We coordinate full container loads (FCL) and less-than-container loads (LCL) directly with major shipping lines, handling export customs clearance and providing full door-to-port or door-to-jobsite delivery tracking.
Expert technical answers to high-intent B2B sourcing and engineering inquiries.
Authentic commercial French windows feature a floating center mullion (astragal) design that opens completely without a fixed center vertical bar, creating an uninterrupted wide opening. To achieve structural integrity across large spans, Steelwar utilizes high-tensile 6063-T6 aluminum alloys reinforced with internal steel structural stiffeners and multi-point perimeter locking hardware to maintain DP50+ wind load ratings.
Our window assemblies combine low-conductivity PA66 GF25 polyamide thermal breaks with dual or triple-pane insulated glass units (IGUs) incorporating high-performance spectrally selective Low-E coatings (such as Solarban 60 or 70) and 90%+ Argon gas fill. Independent laboratory simulations confirm overall U-factors as low as 0.18 BTU/h·ft²·°F and SHGC values tailored specifically to climate zone requirements.
Steelwar offers extensive customization: custom extrusion profile depths (ranging from 65mm to 120mm), tailored glazing stacks (laminated acoustic, hurricane SGP impact, bullet-resistant), bespoke powder coat or anodized finishes (Qualicoat certified), integrated physical or motorized insect screens, decorative muntin grill patterns, and multi-point smart biometric electronic locking integration.
By utilizing asymmetrical glass thickness (e.g., 6mm outer glass + 12mm argon gap + 8.76mm laminated inner glass) and multi-lip perimeter EPDM compression gaskets, our high-spec soundproof French casement windows achieve Sound Transmission Class (STC) ratings up to 48 dB, significantly reducing low-frequency urban traffic noise.
Our 50-member internal QC team performs rigorous multi-stage audits including raw material spectroscopy, laser-guided frame squareness checks, thermal shear tests, and dynamic air/water infiltration chamber testing. We provide complete pre-shipment inspection reports, video documentation, and welcome third-party inspection agencies (SGS, TUV, Intertek) prior to container loading.
Standard production lead times range between 25 and 35 calendar days following final CAD drawing approval and sample confirmation. We maintain flexible MOQ policies tailored to commercial contract scale, supporting both full container loads (FCL) for major multi-family developments and consolidated LCL shipments for custom luxury estates.
 Steelwar