Tested and certified to North American NFRC, Miami-Dade NOA, and Australian AS2047 structural and thermal standards.
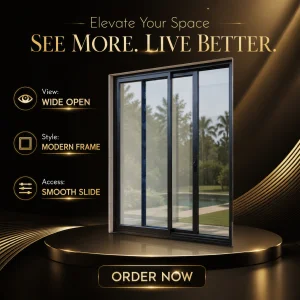
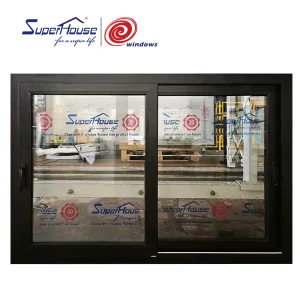
An in-depth technical analysis on global market shifts, structural extrusion engineering, thermal break innovation, and code compliance in high-rise fenestration.
The global architectural aluminum window and door market is experiencing a profound structural paradigm shift. Driven by stringent international energy conservation codes (such as IECC 2024 and European EPBD directives), increasing frequencies of severe meteorological events, and the rise of high-density urban developments, the requirements placed upon **aluminum sliding window suppliers** have moved far beyond aesthetic framing. Today’s architectural commercial projects demand multi-functional building envelope solutions capable of delivering superior thermal insulation, high dynamic wind load deflection tolerance, advanced acoustic attenuation, and certified structural impact resistance.
Sliding window configurations—traditionally prized for their space-saving horizontally translating sashes and expansive daylighting profiles—are now re-engineered with advanced polyamide thermal break barriers, multi-stage EPDM weatherstripping gaskets, and heavy-gauge 6063-T6 aluminum alloys. This shift enables modern multi-slide and pocket sliding systems to bridge the gap between high-capacity structural curtain walls and ultra-efficient operable windows.
As enterprise building material distributors, facade contractors, and project developers evaluate procurement partnerships, evaluating a prospective manufacturer’s engineering lineage, testing validation data, raw material supply chain transparency, and extrusion metallurgy is vital for risk mitigation and project longevity.
Established manufacturing scale, backed by rigorous quality control frameworks and global export infrastructure.
A rigorous examination of aluminum extrusion alloys, glass unit physics, and dynamic sealing mechanisms.
The structural backbone of any high-performance sliding window lies in its extrusion profile design and metallurgical composition. Standard low-end window products rely on 6063-T5 aluminum, which offers minimal tensile yield strength. Enterprise-grade commercial sliding windows specified for multi-family residential towers, luxury hospitality developments (such as 5-star hotel exteriors), and high-wind coastal zones utilize custom-engineered **6063-T6 or 6061-T6 aluminum alloys** treated with electrochemically balanced aging cycles.
To resist cyclic wind loads and eliminate sash deflection under peak positive and negative pressures, engineers calculate the structural Moment of Inertia ($I_x$ along the primary wind load axis). By strategically reinforcing internal profile chambers with vertical steel stiffeners or engineered heavy-duty interlocks, our sliding window systems comfortably exceed ASTM E330 structural performance limits without inflating visual frame sightlines.
| Aluminum Alloy & Temper | Yield Strength ($R_{p0.2}$) | Tensile Strength ($R_m$) | Primary Application Profile |
|---|---|---|---|
| 6063-T5 | ≥ 110 MPa | ≥ 160 MPa | Standard Low-Rise Interior & Light Residential Framing |
| 6063-T6 | ≥ 170 MPa | ≥ 205 MPa | Heavy-Duty Commercial Sliding Windows & Impact Fenestration |
| 6061-T6 | ≥ 240 MPa | ≥ 290 MPa | High-Span Structural Mullions & Hurricane Interlock Reinforcements |
Aluminum is naturally highly conductive ($k \approx 200 \text{ W/m}\cdot\text{K}$). Un-insulated aluminum frames create severe thermal bridges, resulting in high energy loss and interior condensation. Premium sliding window manufacturing counteracts this physical reality through **Polyamide (PA66 GF25) Thermal Breaks**. Incorporating 25% glass fiber-reinforced polyamide struts physically isolates the exterior aluminum section from the interior section.
When combined with Insulated Glass Units (IGUs) incorporating Low-Emissivity (Low-E) soft coatings, Warm-Edge Composite Spacers, and 90%+ Argon gas fills, system-level performance achieves low $U$-factors alongside controlled Solar Heat Gain Coefficients (SHGC). In tropical or warm coastal zones, lower SHGC (0.20–0.25) is prioritized to drastically reduce HVAC cooling loads. In cold northern climates, thermally broken profiles prevent frame frost formation and indoor relative humidity breakdown.
For commercial hospitality projects, urban residential complexes, and airport-adjacent developments, acoustic isolation is as critical as structural resistance. Standard single-pane or symmetric double-glazed windows suffer from acoustic resonance frequencies that easily transfer traffic and environmental noise.
High-STC aluminum sliding windows utilize **asymmetric laminated double or triple glazing** (e.g., 6mm exterior glass + 12mm Argon cavity + 8.76mm PVB/SGP acoustic laminated interior glass). The combination of differing glass mass thicknesses and polymer interlayer damping disrupts acoustic wave transmission, achieving **STC ratings from 38 dB up to 45+ dB**. Combined with double-barrier compression weather seals and high-density mohair pile strips, perimeter air leakage (ASTM E283 ≤ 0.1 cfm/ft²) is minimized, blocking airborne sound paths.
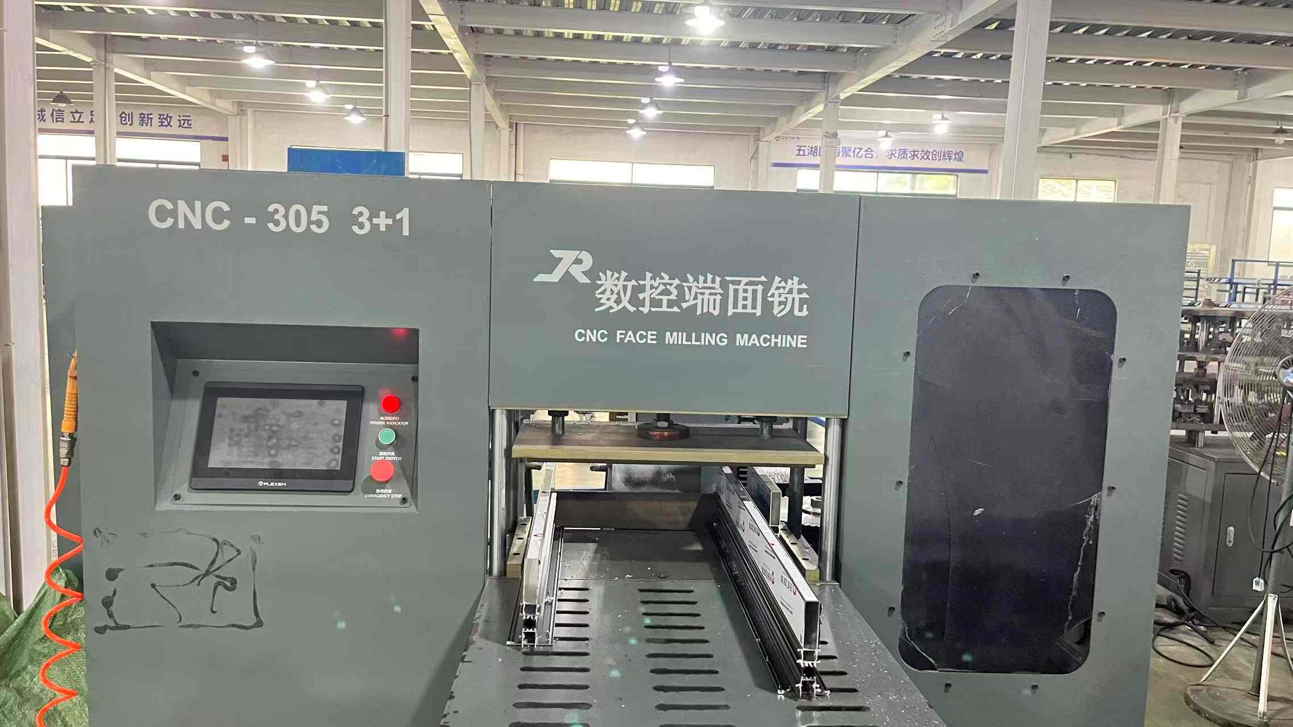
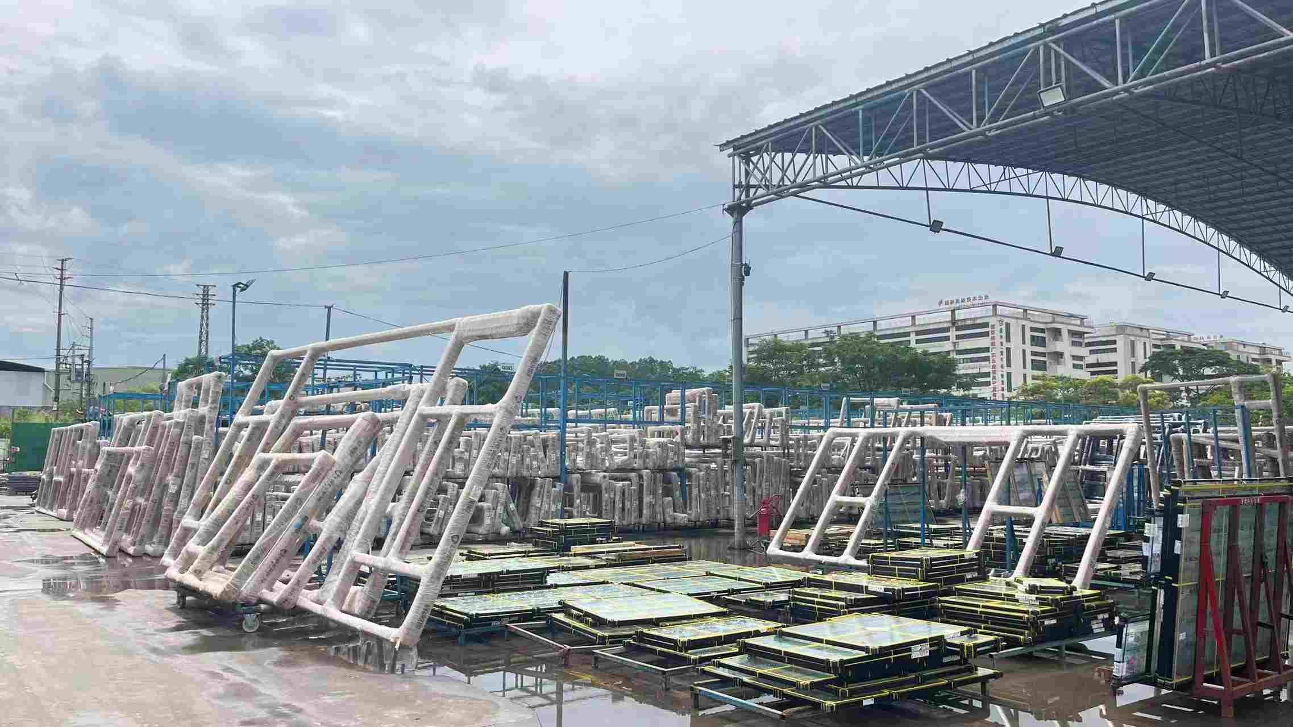
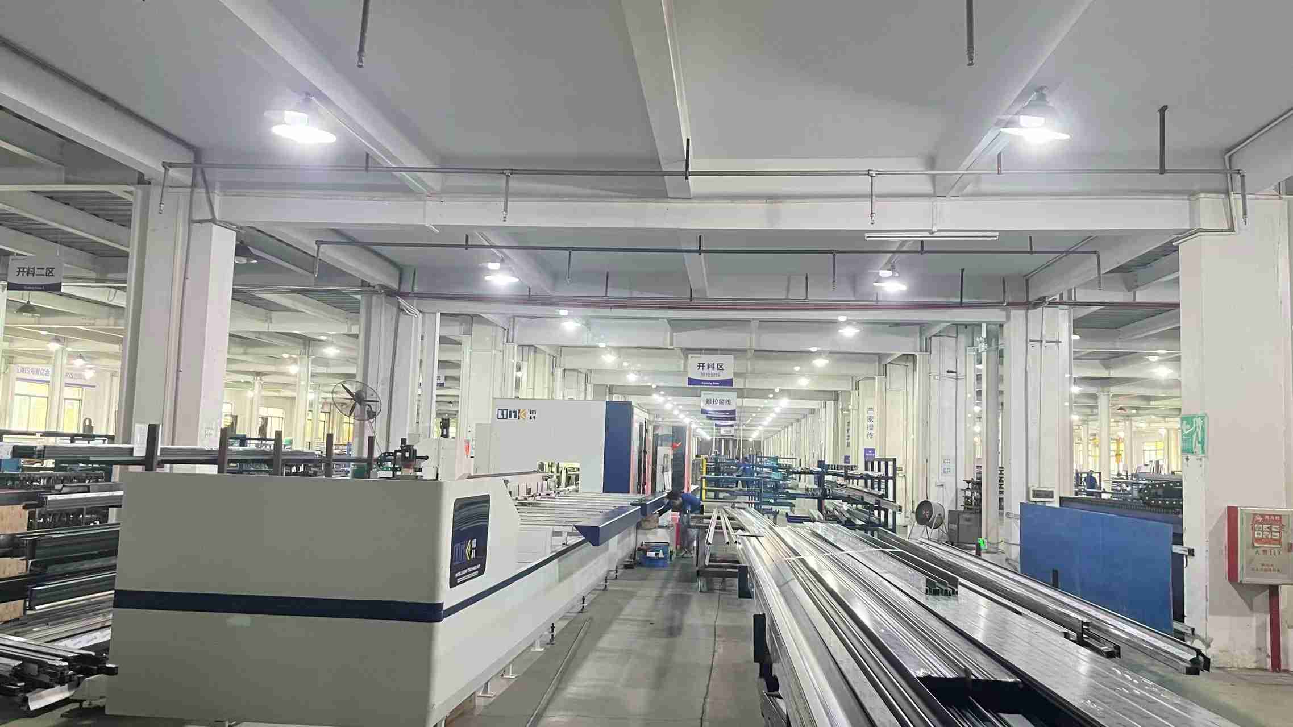
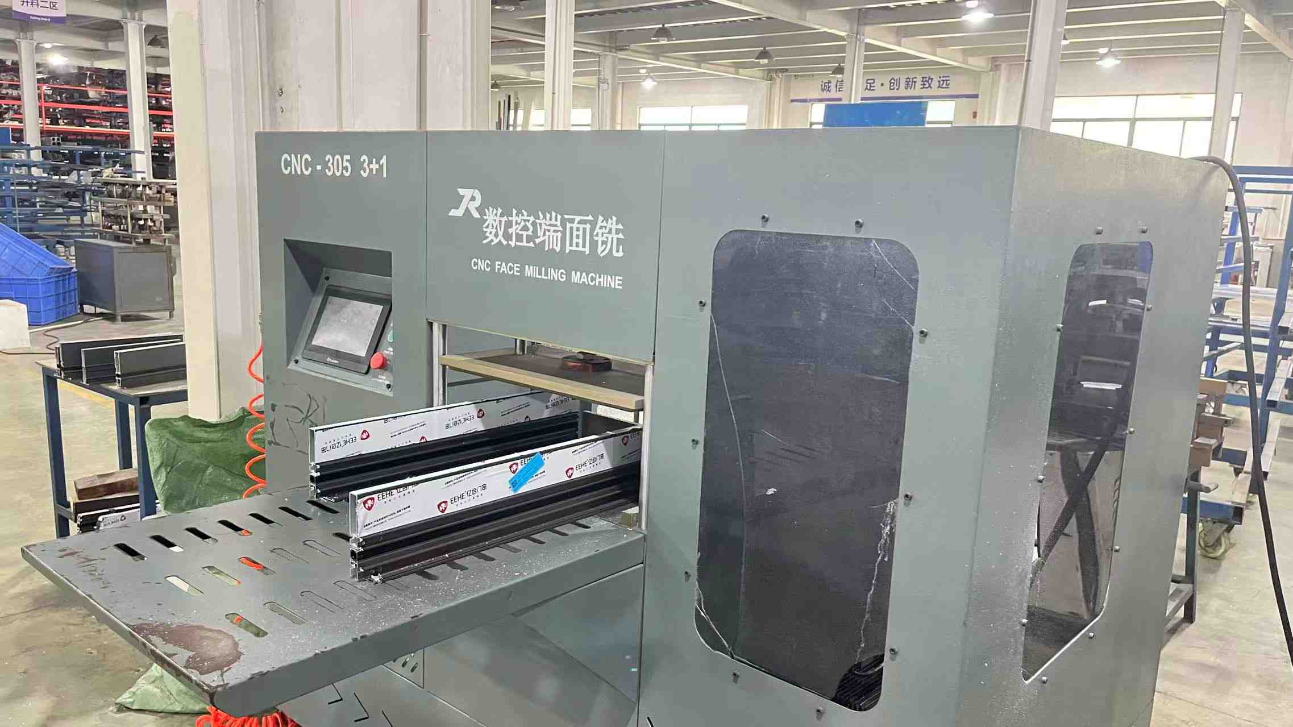
Integrating 21 years of manufacturing expertise, 50 dedicated QC specialists, and advanced CNC machining into an audit-ready supply chain.
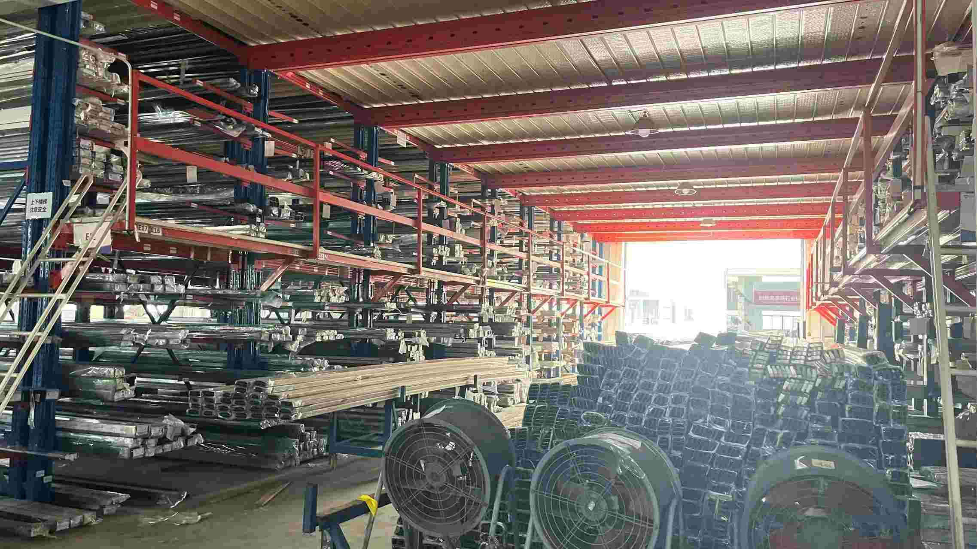
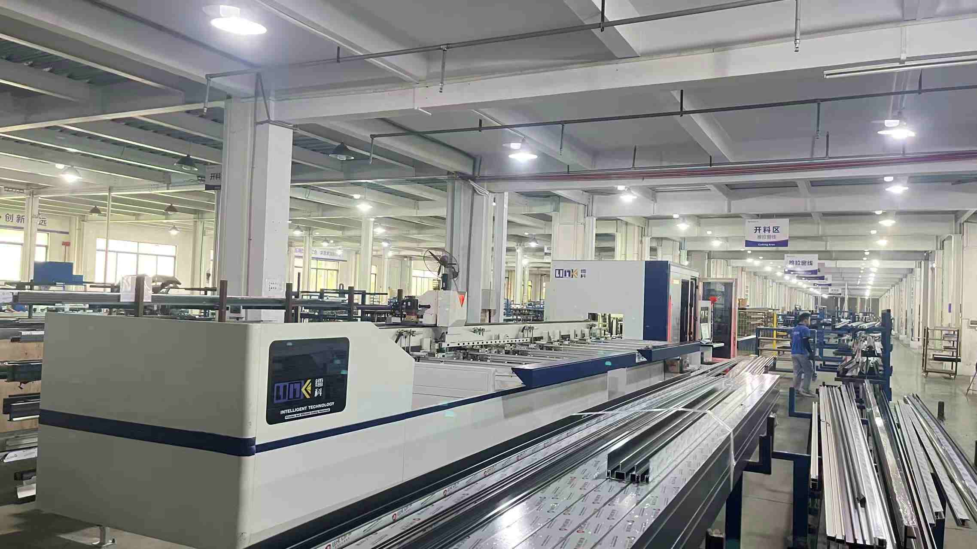
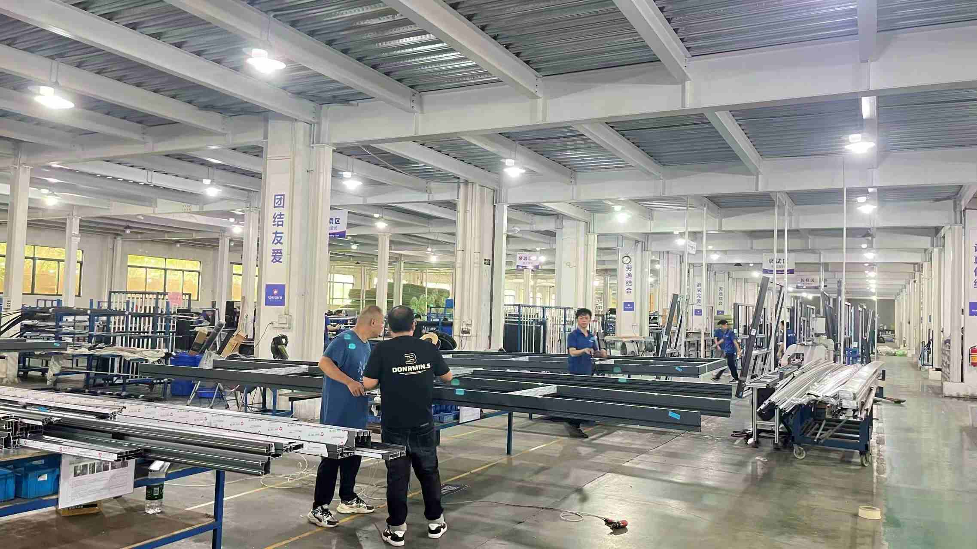
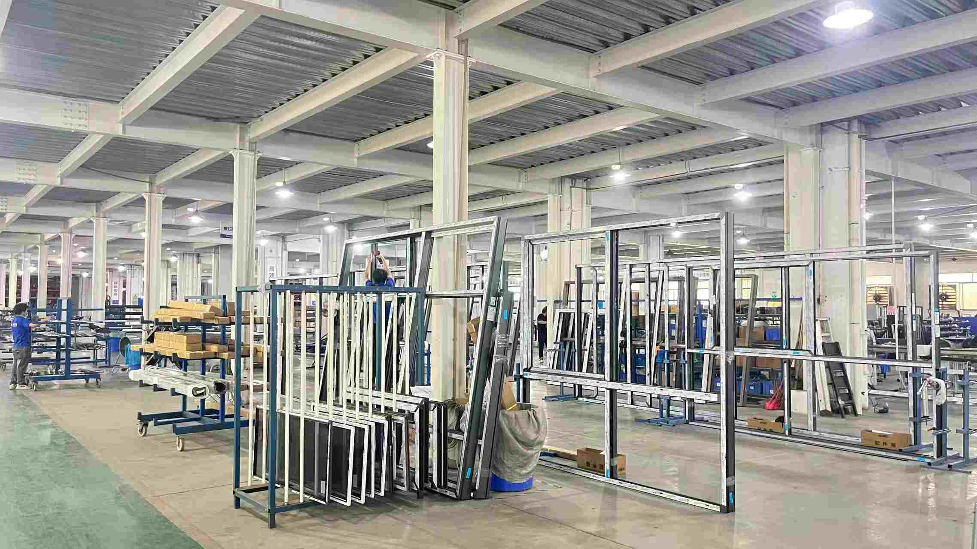
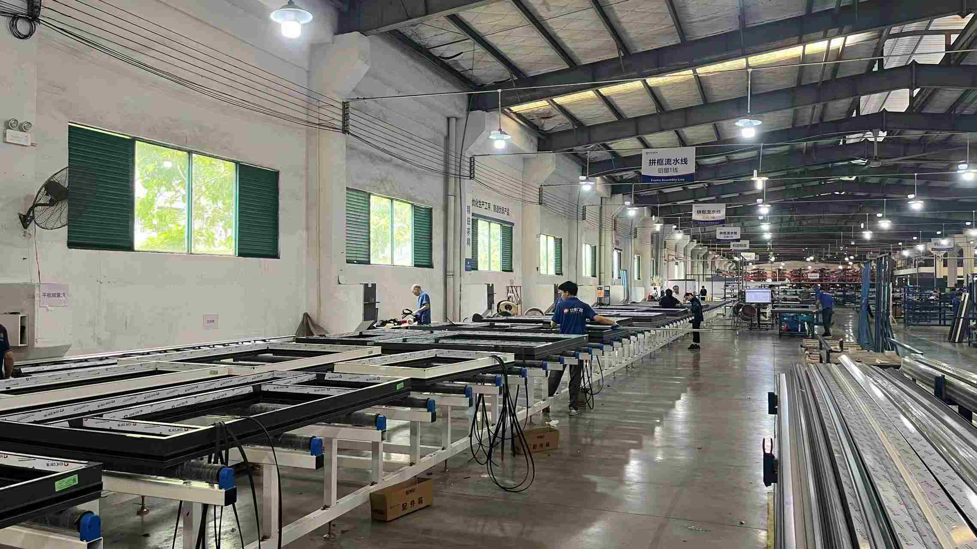
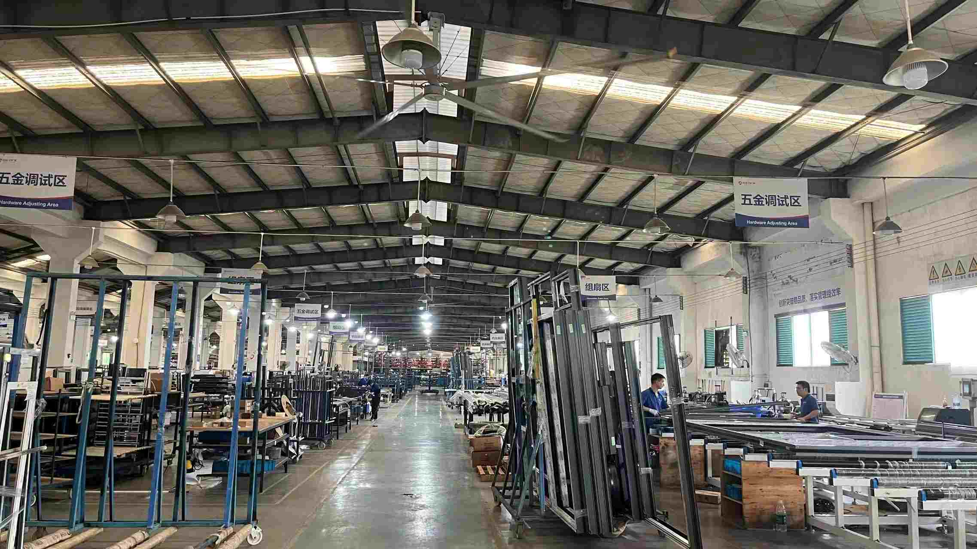
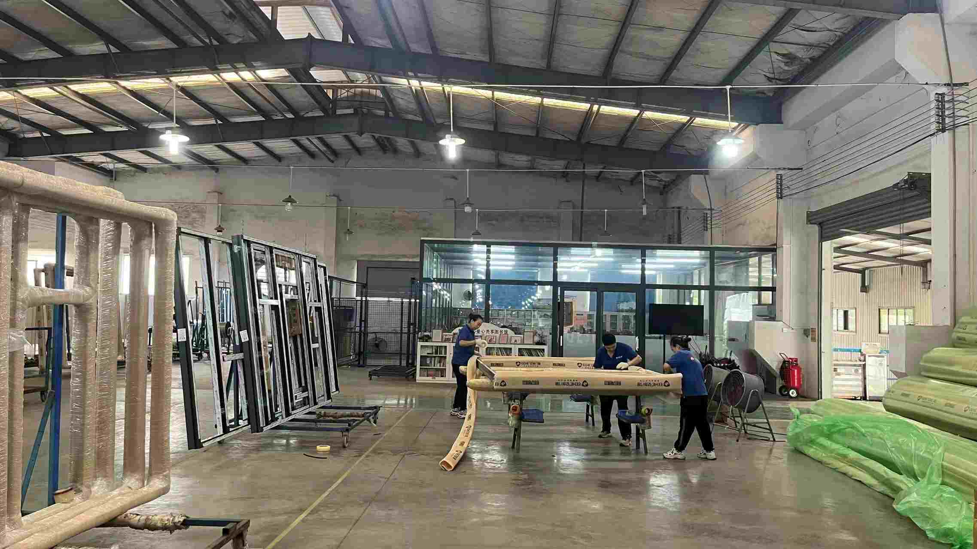
Established in 2003, Steelwar Entry Systems Co., Ltd. operates a large-scale 40,000 m² manufacturing plant specializing in high-security exterior entry systems and precision aluminum window architectural solutions. With 21 years of continuous industry experience and 9 years of global export capabilities, the company generates $35 million in annual export turnover, serving key commercial markets across North America, the Middle East, Australia, and Eastern Europe.
Supported by a robust supply chain network of over 1,100 qualified partners, product reliability is audited at every stage. Quality control is executed by a dedicated team of 50 QC specialists performing dynamic impact resistance testing, automated frame tolerance checks (±0.5mm precision), and salt spray corrosion audits. Engineering excellence is driven by 75 R&D engineers who launched over 230 new product models in the past year alone. Custom enterprise options include structural impact cores, multi-point hardware integration, electrophoretic and PVDF RAL finishes, and tailored frame installation depths.
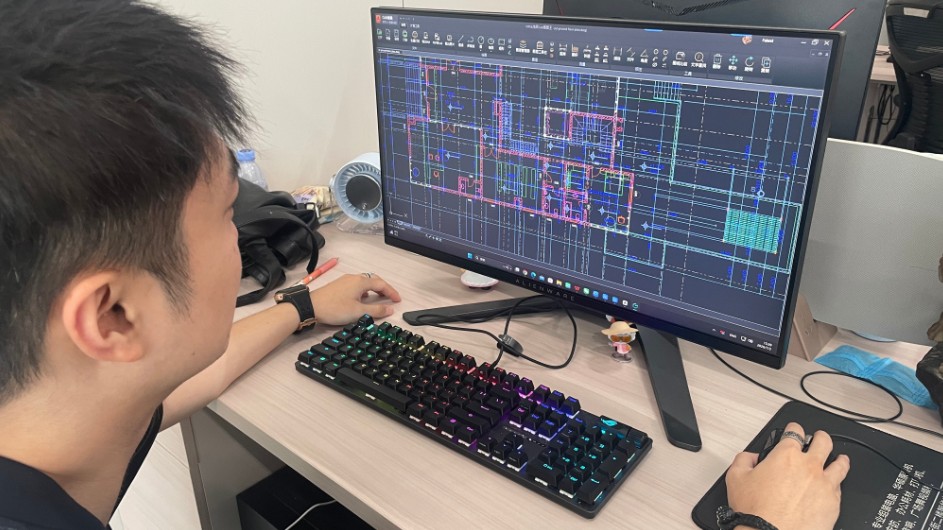 Design with CAD
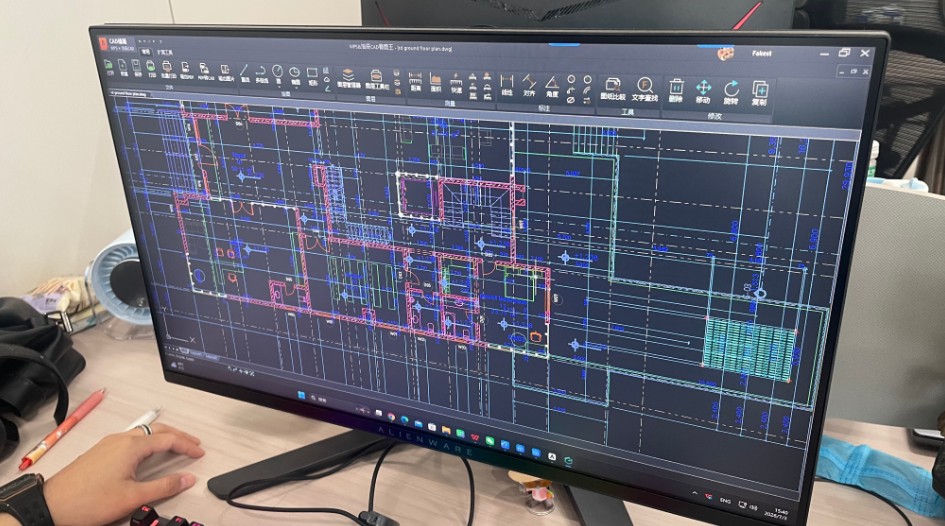 Design with Computer
Meeting and exceeding strict international testing standards for high-velocity hurricane zones, coastal salt exposures, and extreme altitude variations.
In regions susceptible to severe tropical cyclones—such as Florida, the Gulf Coast, and the Caribbean—fenestration must withstand extreme cyclic wind pressure testing (TAS 201, 202, 203) and Large Missile Impact requirements (ASTM E1886/E1996). Our certified hurricane-proof sliding window systems incorporate SentryGlas® (SGP) laminated interlayers sandwiched between heat-strengthened glass panels.
During impact testing, even if the exterior glass fractures upon collision with airborne debris (e.g., 9-lb 2x4 timber fired at 50 ft/s), the rigid SGP interlayer retains structural stability. Heavy-duty multi-point locking systems with concealed stainless steel deadbolts lock the sliding sashes directly into the outer frame track, maintaining building envelope closure and preventing catastrophic interior pressurization.
The Australian building code requires rigorous compliance with **AS2047** (Windows in buildings - selection and installation) and **AS1288** (Glass in buildings). Sliding windows engineered for the Australian residential and commercial market undergo dynamic testing for Water Penetration Resistance (up to 450 Pa - 600 Pa), Ultimate Strength (up to 3000 Pa+), and Air Infiltration.
Featuring custom anodized finishes (25-micron thickness rating for coastal marine environments) or architectural powder coatings meeting AAMA 2605 specifications, these systems resist intense UV radiation and salt spray corrosion without chalking, blistering, or delaminating.
Installing sealed Insulated Glass Units (IGUs) in high-altitude environments (such as mountainous resort regions, Denver, or the Andes) creates severe pressure differentials ($\Delta P$) between the factory assembly elevation (sea level) and the installation site. Unrelieved pressure causes glass deflection ("pillowing"), optical distortion, and eventual primary butyl seal failure.
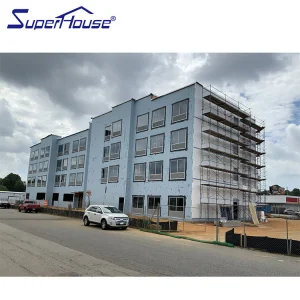
For high-altitude hotel and residential projects (e.g., USA Home2, Holiday Inn, Augusta mountain builds), our sliding window IGUs feature engineered **Capillary Tubes**. These micro-bore stainless steel tubes equalize internal cavity pressure with ambient atmospheric pressure during transport and installation before being field-sealed, ensuring pristine optical clarity and thermal barrier stability.
| Certification / Standard | Testing Protocol | Target Market & Region | Key Engineering Benefit |
|---|---|---|---|
| Miami-Dade NOA | TAS 201, 202, 203 / ASTM E1996 | Florida, USA Coastal, Caribbean | Large Missile Impact & High Velocity Hurricane Zone (HVHZ) certified. |
| NFRC (100/200/400) | LBNL THERM & WINDOW modeling | North America (USA & Canada) | Verified $U$-factor, SHGC, Visible Transmittance (VLT), and air leakage. |
| AS2047 / AS1288 | Deflection, Water Head, Air Tightness | Australia, New Zealand, Oceania | Compliance with structural deflection limit $L/150$ and high water resistance. |
| NAFS (AAMA/WDMA/CSA) | ASTM E283, E330, E547 | USA & Canada Multi-Family | Standardized Performance Grade (PG) rating for high-density apartments. |
Pioneering smart architectural glass, ultra-slender sightlines, and zero-threshold drainage systems.
Next-generation sliding windows integrate 8.3mm Vacuum Insulated Glass units, replacing thick argon-filled cavities with a micro-pillar vacuum space. This achieves center-of-glass $U$-factors down to **0.06 BTU/h·ft²·°F (0.35 W/m²K)**—matching solid insulated walls in a ultra-thin profile.
Integration of smart electrochromic glass allows automated tint adjustment based on solar irradiance or building management systems (BMS). Sliding sashes dynamically adjust SHGC from 0.41 down to 0.09 in seconds, optimizing building energy consumption in real time.
Advanced subsurface stainless steel drainage channels eliminate raised threshold trip hazards while maintaining high water penetration resistance (600 Pa+). Concealed dynamic weep holes prevent back-draft water ingress during high wind-driven rains.
Comprehensive answers to enterprise procurement, technical specification, and international certification queries.
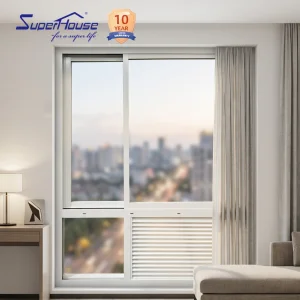
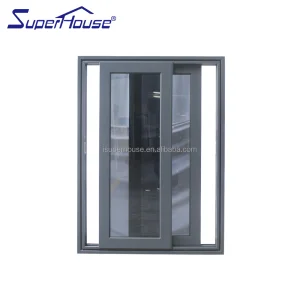
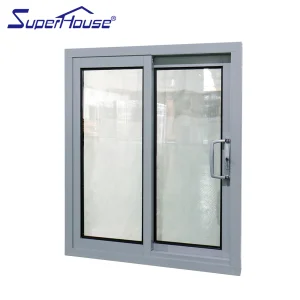
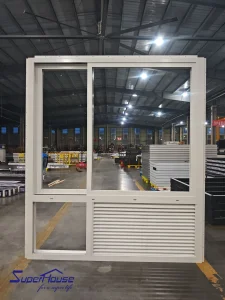
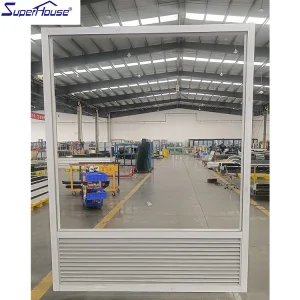
Comprehensive architectural solutions including egress options, integrated louvers, sub-frame systems, and privacy coatings.
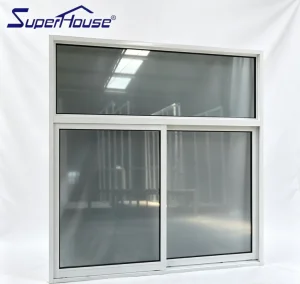
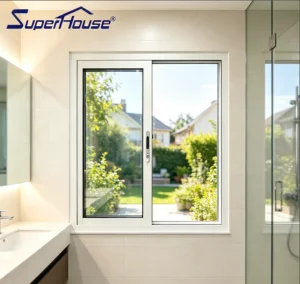
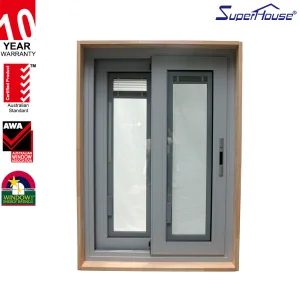
 Steelwar