Precision-engineered aluminum single and double-hung fenestration systems certified for NOA, FPA, NFRC, and AS2047 international structural standards.
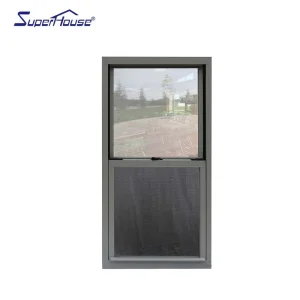
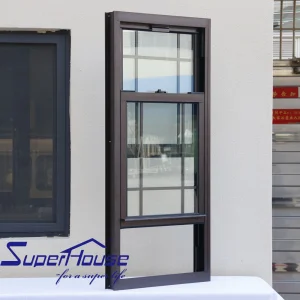
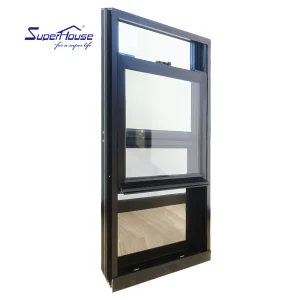
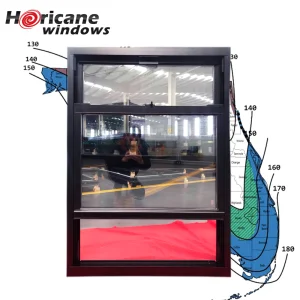
A deep technical analysis of single-hung versus double-hung architecture, thermal breaking technologies, wind-load aerodynamics, and global OEM/ODM manufacturing standards.
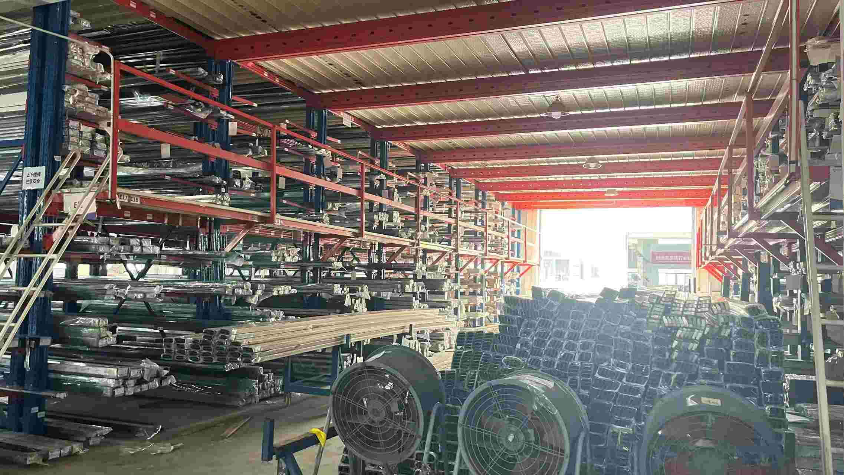
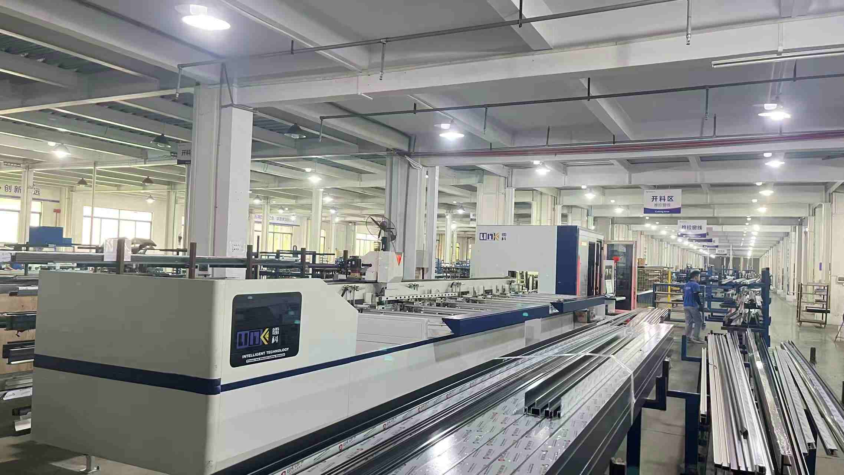
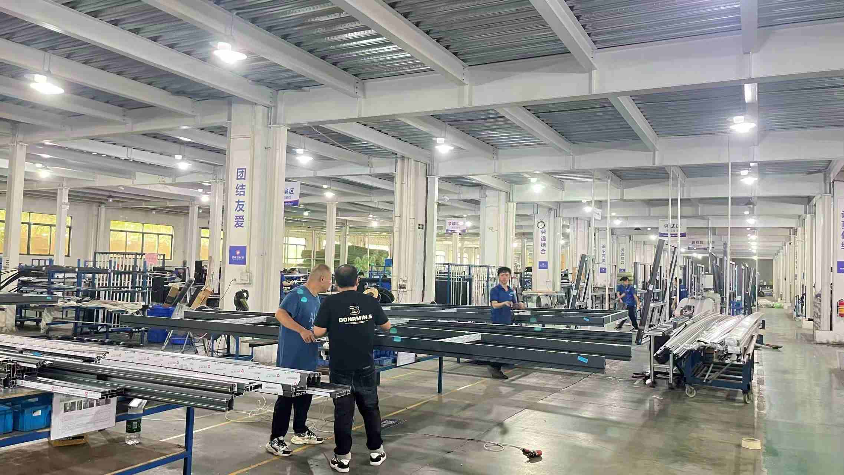
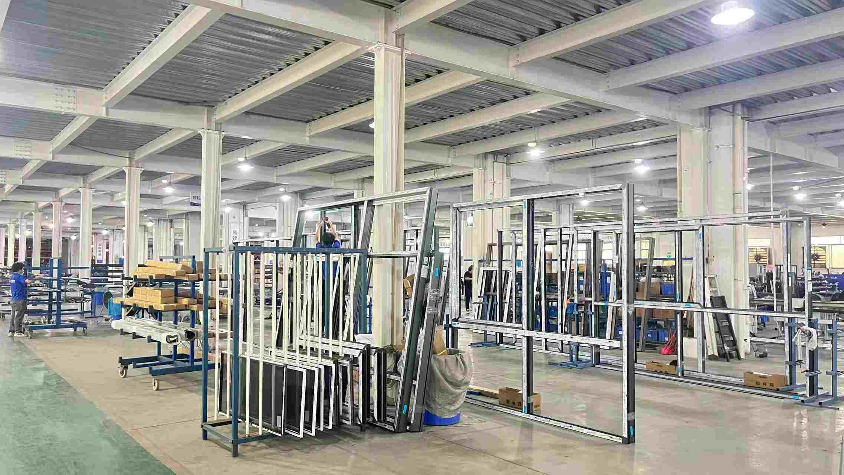
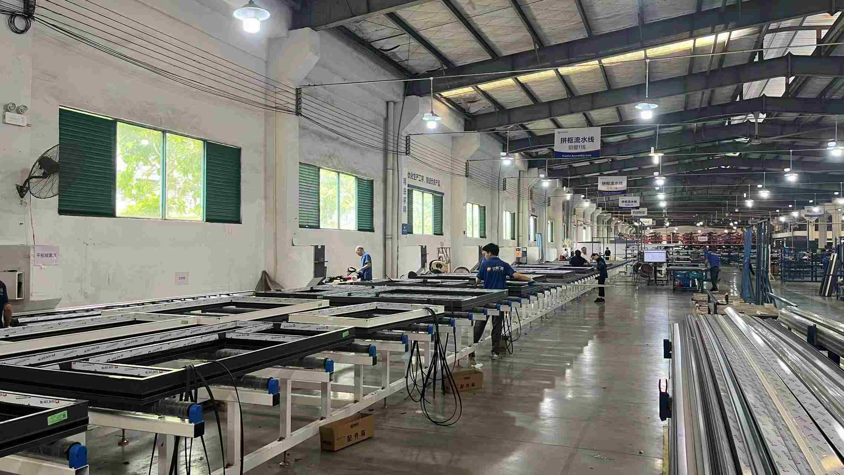
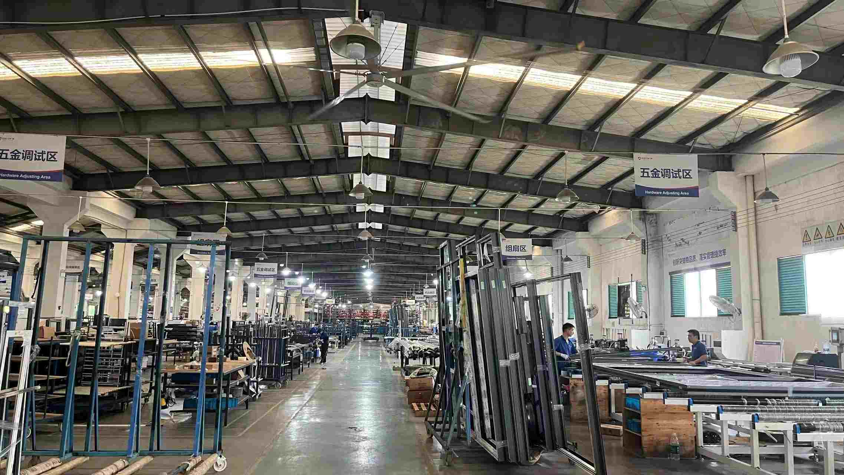
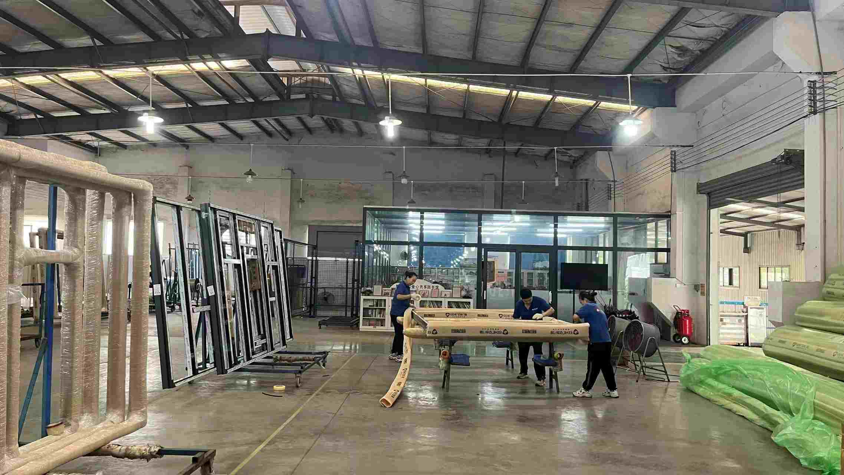
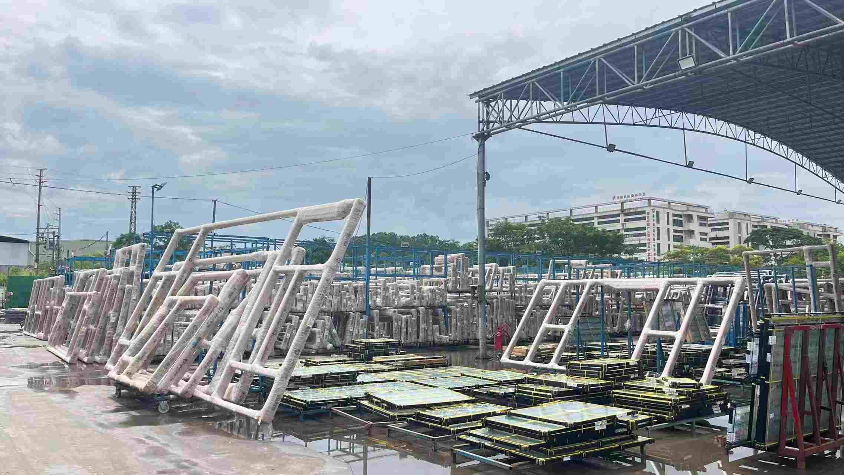
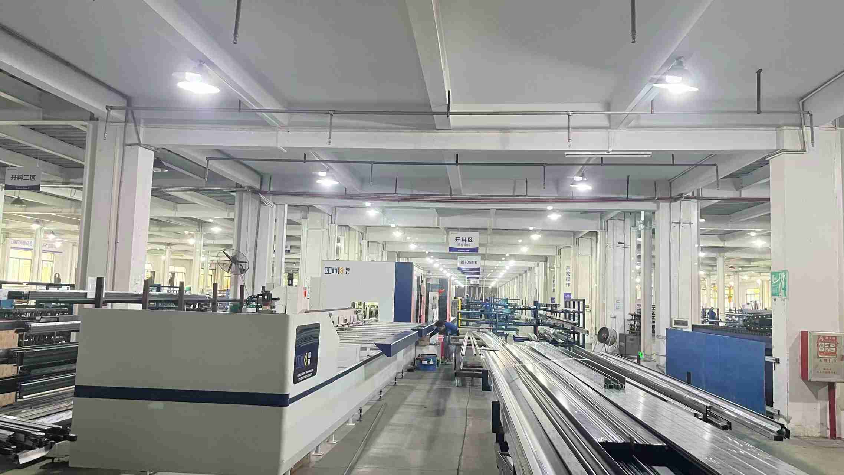
Established in 2003, Steelwar Entry Systems Co., Ltd. operates a state-of-the-art 40,000 m² manufacturing plant specializing in high-security exterior systems and premium aluminum fenestration products. With 21 years of continuous industry experience and 9 years of global export execution, our ecosystem delivers over $35 million in annual turnover to tier-1 developers, stockists, and facade contractors across North America, Australia, the Middle East, and Europe.
Our engineering strength is anchored by 75 dedicated R&D engineers who deployed over 230 innovative architectural models last year alone. Supported by a rigorous Quality Assurance framework featuring 50 QC specialists, every single-hung and double-hung unit undergoes automated frame tolerance checks, dynamic impact testing, and environmental weatherproofing audits before export.
Selecting the optimal vertical sliding mechanism involves balancing thermal envelope efficiency, air infiltration rates, structural integrity under high wind pressures, and lifecycle maintenance costs.
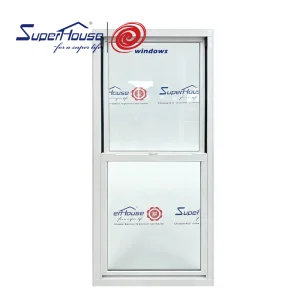
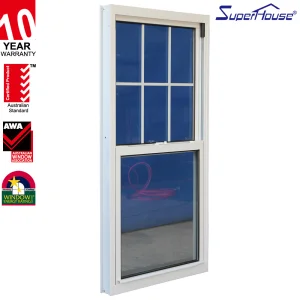
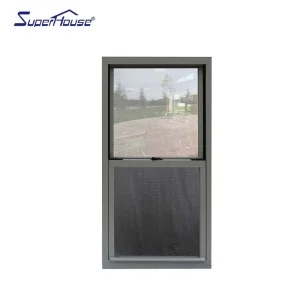
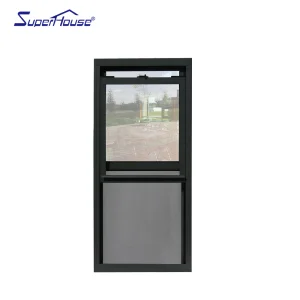
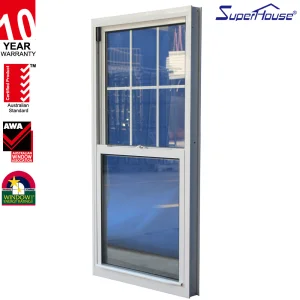
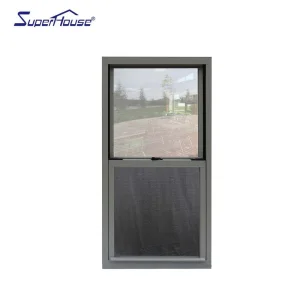
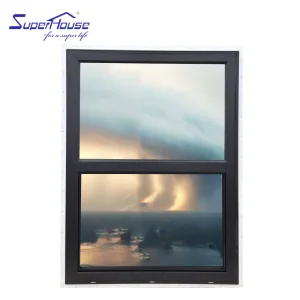
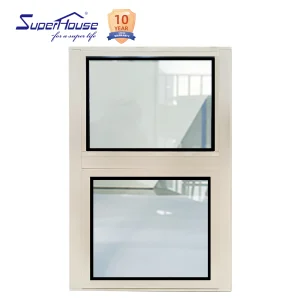
In single-hung windows, the top sash remains stationary while the bottom sash operates vertically. Because the top frame is factory-sealed directly into the master frame, air infiltration rates (ASTM E283) are minimized. Single-hung units are the preferred choice for cost-conscious residential developments, high-rise envelope applications, and projects prioritizing maximum structural rigidity against extreme wind loads.
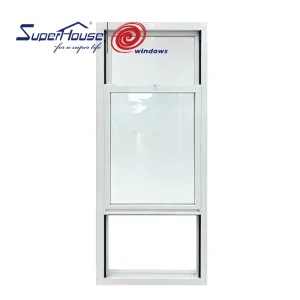
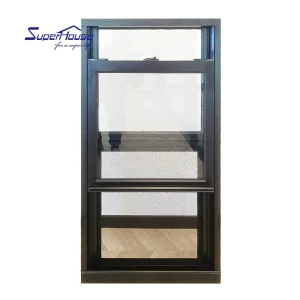
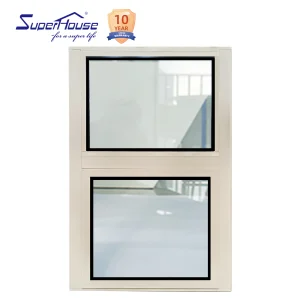
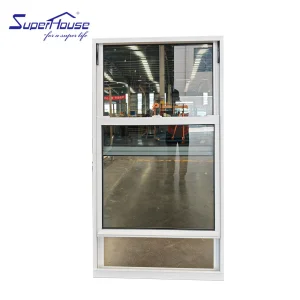
Double-hung windows allow both top and bottom sashes to slide vertically and tilt inward. This design creates a natural convection cycle: cooler exterior air enters through the lower opening while warm interior air escapes through the top opening. Furthermore, inward-tilting sashes enable interior cleaning of exterior glass panes, making them indispensable for multi-story residential buildings.
To satisfy rigorous IECC and NFRC energy conservation standards, modern aluminum profiles incorporate precision-extruded Technoform polyamide thermal barrier strips. By separating the interior and exterior aluminum extrusions, thermal conduction is reduced by over 65%, preventing condensation build-up and optimizing U-factors in climate zones ranging from tropical heat to arctic cold.
| Performance Specification | Single-Hung Windows | Double-Hung Windows | OEM Customization Options |
|---|---|---|---|
| Structural Integrity (DP Rating) | Up to DP75 / DP100 (HVHZ Ready) | Up to DP65 / DP80 (Standard Coastal) | Heavy-duty 6063-T6 Aluminum Alloy Extrusions |
| Air Infiltration (ASTM E283) | Ultra-Low (< 0.10 cfm/sq ft) | Low (< 0.15 cfm/sq ft) | Quadruple EPDM Weatherstripping Seals |
| Thermal Insulation (NFRC U-Factor) | U-value as low as 0.22 BTU/h·ft²·°F | U-value as low as 0.26 BTU/h·ft²·°F | Technoform Strip + Argon Gas Fill + Low-E Coating |
| Maintenance & Cleanability | Exterior glass cleaned from outside | Tilt-in sashes cleanable from inside | Heavy-duty Caldwell / Ultra-Lift Constant Force Balances |
| Ideal Project Applications | High-rise, Commercial Storefronts, Coastal Units | Luxury Villas, Multi-family Living, Heritage Retrofits | Nailing Flanges, Sub-frames, Custom Depth Profiles |
Engineered to overcome environmental, structural, and regulatory challenges across diverse commercial and residential sectors worldwide.
Coastal regions such as Florida, the Caribbean, and coastal Australia demand extreme wind and debris resistance. Our HVHZ-certified single and double-hung windows feature laminated impact glass (SentryGlas® / PVB interlayers) paired with reinforced heavy-wall 6063-T6 aluminum frames. Rated for Miami-Dade NOA and Florida Building Code (FPA), these units withstand wind speeds exceeding 170 mph and cyclic pressure testing without structural failure.
Acoustic isolation and fire safety are paramount in dense urban developments. By implementing dual-sealed IGUs (Insulated Glass Units) with asymmetric glass thicknesses (e.g., 6mm + 12Ar + 8mm laminated), sound transmission class (STC) ratings reach up to 42 dB. Integrated trickle vents and child-safety sash limiters guarantee occupant safety and healthy indoor air exchange.
Heavy traffic environments require rugged hardware and simplified operating mechanics. Steelwar / Superhouse storefront single-hung units utilize stainless steel constant force balance springs capable of exceeding 50,000 operational cycles. Multi-point cam locking systems ensure security against forced entry (ASTM F588 compliance) while offering effortless operation.
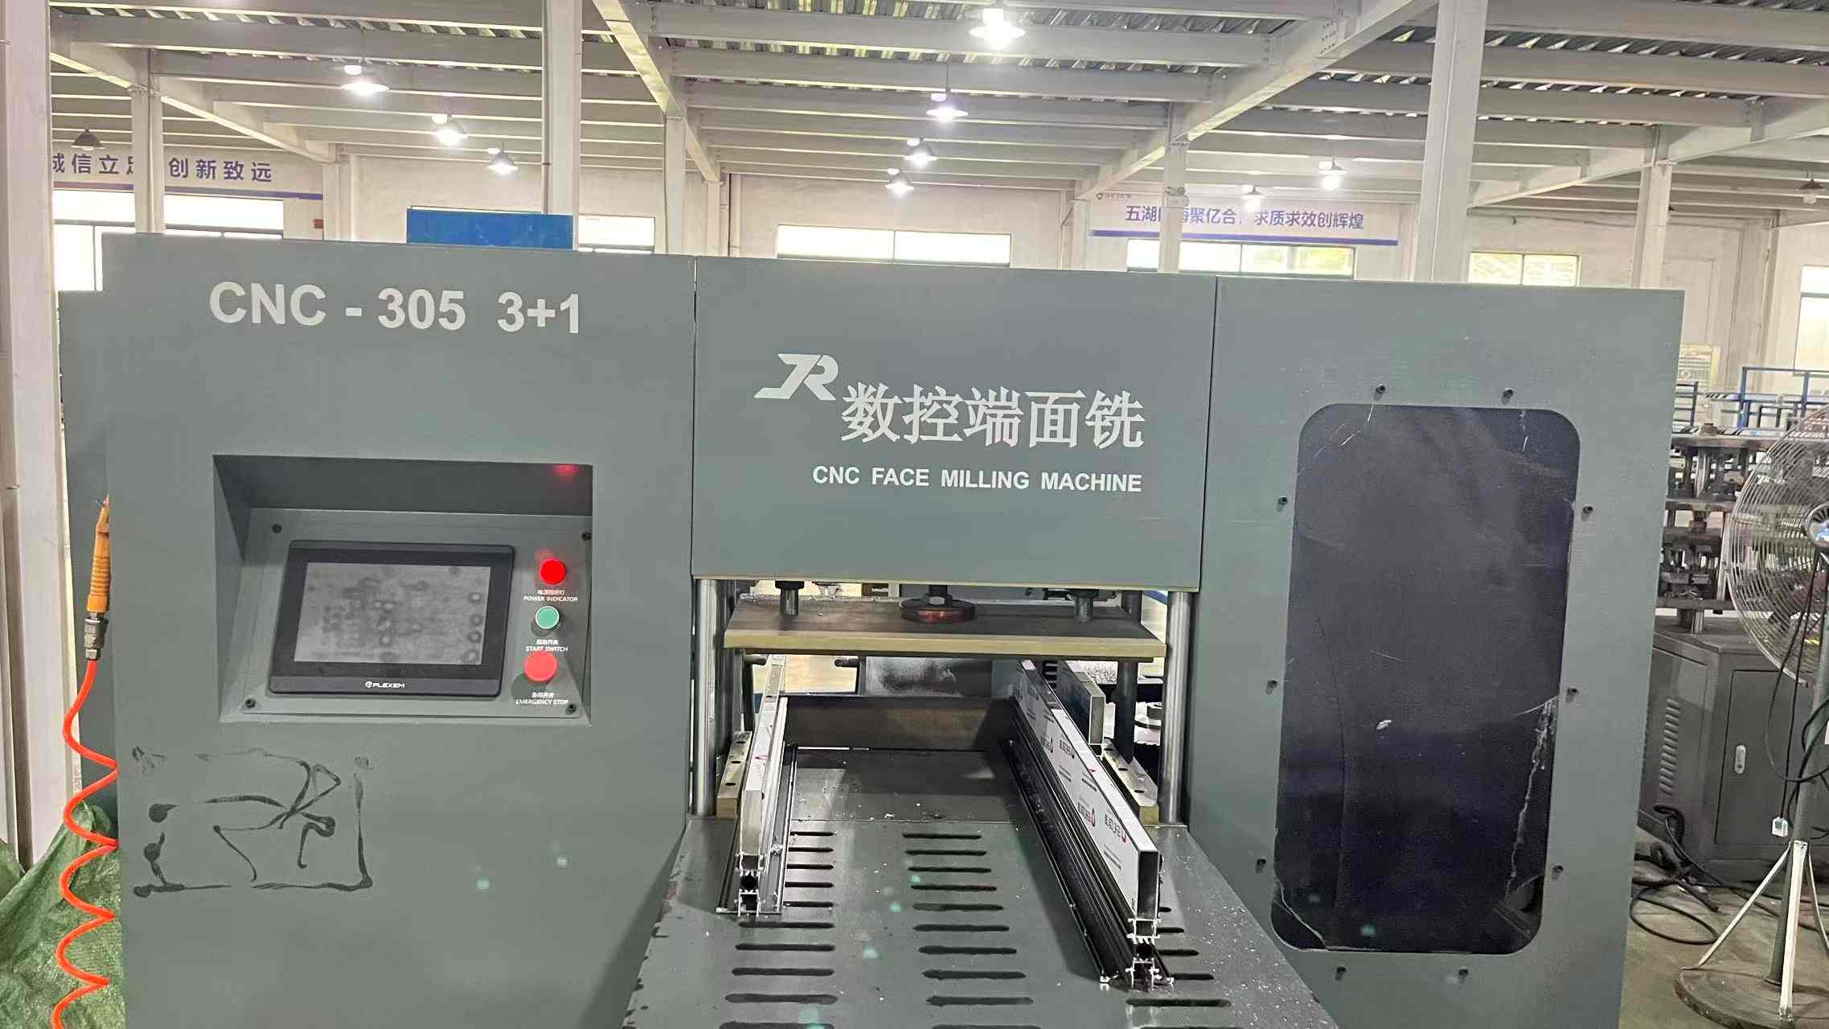
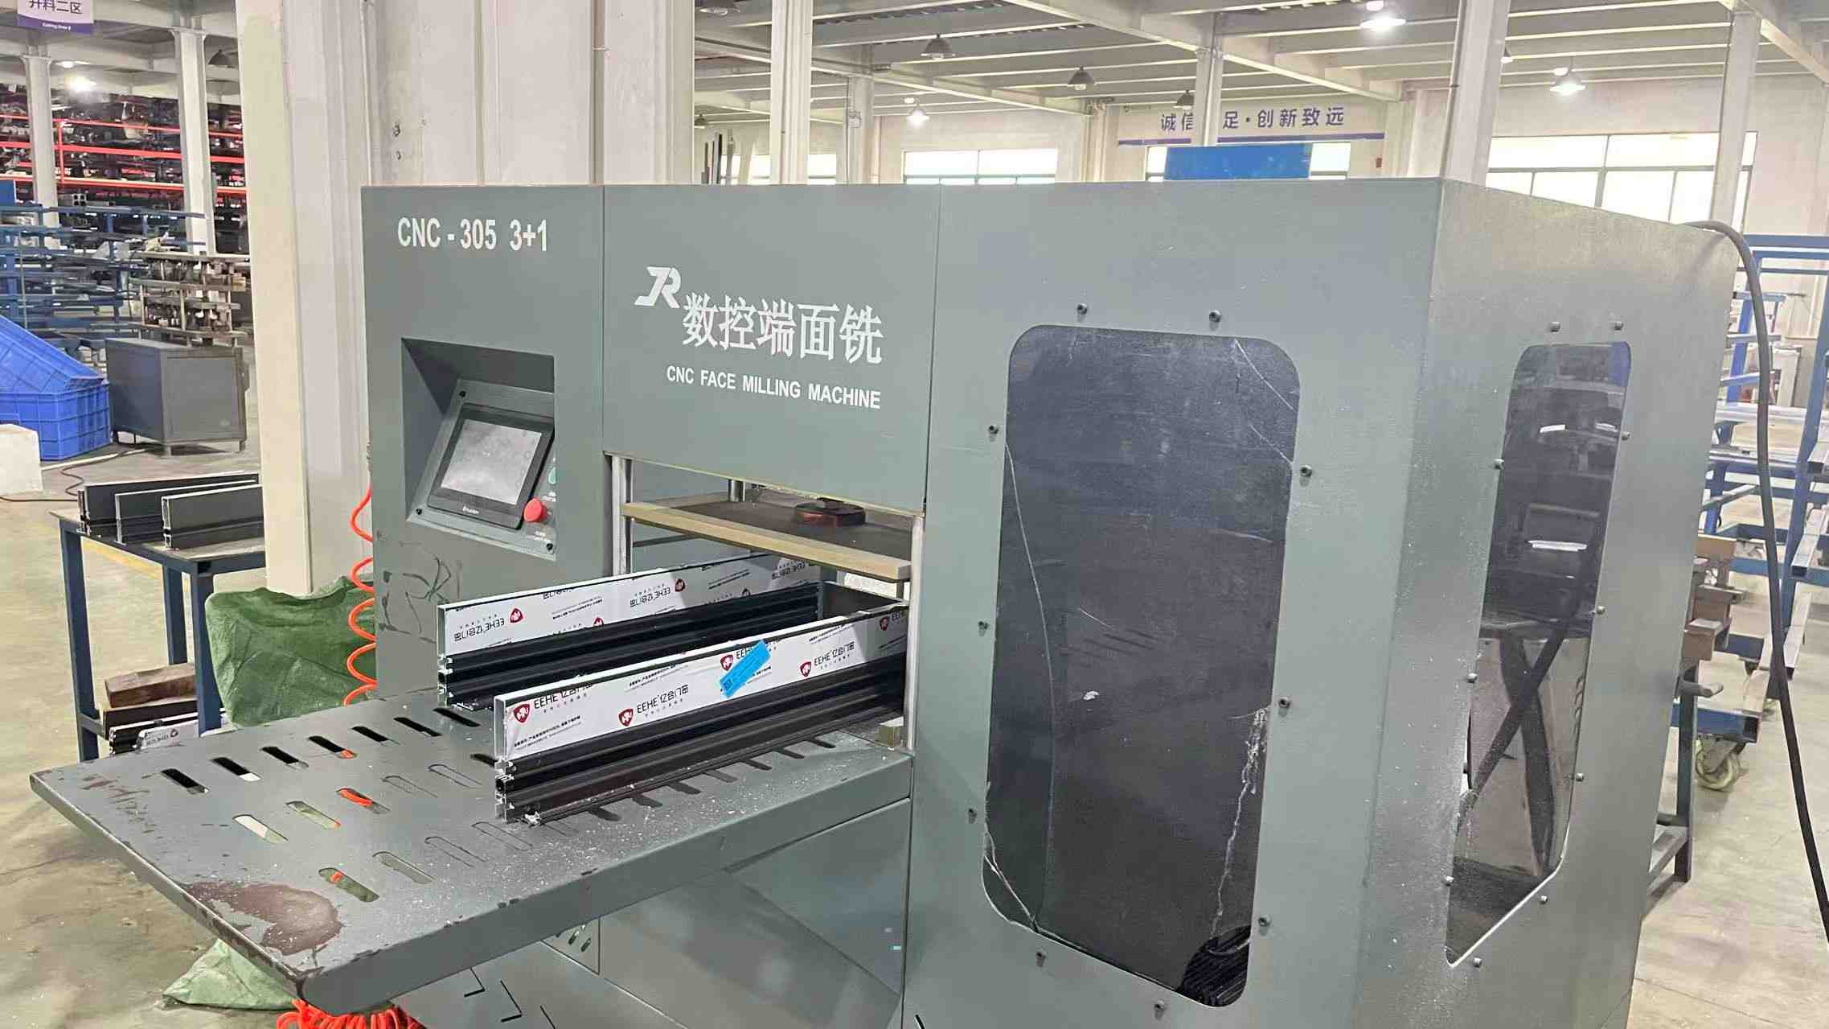
Leveraging automated CNC machining centers, rigorous quality assurance workflows, and robust raw material partnerships for zero-defect production.
Supported by a solid international trade background and an extensive network of 1,100 supply chain partners, our manufacturing facility maintains strict product reliability and continuous supply chain resilience. Quality control is dynamically executed by a team of 50 QC specialists who conduct impact resistance testing, automated frame tolerance checks, spectral coating audits, and water penetration tests. Customization offerings include ballistic steel cores, multi-point smart lock integration, customized architectural RAL powder finishes, and bespoke frame extrusions depth engineered to precise project specifications.
Tailored architectural fenestration procurement solutions for commercial developers, stocking distributors, and general contractors.
To accommodate diverse international construction codes, we engineer variable nailing flange offsets, integral fin configurations, block frames for masonry, and customized masonry strap anchors. Pre-punched installation holes streamline field assembly and dramatically reduce job-site labor hours.
Our automated surface treatment line offers PPG AkzoNobel fluorocarbon PVDF liquid spraying, high-durability AkzoNobel powder coating, and premium anodizing. Tested to withstand 3,000 hours of continuous salt spray exposure (ASTM B117), our finishes prevent corrosion in aggressive marine environments.
We partner with industry-leading hardware providers such as Caldwell, Truth Hardware, and Custom-Engineered Stainless Steel Balances. From spiral balances for custom sash weights to constant force spring balances, every window system provides silky-smooth vertical movement and effortless operation.
Ensuring seamless building permit approvals across international jurisdictions through full compliance certification.
Crucial for projects across Florida, Texas, and the Gulf Coast. Our impact-rated single and double-hung windows have passed strict TAS 201 (Large Missile Impact Test), TAS 202 (Uniform Static Air Pressure Test), and TAS 203 (Cyclic Wind Pressure Loading Test), guaranteeing full compliance with High-Velocity Hurricane Zone requirements.
Certified through the National Fenestration Rating Council (NFRC), our products are audited for overall Solar Heat Gain Coefficient (SHGC), Visible Transmittance (VT), U-Factor, and Air Leakage. These verified ratings streamline compliance with North American Energy Star guidelines.
Specifically engineered for the Australian residential and commercial market, our windows undergo rigorous testing according to AS2047 (Windows and External Glazed Doors in Buildings) and AS1288 (Glass in Buildings), validated for deflection, water penetration resistance (up to 450Pa), and ultimate strength.
Pioneering smart architectural glass integrations, lightweight composite structural balances, and ultra-high-performance vacuum insulation.
Integrating dynamic electrochromic glass allows sashes to adjust light transmittance automatically based on sun intensity, reducing building HVAC energy consumption by up to 30% without requiring mechanical blinds.
By replacing traditional argon gas chambers with a micro-vacuum gap, VIG offers center-of-glass thermal performance equivalent to solid masonry walls (U-factors below 0.10 BTU/h·ft²·°F) in a profile slim enough for lightweight double-hung frames.
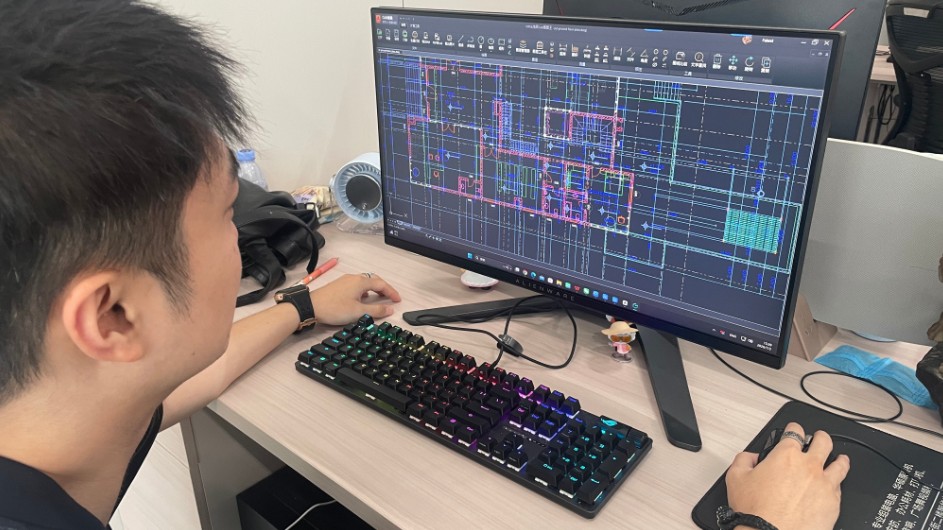
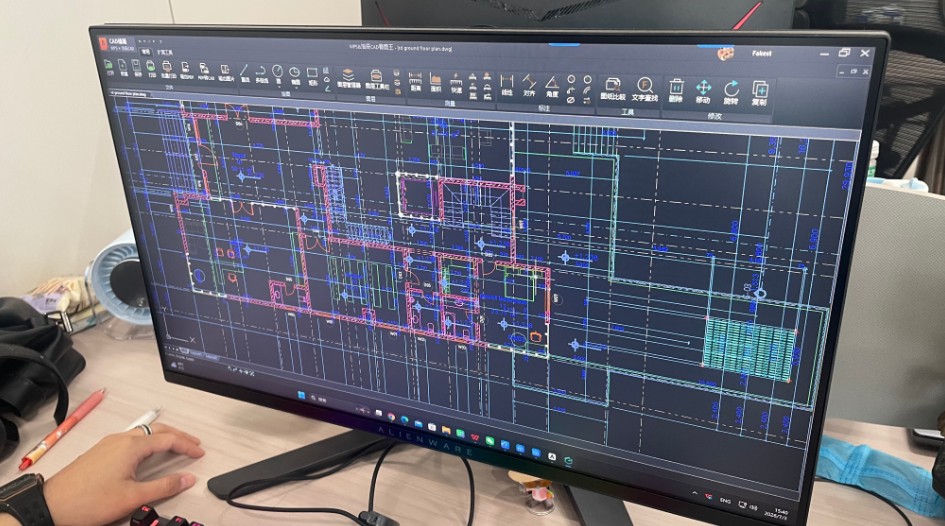
Leveraging proprietary CAD/BIM algorithms, our engineering team assists architectural clients in simulating thermal performance, wind-load pressure vectors, and daylighting optimization before manufacturing commences.
Explore our full line of customizable aluminum sash window designs built for international project compliance.
Detailed responses to technical, regulatory, and logistics queries from architects, structural engineers, and procurement directors.
In single-hung windows, the top glass panel is fixed in the frame while only the lower sash operates vertically. In double-hung windows, both top and bottom sashes move vertically and typically feature tilt-in functionality for easy interior cleaning of exterior glass surfaces. Single-hung units offer slightly superior air-tightness and structural wind load ratings (DP ratings) due to fewer moving joints.
Our hurricane impact single and double-hung windows utilize high-tensile 6063-T6 alloy aluminum extrusions combined with laminated impact glass (such as DuPont SentryGlas® or heavy PVB interlayers). They undergo rigorous TAS 201, 202, and 203 testing in independent accredited laboratories, verifying resistance against large missile impacts and cyclic wind pressures up to DP100.
We utilize Technoform polyamide structural thermal barrier strips to physically isolate interior and exterior aluminum extrusions. Combined with double or triple insulated glass units (IGUs) with Low-E coatings and argon gas fills, our window systems achieve U-Factors down to 0.22 BTU/h·ft²·°F, exceeding NFRC energy codes.
For standard project orders, production lead time ranges between 25 to 35 business days following CAD drawing approval and sample confirmation. Flexible MOQ options are available for commercial developers and stocking distributors, ranging from full container loads (FCL) to project-based custom batches.
Yes. We operate complete in-house powder coating and anodizing lines supporting full RAL color matching, textured architectural finishes, and simulated wood-grain transfers. Furthermore, our 75 R&D engineers can design custom extrusion dies to match legacy sub-frames or specific architectural profiles.
We supply heavy-duty Caldwell constant force spring balances, block-and-tackle balances, and heavy-capacity spiral balances tailored to the weight of double-pane and triple-pane impact glass units. This ensures fingertip lifting force and prevents sash drop over decades of heavy usage.
 Steelwar