Explore our export-ready, certified aluminium window and entrance door systems designed for severe hurricane zones, extreme thermal protection, and modern luxury designs.
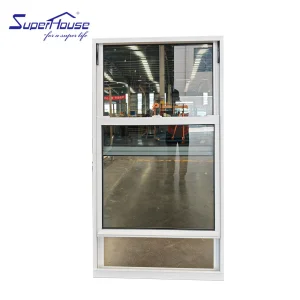
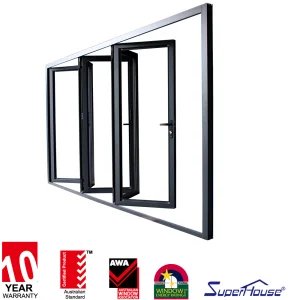
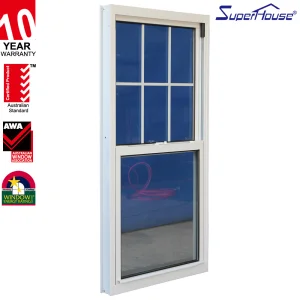
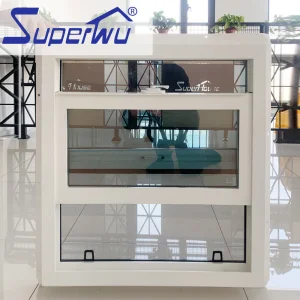
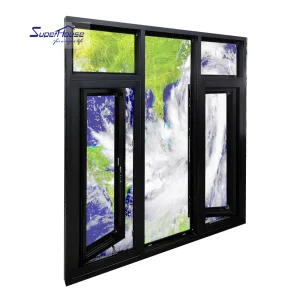
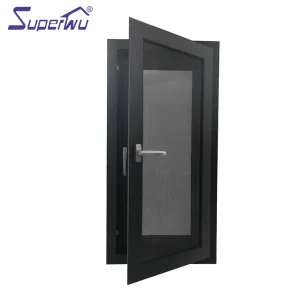
Established in 2003, Steelwar Entry Systems Co., Ltd. operates a state-of-the-art 40,000 m² manufacturing plant specializing in high-security exterior entry doors and architectural pivot door systems. With over 21 years of continuous industry experience and 9 years of direct global export capabilities, the enterprise generates $35 million in annual export turnover, standing as a premier tier-1 manufacturer for major architectural endeavors worldwide.
Steelwar focuses strategically on high-compliance key markets across North America, the Middle East, and Eastern Europe. We serve as the core OEM/ODM supplier for building material distributors, security door stockists, luxury residential developers, and commercial construction contractors. Supported by an extensive network of 1,100 supply chain partners, we ensure complete material integrity, schedule reliability, and custom architectural flexibility.
Quality control is actively managed by a dedicated team of 50 QC specialists who execute dynamic impact resistance testing, automated frame tolerance checks, structural shear stress verifications, and corrosion-resistant coating audits.
Our robust engineering capability is driven by 75 full-time R&D engineers who introduced 230 new product models last year alone. Custom enterprise options include ballistic steel cores, multi-point smart biometric lock integration, customized RAL color finishes, and bespoke frame depths matching strict project architectural drawings.
Architectural pivot doors demand precise physics, high structural load distribution, and superior weather-sealing mechanics compared to traditional side-hinged systems.
Custom heavy-duty floor pivots and overhead concealed transom pivots engineered to support panel weights exceeding 1,000 kg (2,200 lbs) with effortless 360° or 90° dual-direction operation, zero sag, and 500,000 cycle durability testing.
Advanced thermal barrier technology utilizing high-precision Technoform polyamide insulated strips (PA66GF25) to prevent thermal bridging, reducing overall U-factors down to 0.85 W/m²K for Passive House projects.
Integrated drop-down automatic floor bottom drop seals paired with multi-layer continuous EPDM gasket lines ensuring IP65 weatherproofing, resisting water penetration under extreme pressure differentials up to 750 Pa.
| Specification Parameter | Commercial OEM Standard | Custom ODM Deluxe / High-Security | Compliance & Testing Protocols |
|---|---|---|---|
| Maximum Leaf Height | 3,000 mm (approx. 10 ft) | Up to 6,000 mm (Bespoke Oversized) | EN 14351-1 ASTM E330 |
| Max Weight Capacity | 450 kg per panel | 1,500 kg (Floor Concealed Hydraulic) | ANSI/BHMA A156.4 |
| Thermal Insulation (U-Factor) | 1.4 - 1.8 W/m²K | 0.85 W/m²K (Triple Glazed Low-E) | NFRC 100/200 ISO 10077-2 |
| Acoustic Rating (STC/Rw) | STC 38 dB | STC 48 dB (Acoustic Laminated Core) | ASTM E90 ISO 717-1 |
| Security & Ballistic Core | Multi-Point Hook Locks | Ballistic Steel Inlay (UL 752 Level 3-8) | PAS 24 EN 1627 RC4 |
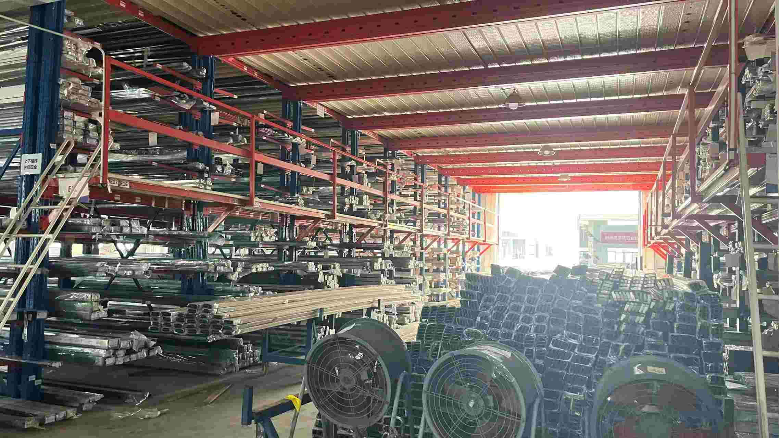
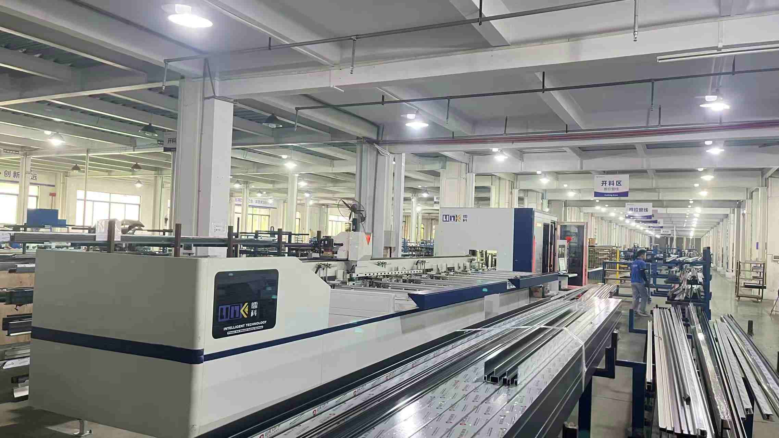
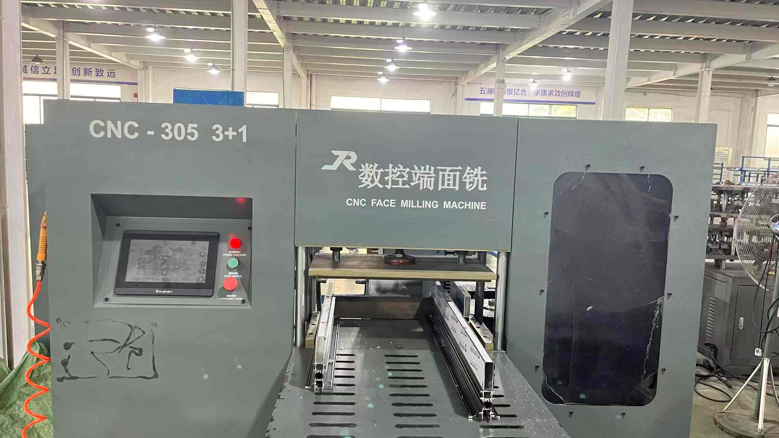
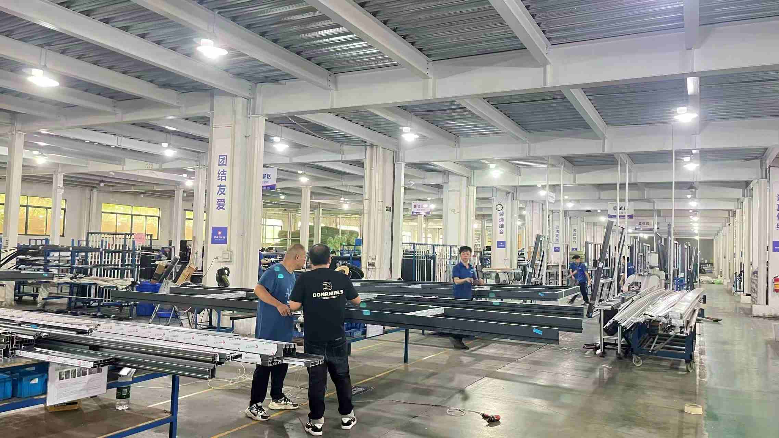
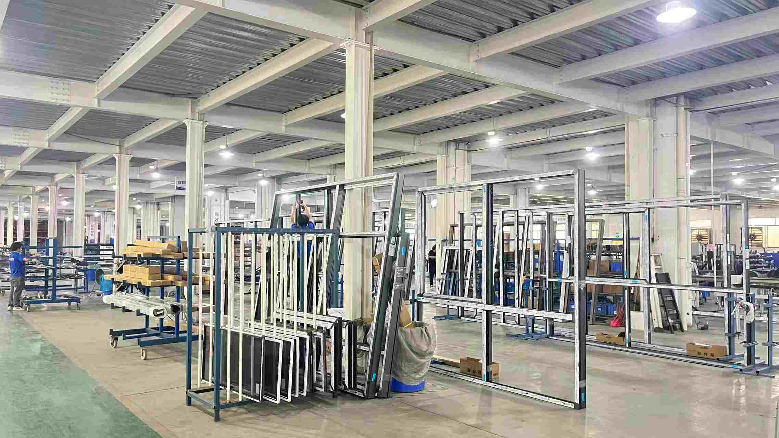
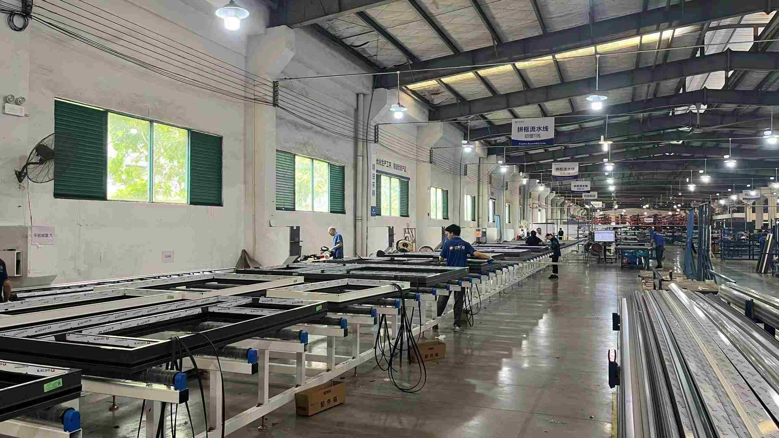
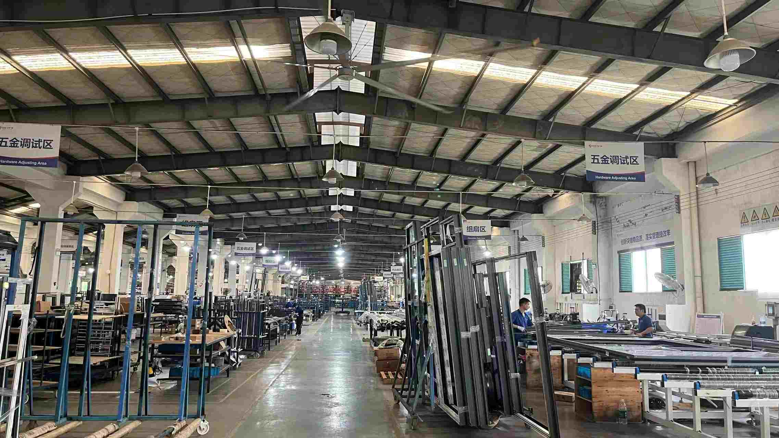
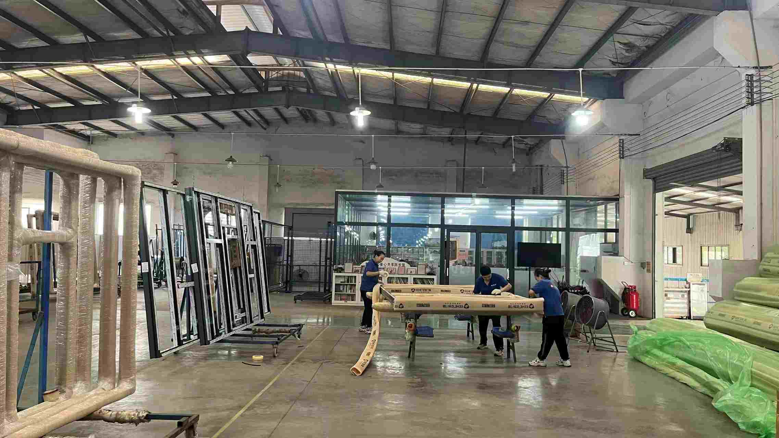
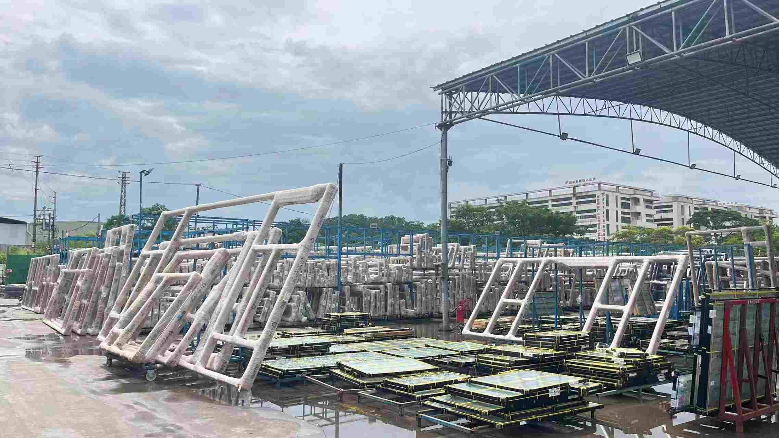
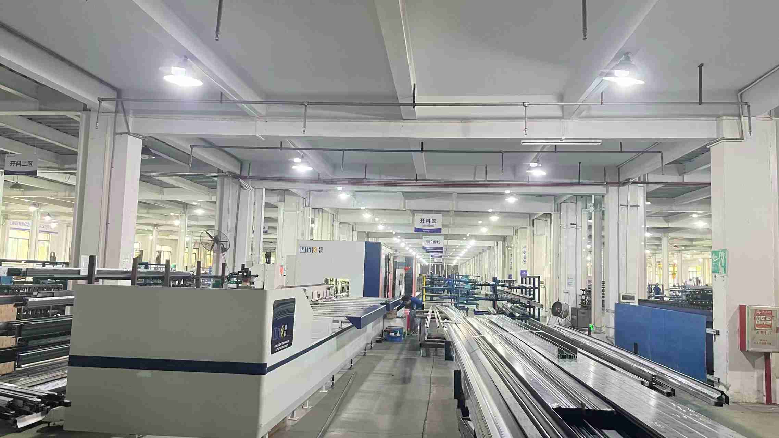
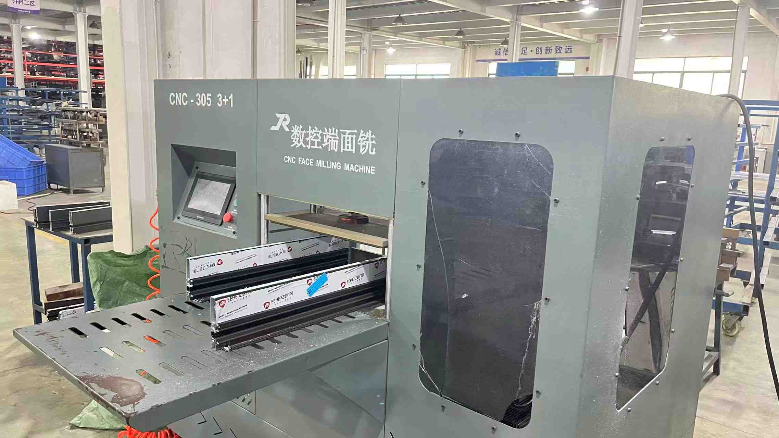
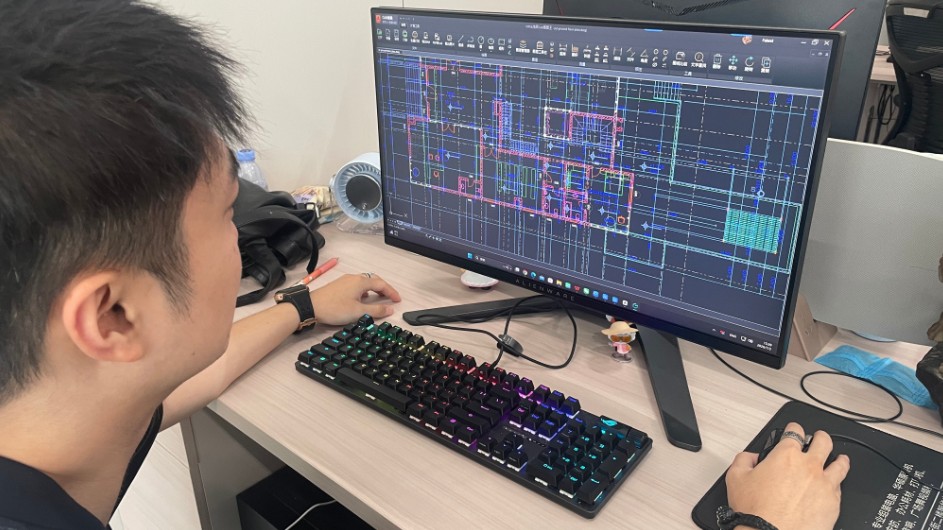
Inside Steelwar's 40,000 m² smart manufacturing plant. We integrate automated CAD/CAM workflows with strict manual inspection points at every stage of production.
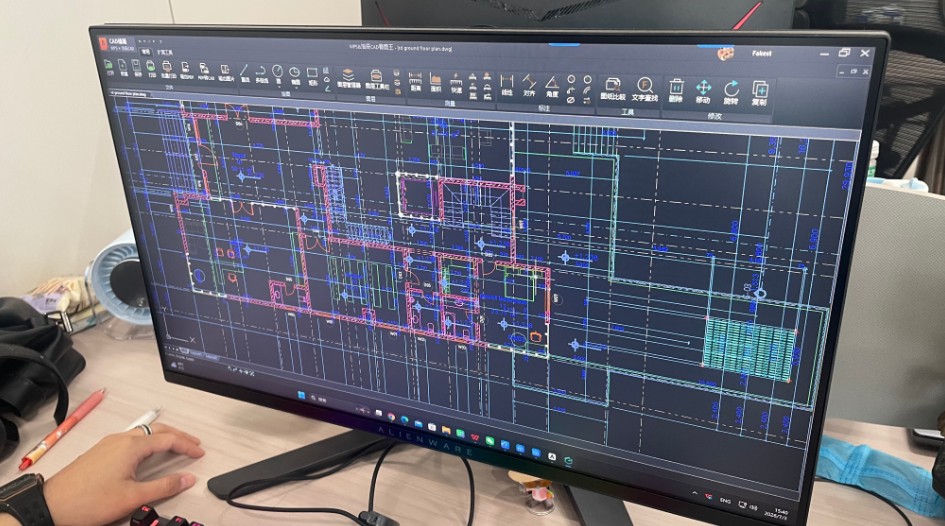
Steelwar R&D engineers are pioneering next-generation fenestration and entrance technologies to meet evolving global building codes and intelligent building demands.
Integrating brushless linear magnetic levitation mechanisms for friction-free, silent automated opening via smartphone apps, facial recognition, and smart home automation hubs (Zigbee/KNX protocols).
Incorporating ultra-thin 8.3mm Vacuum Insulated Glass units into custom aluminum pivot leaves, achieving center-of-glass U-values as low as 0.60 W/m²K without increasing door leaf mass.
Replacing traditional internal steel stiffeners with aerospace-grade structural carbon-fiber composites, increasing flexural modulus by 40% while reducing total panel dead-weight for skyscraper applications.
Building codes vary wildly across international jurisdictions. Steelwar's engineering team designs customized architectural packages tailored to region-specific performance criteria.
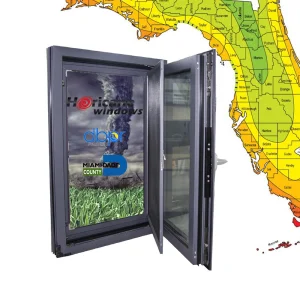
For North American luxury developments and commercial builds, our pivot doors and single hung window lines adhere strictly to NFRC (National Fenestration Rating Council) thermal standards and Florida Building Code High-Velocity Hurricane Zone (HVHZ) regulations.
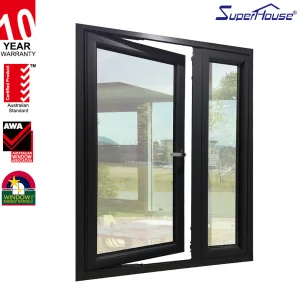
Our operational capabilities are backed by complete certification for Australian Standard AS2047 and AS1288 window and door assemblies.
For European residential villas and Middle Eastern luxury commercial towers, we offer high-thermal-efficiency systems and heavy sandstorm/heat resistance setups.
Steelwar streamlines the international OEM/ODM procurement lifecycle for distributors and general contractors:
Pair your high-impact entry pivot doors with our certified factory-direct window and sliding door systems for complete architectural uniformity.
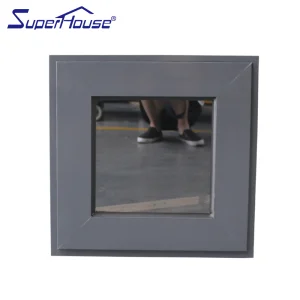
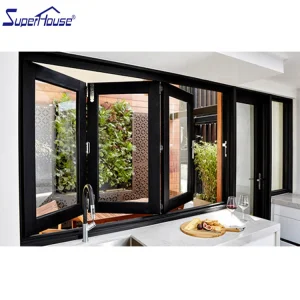
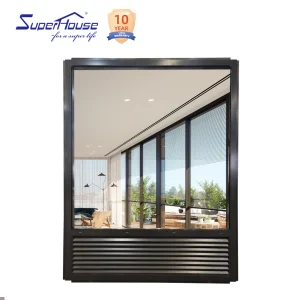
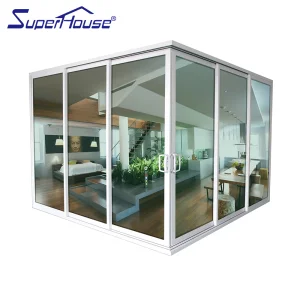
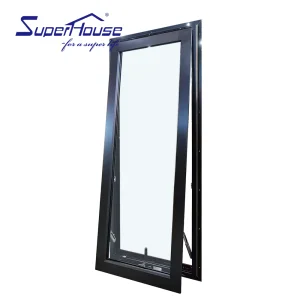
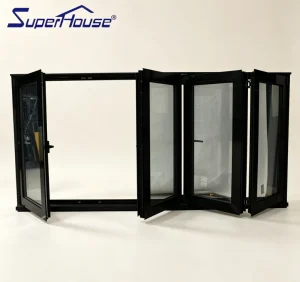
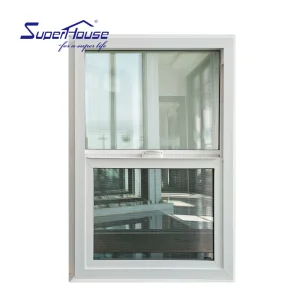
In-depth technical and commercial answers for architects, structural engineers, and global procurement managers.
Pivot doors transfer their entire weight downward directly into the subfloor structure rather than exerting eccentric cantilever pulling torque on side door frames. This structural physics allows architects to design significantly larger, heavier entry panels (exceeding 3 to 6 meters in height) with fluid hand operation and long-term frame alignment stability.
We utilize custom dynamic drop-down perimeter seals at the top and bottom header/threshold locations, combined with dual-stage EPDM continuous weatherstripping along vertical frames. When the door closes, spring-loaded seals mechanically drop into place, sealing gaps tightly against wind-driven rain up to 750 Pa pressure differentials.
Yes. Our engineering department uses multi-chamber thermal break profiles featuring Technoform polyamide strips (PA66GF25) filled with high-density polyurethane insulation foams. Combined with low-emissivity argon-filled triple glazing, system U-factors reach down to 0.85 W/m²K, eliminating condensation risks even in sub-zero winter temperatures.
Standard OEM/ODM orders typically have a flexible minimum order quantity of 1x20GP container (approx. 50-80 custom units depending on dimensions). Production lead time averages 25 to 30 business days following shop drawing sign-off, with fast-track 14-day manufacturing available for urgent commercial architectural bids.
 Steelwar