Global Architectural Trends, Structural Engineering Insights, and B2B Manufacturing Whitepaper on High-Performance Grand Entrance Systems
High-impact tested, thermal-break engineered, and customizable entrance systems manufactured to international standards.
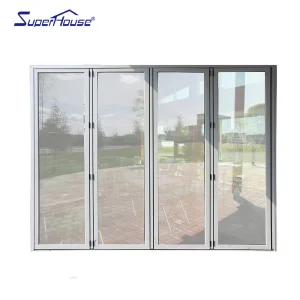
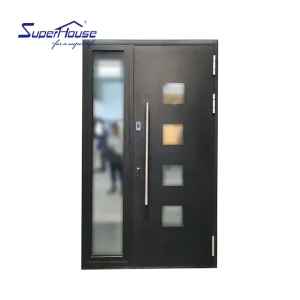
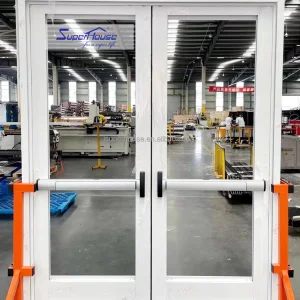
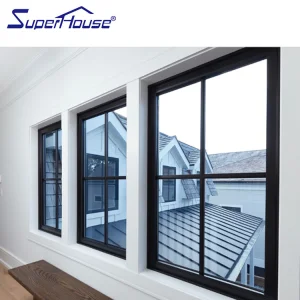
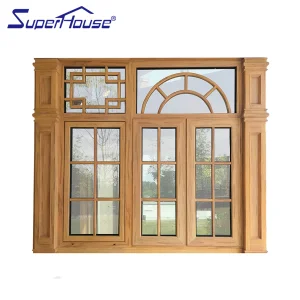
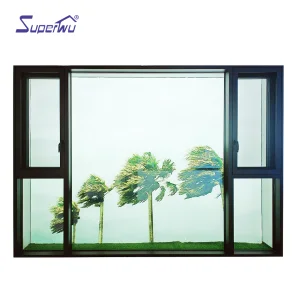
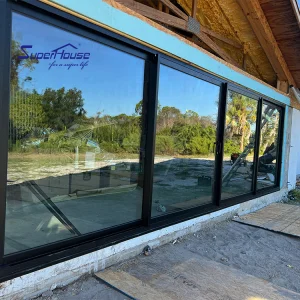
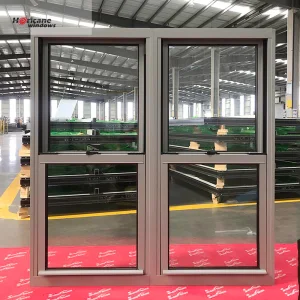
The global demand for oversized entry doors—encompassing custom grand pivot doors, ultra-wide architectural aluminum bi-folds, high-security ballistic steel cores, and high-impact curtain-wall entrance systems—has experienced unprecedented growth over the past decade. Driven by modern architectural paradigms that prioritize seamless indoor-outdoor transitions, maximal daylighting, and commanding facade aesthetics, oversized entry doors have shifted from niche luxury features to foundational requirements in high-end residential, commercial headquarters, and hospitality projects worldwide.
However, designing and manufacturing an oversized entry door (defined typically as panels exceeding 4 feet in width and 9 feet in height, scaling up to 12 feet wide by 20 feet high) presents immense structural, thermal, and mechanical engineering challenges. Unlike standard residential doors, oversized structures are subjected to exponential increases in wind-load pressure, thermal bow distortion, shear friction, and dead-weight gravity stresses. Consequently, global procurement teams, architects, and general contractors are pivoting away from local door shops toward specialized, industrial-scale oversized entry door factories capable of advanced structural FEA modeling, precision thermal-break extrusion, and rigorous wind-borne debris impact testing.
A structural failure rate of over 18% in non-engineered oversized doors is attributed to thermal bowing—where temperature differentials between the interior and exterior faces cause the leaf to flex, causing lock misalignment. Top-tier factories solve this via dynamic polyamide thermal breaks and internal spring-tensioning rods, ensuring dimensional stability across extreme ambient ranges (-30°C to +50°C).
Strict adherence to NFRC U-factor limits, AAMA design pressures, and Florida Building Code High-Velocity Hurricane Zone (HVHZ) NOA compliance. High preference for thermally broken aluminum pivot systems with multi-point automated locks.
Driven by Passive House standard performance (U-values ≤ 0.8 W/m²K), EN 14351-1 CE compliance, and minimal sightline aesthetics. Integration of triple-glazed unit systems with argon fill and warm-edge spacers.
Emphasis on massive entry scale (heights exceeding 5 meters) with high Solar Heat Gain Coefficient (SHGC) filtration, sandstorm-proof EPDM dual-sealing, and heavy-duty floor pivots rated for 800+ kg loads.
To mitigate project risks, architectural specifiers and commercial developers must evaluate potential door manufacturing partners across four vital engineering pillars.
Oversized doors act as massive sail structures under high wind loads. Validated factories perform Finite Element Analysis (FEA) to verify frame deflection limits (typically L/175 or L/240) and utilize structural T6-temper aluminum alloys (6063-T6 or 6061-T6) combined with internal steel reinforcements.
A 500kg panel requires continuous offset hinges or hydraulic floor springs rated for 1,000,000 duty cycles. Factories must feature engineered hardware partnerships (e.g., Dormakaba, FritsJurgens, Hoppe) offering 3D adjustability to correct natural building settlement.
Large surface areas accelerate energy transfer. Top tier suppliers utilize technoform polyamide barrier strips (24mm to 34mm depth), drop-down automated threshold seals, and multiple perimeter EPDM gaskets to achieve water infiltration resistance > 750 Pa.
Exterior oversized entry systems demand superior weatherability. Qualified factories apply Qualicoat Class 2 / Class 3 fluorocarbon (PVDF) powder coatings or 25-micron anodic oxidation layers capable of enduring 3,000+ hours of salt spray exposure (ASTM B117).
Below is a comparative breakdown of the leading global manufacturers specializing in custom architectural grand entrance systems, evaluated by facility scale, engineering output, certification standards, and market reach.
| Manufacturer Name | HQ / Primary Plant | Core Specialization | Max Panel Height | Key Certifications |
|---|---|---|---|---|
| Steelwar Entry Systems Co., Ltd. | China (40,000 m²) | High-Security Steel & Thermal Aluminum Oversized Systems | 6.0 Meters (20 ft) | NFRC, NOA, AS2047, CE, ISO9001 |
| Reynaers Aluminium | Belgium | Minimalist Architectural Glass Sliders & Pivot Doors | 4.0 Meters | Qualicoat, Minergie, CE |
| Schüco International | Germany | Smart-Integrated Thermally Broken Front Entrances | 4.5 Meters | DIN EN ISO 14001, Passivhaus |
| Western Window Systems | USA | Multi-Slide & Moving Glass Wall Entry Panels | 3.6 Meters | AAMA, NFRC |
| Origin Doors & Windows | UK | Custom Modern Aluminum Bi-Folding Entrance Systems | 3.2 Meters | Secured by Design, CE |
| Kolbe Windows & Doors | USA | Custom Commercial Wood & Clad Oversized Entrances | 3.8 Meters | NFRC, WDMA |
| Pivot Door Company | USA | Architectural Modern Timber & Metal Pivot Entrances | 4.2 Meters | ASTM E330 |
| Brombal Luxury Metal Windows | Italy | Thermally Broken Bronze & Cor-Ten Steel Grand Doors | 5.0 Meters | CE, Florida Product Approval |
| Portella Steel Doors | USA | Custom Handcrafted Narrow-Sightline Steel Entrances | 3.6 Meters | NFRC Certified |
| Superhouse Building Materials | China | Hurricane Impact Double-Glazed Entrance Systems | 4.0 Meters | AS2047, NFRC, CSA |
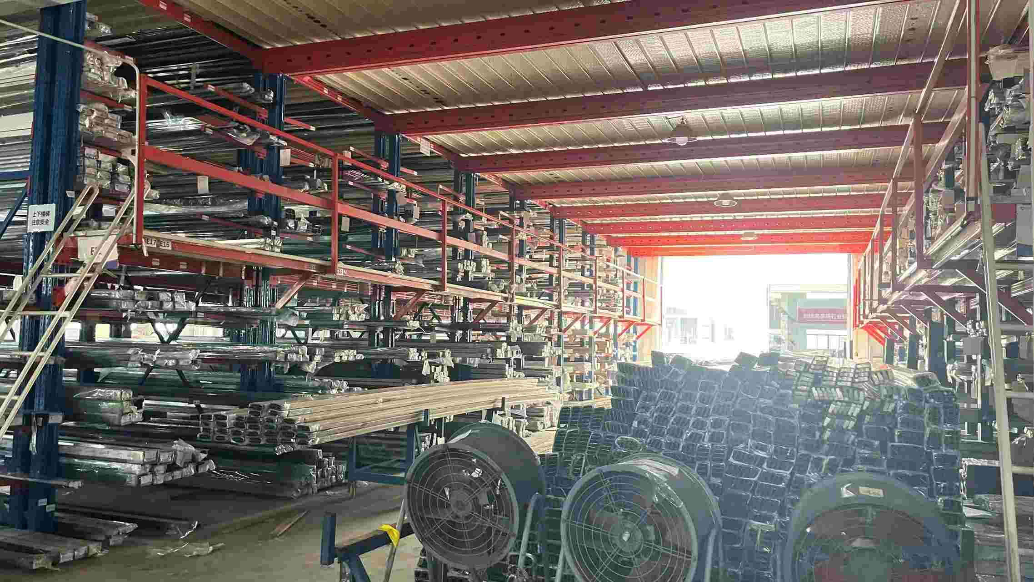
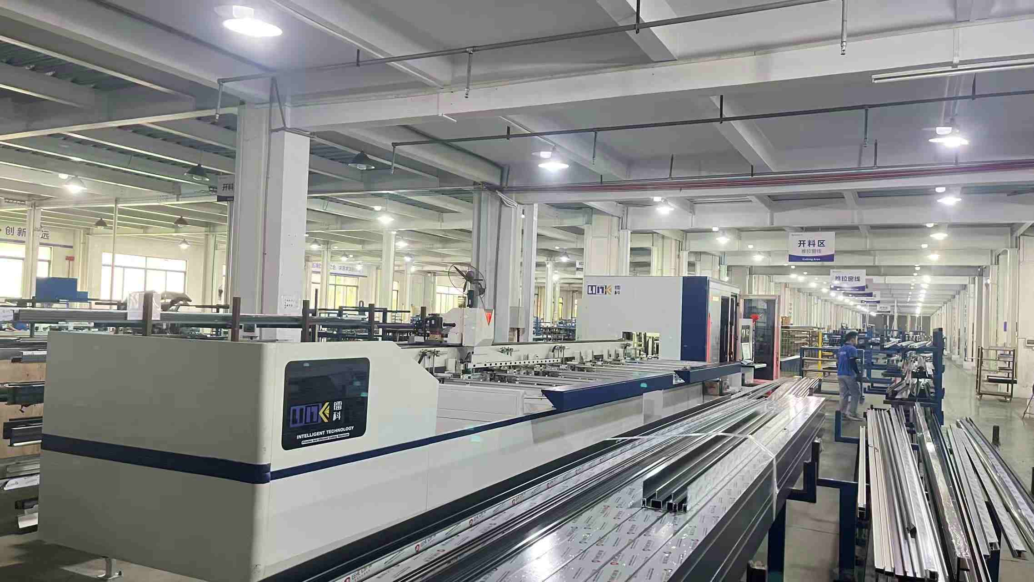
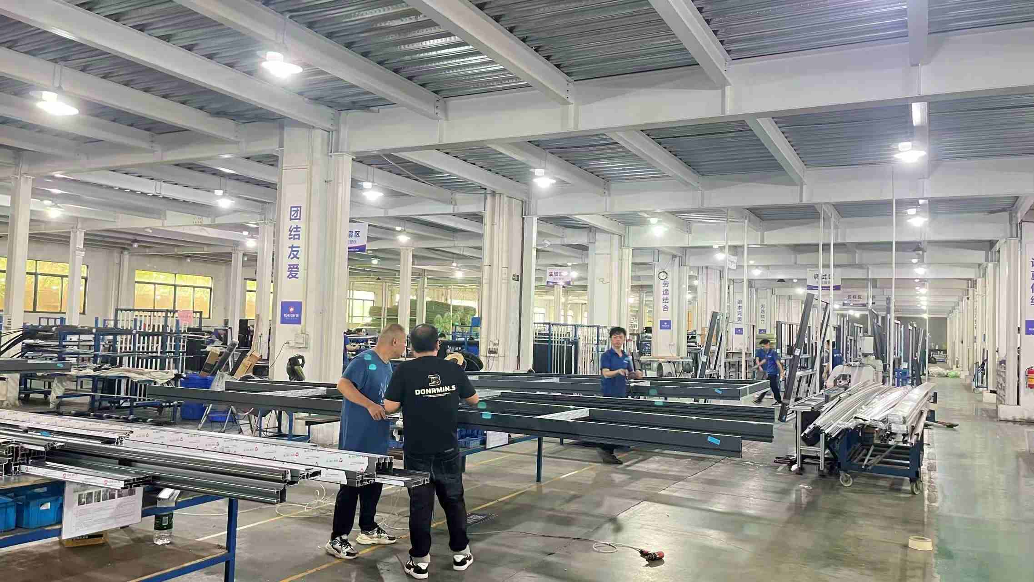
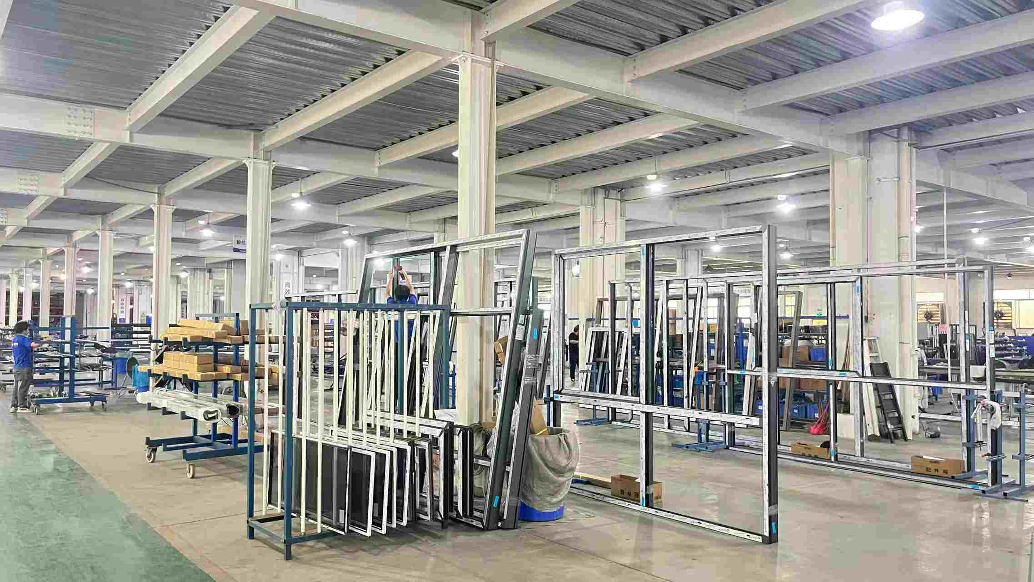
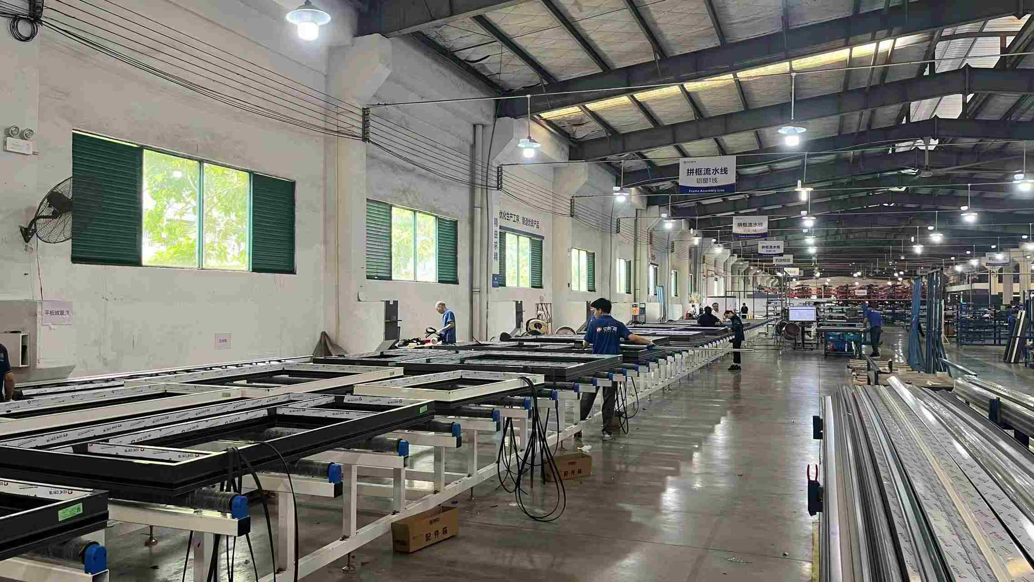
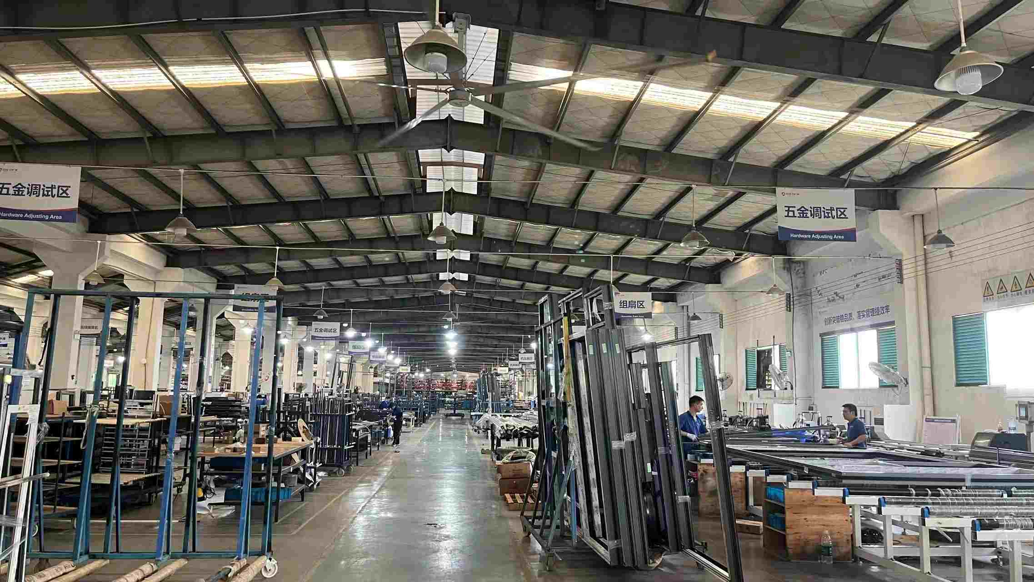
Established in 2003, Steelwar Entry Systems Co., Ltd. operates a large-scale 40,000 m² manufacturing plant specializing in high-security exterior entry doors. With 21 years of continuous industry experience and 9 years of global export capabilities, the company generates $35 million in annual export turnover. Steelwar focuses on key markets across North America, the Middle East, and Eastern Europe, primarily supplying building material distributors, security door stockists, and commercial construction contractors.
Supported by a solid trade background and a network of 1,100 supply chain partners, Steelwar maintains strict product reliability. Quality control is managed by a team of 50 QC specialists who execute dynamic impact resistance testing, automated frame tolerance checks, and corrosion-resistant coating audits. The company's engineering strength is backed by 75 R&D engineers who introduced 230 new product models last year. Custom options include ballistic steel cores, multi-point smart lock integration, customized RAL color finishes, and bespoke frame depths.
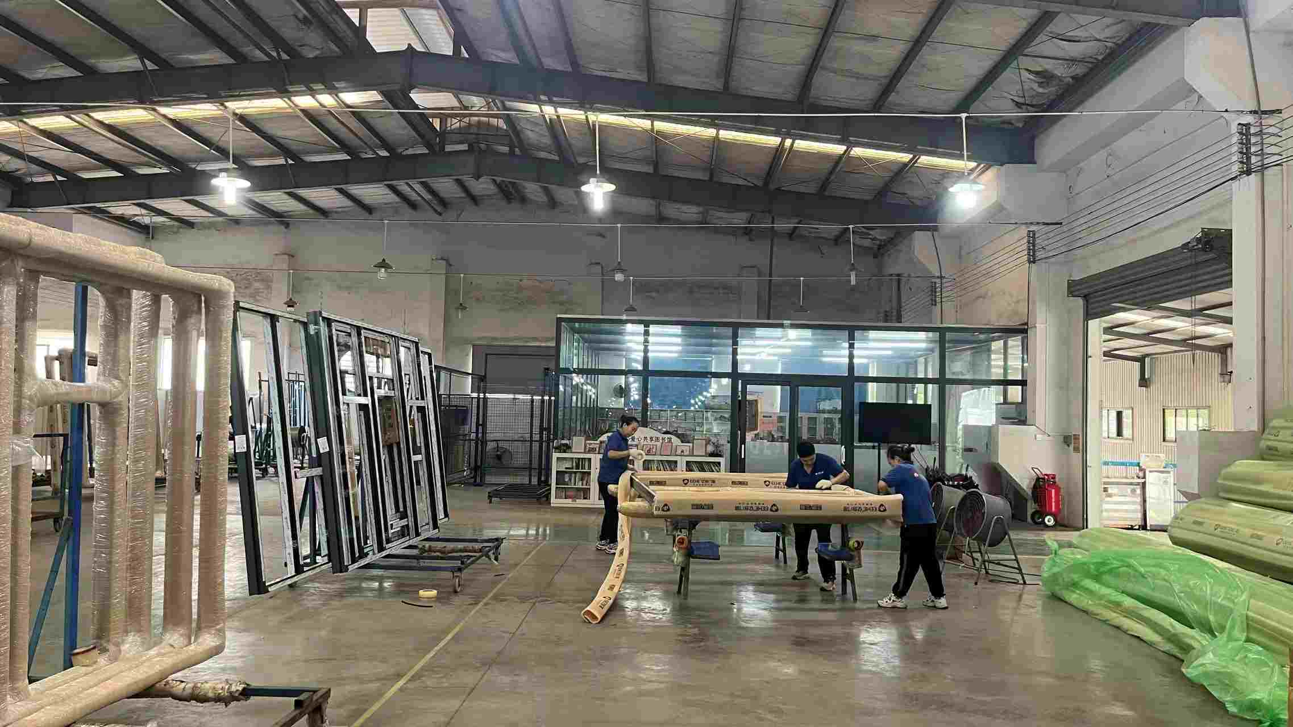
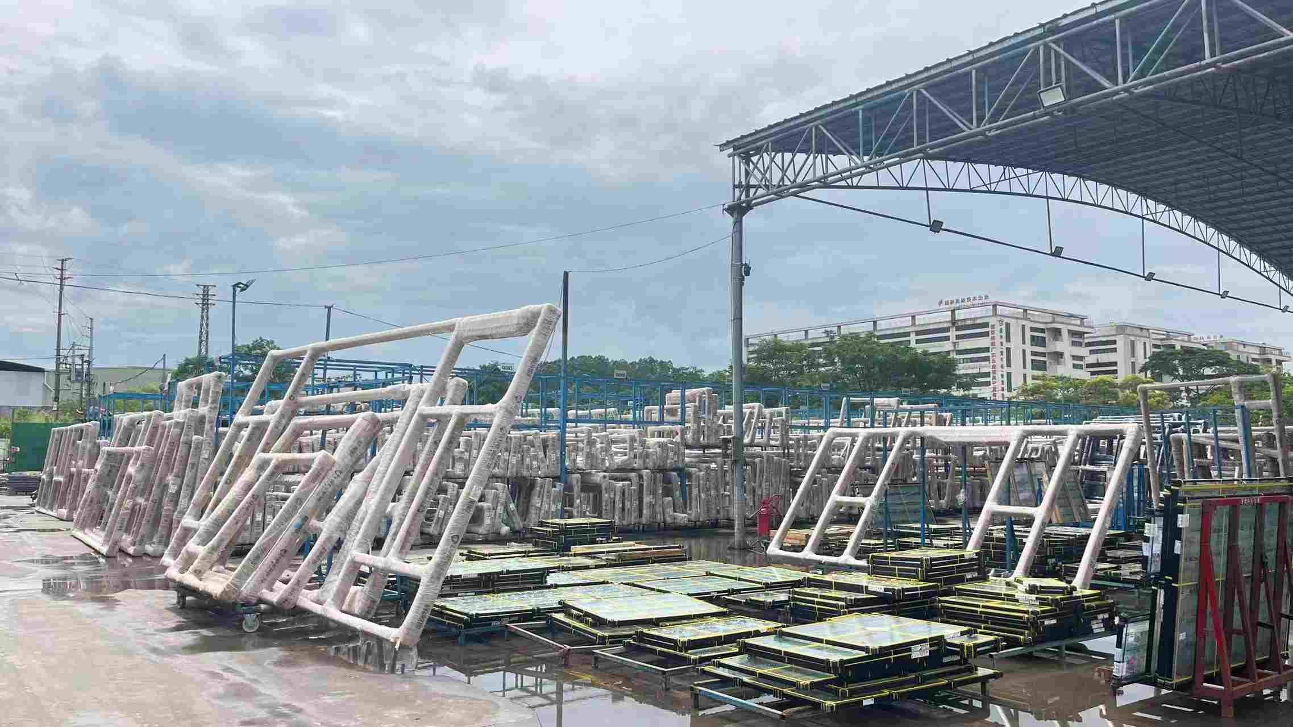
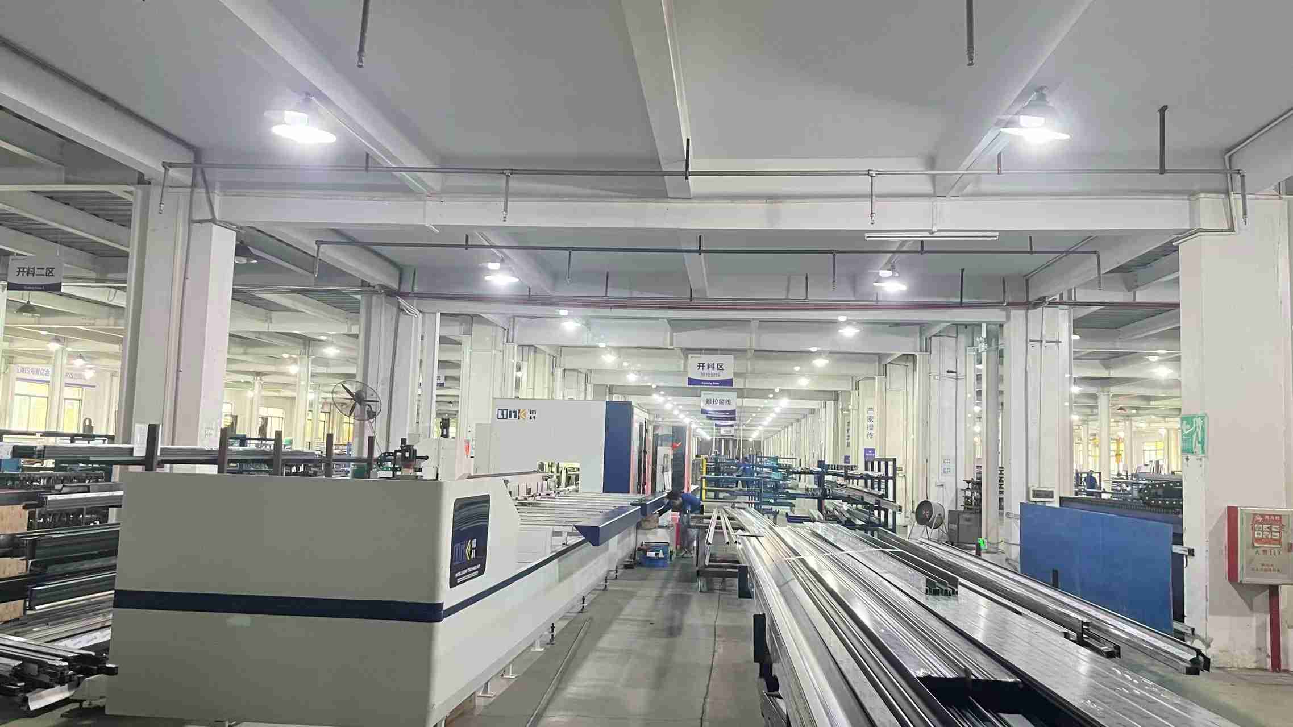
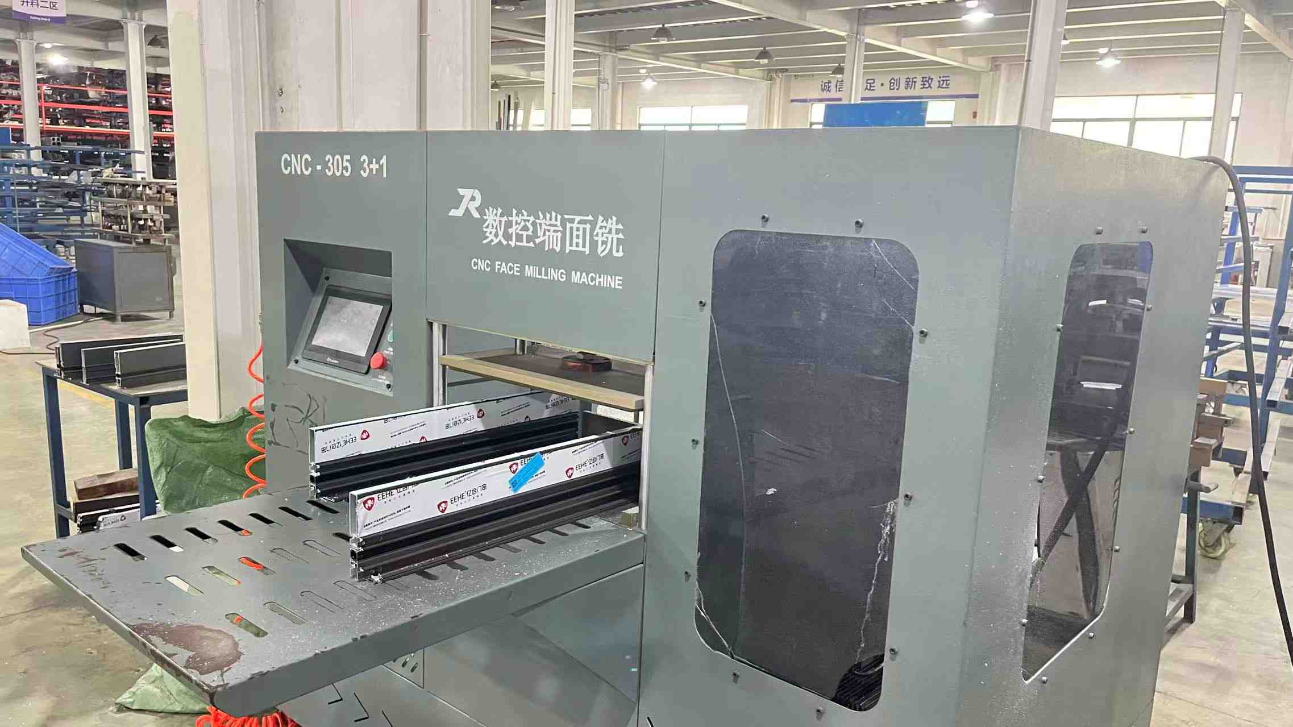
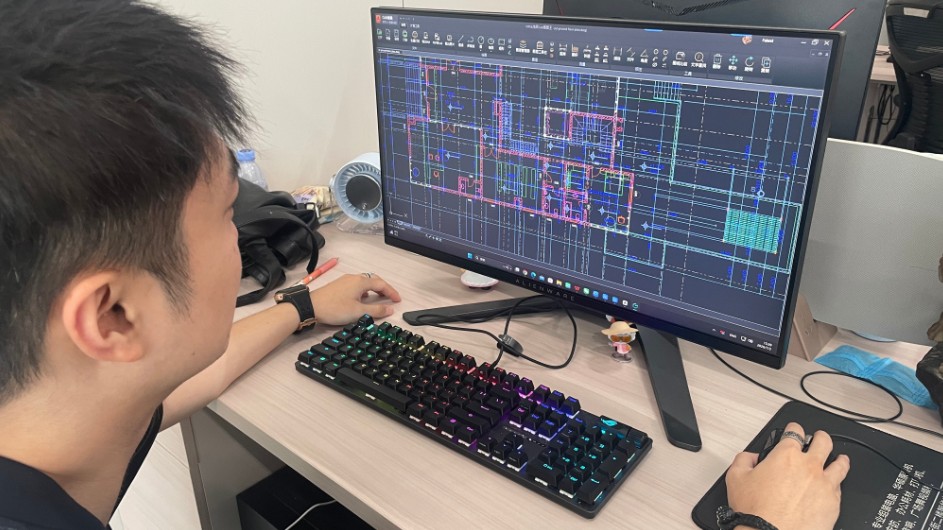
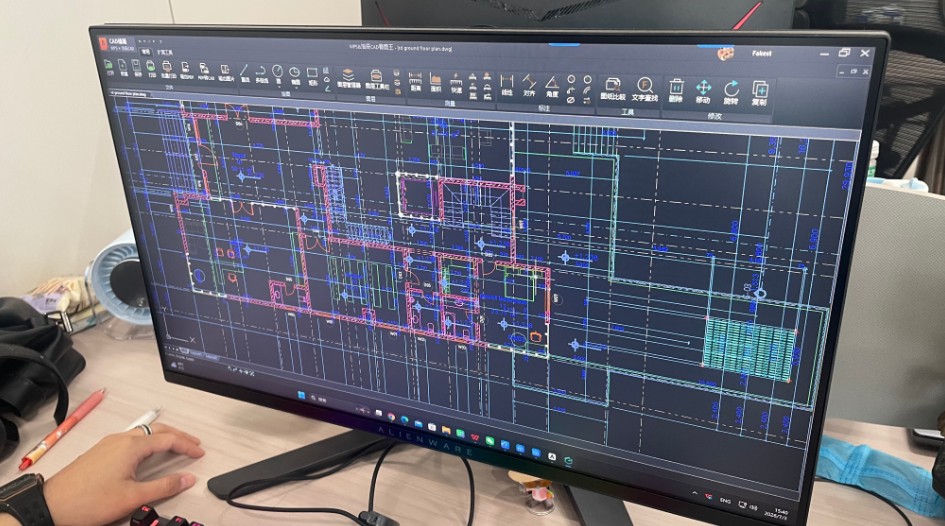
Every oversized panel undergoes strict stage-gate quality checks across our 11 specialized facility zones:

As architectural limits expand, industrial manufacturers are introducing state-of-the-art technological roadmaps to overcome physical material limitations.
Modern oversized doors weigh between 250kg to over 800kg. Operating such mass manually requires precise force reduction. Leading factories integrate hidden electro-mechanical drive actuators combined with 3D facial recognition, RFID keypads, and smart home automation systems (Crestron, Control4) enabling whisper-quiet, push-button operation.
To satisfy stringent coastal hurricane zones, oversized entry panels feature double or triple-glazed units incorporating SentryGlas® Interlayers (IGU thickness up to 48mm). This ensures structural integrity against missile-level impacts (ASTM E1996 TAS 201/202/203) without compromising light transmission.
Replacing traditional side hinges, floor-integrated pivot hardware allows massive doors to rotate smoothly on a central or offset axis. Advanced hydraulic dampeners provide adjustable closing speeds, 90-degree hold-open positioning, and active latching pressure to seal against severe rainstorms.
Procuring oversized entry doors internationally requires strict verification of destination building regulations. Failure to comply with localized energy ratings or wind-load standards can result in rejected building permits or costly field retrofits.
From coastal luxury estates to commercial corporate headquarters, oversized door configurations must align with specific operational profiles.
Challenge: 3.5m x 2.2m single pivot door subjected to high sea-salt air and gale-force coastal winds.
Solution: Steelwar custom thermally broken aluminum frame, powder-coated in Qualicoat Class 3 marine finish. Integrated FritsJurgens System M+ floor pivot handling 500kg leaf weight with zero maintenance. Double-laminated hurricane impact glass.
Challenge: High-traffic main building entrance requiring immediate panic egress, fire alarm connection, and security anti-burglary protection.
Solution: Commercial panic bar automatic escape door system featuring motorized locking bolts, emergency signal relay, and heavy-duty concealed door closers certified under international safety codes.
Challenge: Creating a 12-meter wide clear opening to integrate indoor dining with an outdoor ocean deck.
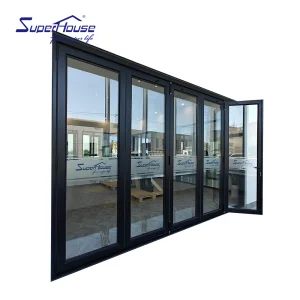
Solution: Ultra-narrow frame aluminum folding door series with bottom-loaded stainless steel roller tracks, multi-point lockable handles, and heavy-duty EPDM dual weather seals ensuring water tightness under driving rain.
Expert answers to key technical questions faced by structural engineers, importers, and architects when sourcing oversized entry doors.
With advanced structural extruded aluminum profiles (such as 6063-T6 alloy with wall thicknesses between 3.0mm to 4.5mm), engineered factories can manufacture single-panel pivot doors up to 4.0 meters (13 feet) in width and 6.0 meters (20 feet) in height. Weight capacity is managed via heavy-duty hydraulic floor pivots rated up to 1,000kg.
Thermal deflection (thermal bowing) occurs when direct sunlight heats the outer aluminum face while the inner face stays air-conditioned. Factories mitigate this by embedding multi-piece split polyamide thermal break bars with anti-bi-metal effect technology, allowing the inner and outer aluminum extrusions to expand independently without bending the door leaf.
Hurricane-rated doors undergo rigorous cyclic wind pressure testing (TAS 202) and large missile impact testing (TAS 201 / ASTM E1996). A 2x4 wooden stud is fired at 50 feet per second against the glass and frame. Upon impact, the glazing unit must remain intact within the frame without structural breach to achieve Florida HVHZ NOA or NFRC hurricane certification.
Standard production lead time ranges between 25 to 35 working days after final shop drawing sign-off. Because oversized panels are vulnerable during maritime freight, leading export factories utilize fully enclosed, ISPM-15 certified fumigated wooden crates with internal EVA protective foam, steel strapping, and moisture-absorbing desiccant packs.
Yes. High-end manufacturers integrate motorized multi-point locking gear (e.g., Fuhr, KFV, Winkhaus) directly into the profile sash during assembly. Internal wiring raceways are pre-machined via CNC milling machines to accommodate biometric sensors, keypad entry, electronic strike plates, and hidden power transfer loops.
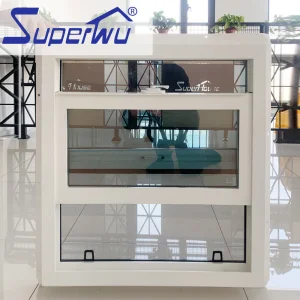
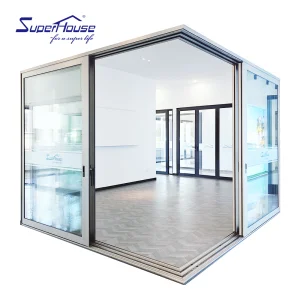
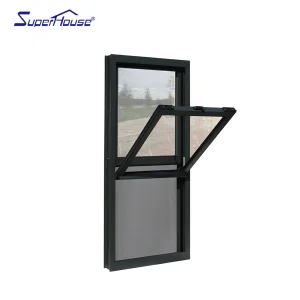
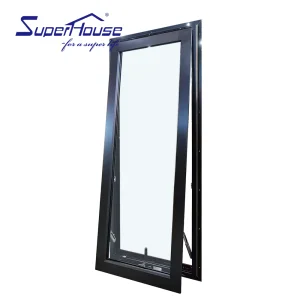
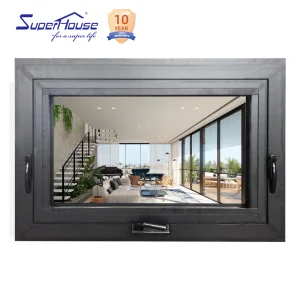
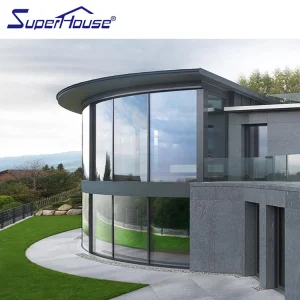
Explore additional high-performance window walls, single-hung systems, and customized exterior entrance solutions.
 Steelwar